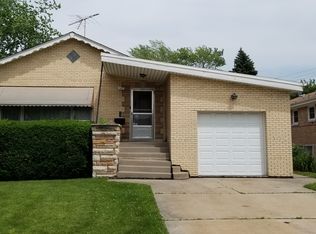
All Brick Split-Level with Sub-Basement in Burbank...Welcome to this uniquely reimagined and transformed bi-level home, designed for ultimate flexibility! The main upper level has been thoughtfully reimagined to create a massive, sun-drenched open-concept living area perfect for entertaining.The former garage has been professionally converted into a massive, independent in-law style suite complete with its own dedicated home entrance door. This lower daylight level features a massive footprint with the seamless potential for 2 additional below-grade bedrooms, a massive recreation room, a home office, or a private guest wing.Whether you need space for extended family, or just room to grow. Check out the Backyard!
Active
$298,900
7923 Central Ave, Burbank, IL 60459
3beds
1,018sqft
Single Family Residence
Built in 1955
5,750 Square Feet Lot
$-- Zestimate®
$294/sqft
$-- HOA
What's special
Home officePrivate guest wingMassive recreation room
- --
- 1,149
- views
- 110
- saves
Zillow last checked:
Listing updated:
Listed by:
Chris Wilson 847-845-4227,
American International Realty Corp.
Source: MRED as distributed by MLS GRID,MLS#: 12764624
Facts & features
Interior
Bedrooms & bathrooms
- Bedrooms: 3
- Bathrooms: 2
- Full bathrooms: 2
Rooms
- Room types: Bonus Room, Other Room
Primary bedroom
- Level: Second
- Area: 144 Square Feet
- Dimensions: 12X12
Bedroom 2
- Level: Second
- Area: 120 Square Feet
- Dimensions: 12X10
Bedroom 3
- Features: Flooring (Carpet)
- Level: Basement
- Area: 144 Square Feet
- Dimensions: 12X12
Bonus room
- Level: Basement
- Area: 144 Square Feet
- Dimensions: 12X12
Dining room
- Level: Main
- Area: 100 Square Feet
- Dimensions: 10X10
Family room
- Level: Main
- Area: 252 Square Feet
- Dimensions: 21X12
Kitchen
- Level: Main
- Area: 132 Square Feet
- Dimensions: 12X11
Living room
- Level: Main
- Area: 238 Square Feet
- Dimensions: 17X14
Other
- Level: Basement
- Area: 100 Square Feet
- Dimensions: 10X10
Heating
- Natural Gas
Cooling
- Central Air
Appliances
- Included: Microwave, Range, Dishwasher, Refrigerator
Features
- Basement: Partially Finished,Walk-Out Access
Interior area
- Total structure area: 0
- Total interior livable area: 1,018 sqft
Property
Parking
- Total spaces: 2
- Parking features: Driveway, Yes
- Has uncovered spaces: Yes
Accessibility
- Accessibility features: No Disability Access
Features
- Exterior features: Fire Pit
Lot
- Size: 5,750 Square Feet
- Dimensions: 50x115
Details
- Parcel number: 19331000080000
- Special conditions: List Broker Must Accompany
- Other equipment: Ceiling Fan(s)
Construction
Type & style
- Home type: SingleFamily
- Architectural style: Prairie
- Property subtype: Single Family Residence
Materials
- Brick
Condition
- New construction: No
- Year built: 1955
- Major remodel year: 2021
Utilities & green energy
- Sewer: Public Sewer
- Water: Lake Michigan
Community & HOA
HOA
- Services included: None
Location
- Region: Burbank
Financial & listing details
- Price per square foot: $294/sqft
- Tax assessed value: $200,010
- Annual tax amount: $6,205
- Date on market: 9/26/2026
- Ownership: Fee Simple
Estimated market value
Not available
Estimated sales range
Not available
Not available
Price history
| Date | Event | Price |
|---|---|---|
| 7/13/2022 | Sold | $180,000+28.6%$177/sqft |
Source: Public Record Report a problem | ||
| 10/21/2019 | Sold | $140,000+43%$138/sqft |
Source:  MRED as distributed by MLS GRID #10448005 Report a problem MRED as distributed by MLS GRID #10448005 Report a problem | ||
| 7/31/2019 | Pending sale | $97,900$96/sqft |
Source: Coldwell Banker Residential Brokerage - La Grange #10448005 Report a problem | ||
| 7/11/2019 | Listed for sale | $97,900-34.7%$96/sqft |
Source: Coldwell Banker Residential #10448005 Report a problem | ||
| 9/14/2001 | Sold | $150,000+30.4%$147/sqft |
Source: Public Record Report a problem | ||
| 5/21/1999 | Sold | $115,000$113/sqft |
Source: Public Record Report a problem | ||
Public tax history
| Year | Property taxes | Tax assessment |
|---|---|---|
| 2024 | $6,549 +5.5% | $20,001 +0% |
| 2023 | $6,205 +0.6% | $19,999 +25% |
| 2022 | $6,170 +4.5% | $16,000 |
| 2021 | $5,904 +3.7% | $16,000 |
| 2020 | $5,696 +21.5% | $16,000 -3.1% |
| 2019 | $4,689 +3% | $16,517 |
| 2018 | $4,553 +2.9% | $16,517 |
| 2017 | $4,423 +3.6% | $16,517 +13% |
| 2016 | $4,271 +5% | $14,618 |
| 2015 | $4,069 +2.6% | $14,618 |
| 2014 | $3,965 -11.1% | $14,618 -16.3% |
| 2013 | $4,458 +3.2% | $17,461 |
| 2012 | $4,322 +2.9% | $17,461 |
| 2011 | $4,200 +7.8% | $17,461 -19.4% |
| 2010 | $3,896 +14.5% | $21,667 |
| 2009 | $3,403 +16.5% | $21,667 -10% |
| 2008 | $2,920 +0.1% | $24,075 +20.1% |
| 2007 | $2,917 +3.5% | $20,047 |
| 2006 | $2,818 +9.5% | $20,047 |
| 2005 | $2,573 -2% | $20,047 +40.7% |
| 2004 | $2,626 +2.6% | $14,247 |
| 2003 | $2,558 +4.8% | $14,247 |
| 2002 | $2,442 +16.9% | $14,247 +17.5% |
| 2001 | $2,090 +1% | $12,128 |
| 2000 | $2,069 -0.6% | $12,128 |
| 1999 | $2,081 | $12,128 |
Find assessor info on the county website
Monthly payment
Est. payment
Payment breakdown
Explore the cost of this home by adjusting the details. Changes won't be saved.Climate risks
Neighborhood: 60459
Nearby schools
Schools provided by the listing agent
- District: 111
Source: MRED as distributed by MLS GRID. This data may not be complete. We recommend contacting the local school district to confirm school assignments for this home.
Similar homes
- $300,0004 bd2 ba1.1k sqft7832 Lamon Ave, Burbank, IL 60459New
 MLS ID #12780474, Javier Alday, Realty of America, LLC. MRED as distributed by MLS GRID
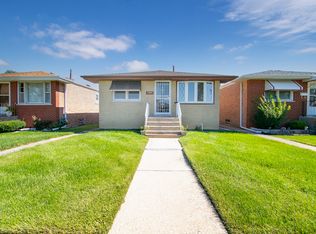
 - $309,0003 bd1 ba1k sqft7805 Narragansett Ave, Burbank, IL 60459New
 MLS ID #12778917, Ray DeNardis, Village Realty, Inc.. MRED as distributed by MLS GRID
 - $325,0003 bd2 ba1.3k sqft8500 S Laramie Ave, Burbank, IL 60459New
 MLS ID #12759344, Ashley Kaehn, Compass. MRED as distributed by MLS GRID
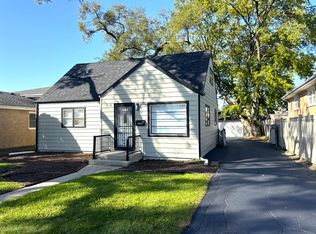
 - $319,9004 bd1 ba1.3k sqft8204 Austin Ave, Burbank, IL 60459New
 MLS ID #12779996, Asif Mohammed, Signature Realty Group LLC. MRED as distributed by MLS GRID
