Welcome home to the highly sought-after Dillon floor plan by Richmond American Homes, which offers a spacious and functional two-story layout designed for everyday living and effortless entertaining. This 5 bedroom, 5 full baths features a dramatic two-story great room, a formal dining room, a beautifully appointed gourmet kitchen with center island, granite countertops, double oven, gas range, walk-in pantry, and convenient butler's pantry. The main level offers flexible living options with a private study/5th bedroom next to a full main floor bath, ideal for guests, work-from-home needs, or multigenerational living. Upstairs, the impressive primary suite features a large walk-in closet and private bath on one wing with 3 additional bedrooms, 2 baths and workspace on the other wing. The home also features a covered patio, finished basement with 9' ceilings and another full bath, a three car garage, A/C, and much more. With its thoughtful design, open gathering spaces, and flexible floor plan, the Dillon delivers comfort, style, and room to grow. Brand new carpet and pad throughout the entire home!
Pending
$750,000
7926 E 125th Ave, Thornton, CO 80602
5beds
4,741sqft
:
Get pre-qualified$4,631/mo
Single Family Residence
Built in 2015
8,091 Square Feet Lot
$751,200 Zestimate®
$158/sqft
$105/mo HOA
What's special
- 52 days |
- 224 |
- 1 |
Likely to sell faster than
Zillow last checked:
Listing updated:
Listed by:
Tyson Mullis 720-933-9926,
Real
Source: IRES as distributed by MLS GRID,MLS#: 1062009
Facts & features
Interior
Bedrooms & bathrooms
- Bedrooms: 5
- Bathrooms: 5
- Full bathrooms: 4
- 3/4 bathrooms: 1
- Main level bathrooms: 1
Primary bedroom
- Description: Carpet
- Features: 3/4 Primary Bath
- Level: Upper
- Area: 238 Square Feet
- Dimensions: 14 x 17
Bedroom 2
- Description: Carpet
- Level: Upper
- Area: 182 Square Feet
- Dimensions: 14 x 13
Bedroom 3
- Description: Carpet
- Level: Upper
- Area: 132 Square Feet
- Dimensions: 11 x 12
Bedroom 4
- Description: Carpet
- Level: Upper
- Area: 120 Square Feet
- Dimensions: 12 x 10
Bedroom 5
- Description: Carpet
- Level: Main
- Area: 144 Square Feet
- Dimensions: 12 x 12
Dining room
- Description: Wood
- Level: Main
- Area: 169 Square Feet
- Dimensions: 13 x 13
Family room
- Description: Wood
- Level: Main
- Area: 396 Square Feet
- Dimensions: 18 x 22
Kitchen
- Description: Wood
- Level: Main
- Area: 169 Square Feet
- Dimensions: 13 x 13
Laundry
- Description: Tile
- Level: Main
Heating
- Forced Air
Cooling
- Central Air
Appliances
- Included: Gas Range, Double Oven, Dishwasher, Refrigerator, Bar Fridge, Microwave
Features
- Eat-in Kitchen, Separate Dining Room, Cathedral Ceiling(s), Open Floorplan, Pantry, Walk-In Closet(s), Kitchen Island, High Ceilings
- Windows: Window Coverings
- Basement: Partially Finished
- Has fireplace: Yes
- Fireplace features: Gas
Interior area
- Total structure area: 3,126
- Total interior livable area: 4,741 sqft
- Finished area above ground: 3,126
Property
Parking
- Total spaces: 3
- Parking features: Attached
- Attached garage spaces: 3
- Details: Attached
Features
- Levels: Two
- Stories: 2
- Patio & porch: Patio, Deck
- Exterior features: Sprinkler System
- Fencing: Fenced
Lot
- Size: 8,091 Square Feet
Details
- Parcel number: R0181297
- Zoning: Res
- Special conditions: Private Owner
Construction
Type & style
- Home type: SingleFamily
- Property subtype: Single Family Residence
Materials
- Stone, Wood Siding
- Roof: Composition
Condition
- New construction: No
- Year built: 2015
Details
- Builder model: Dillon
- Builder name: Richmond American Homes
Utilities & green energy
- Water: City
- Utilities for property: Natural Gas Available
Community & HOA
Community
- Features: Park
- Subdivision: Brantner Village Filing 1
HOA
- Has HOA: Yes
- Services included: Trash
- HOA fee: $105 monthly
- HOA name: Brantner Village HOA
- HOA phone: 303-429-2611
Location
- Region: Thornton
Financial & listing details
- Price per square foot: $158/sqft
- Tax assessed value: $824,000
- Annual tax amount: $5,454
- Date on market: 6/17/2026
- Listing terms: Cash,Conventional,FHA,VA Loan
- Exclusions: None
Estimated market value
$751,200
$714,000 - $789,000
$4,233/mo
Price history
| Date | Event | Price |
|---|---|---|
| 7/5/2026 | Pending sale | $750,000$158/sqft |
Source:  IRES as distributed by MLS GRID #1062009 Report a problem IRES as distributed by MLS GRID #1062009 Report a problem | ||
| 6/20/2026 | Listed for sale | $750,000+54.4%$158/sqft |
Source: IRES as distributed by MLS GRID #1062009 Report a problem | ||
| 1/4/2016 | Sold | $485,800$102/sqft |
Source: Public Record Report a problem | ||
Public tax history
| Year | Property taxes | Tax assessment |
|---|---|---|
| 2025 | $5,258 +0.5% | $51,500 -10.7% |
| 2024 | $5,233 +31.6% | $57,640 |
| 2023 | $3,976 +3.8% | $57,640 +42.2% |
| 2022 | $3,830 | $40,540 -2.8% |
| 2021 | -- | $41,710 -1.1% |
| 2020 | $3,799 | $42,160 -0.1% |
| 2019 | $3,799 +10.8% | $42,220 +11.6% |
| 2018 | $3,428 | $37,820 |
| 2017 | $3,428 | $37,820 -15.5% |
| 2016 | -- | $44,750 +164.8% |
| 2015 | $4,066 | $16,900 +562.7% |
| 2014 | -- | $2,550 |
Find assessor info on the county website
Monthly payment
Est. payment
Payment breakdown
Explore the cost of this home by adjusting the details. Changes won't be saved.Climate risks
Neighborhood: Brantner Village
Nearby schools
GreatSchools rating
- 6/10Brantner Elementary SchoolGrades: PK-5Distance: 1 mi
- 4/10Rodger Quist Middle SchoolGrades: 6-8Distance: 1.4 mi
- 5/10Riverdale Ridge High SchoolGrades: 9-12Distance: 1.3 mi
Schools provided by the listing agent
- Elementary: Brantner
- Middle: Rodger Quist
- High: Riverdale Ridge High School
Source: IRES as distributed by MLS GRID. This data may not be complete. We recommend contacting the local school district to confirm school assignments for this home.
- $761,7005 bd3 ba4.6k sqft7876 E 125th Ave, Thornton, CO 80602Off Market
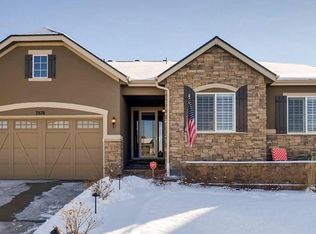
- $774,9004 bd5 ba2.7k sqft12521 Tamarac St, Thornton, CO 80602Off Market
- $776,9005 bd4 ba3.7k sqft7909 E 125th Dr, Thornton, CO 80602Off Market

- $---- bd-- ba-- sqft7909 E 125th Dr, Brighton, CO 80602Off Market
- $874,6005 bd5 ba5.1k sqft7879 E 125th Dr, Thornton, CO 80602Off Market
- $684,2005 bd3 ba2.7k sqft12535 Trenton St, Thornton, CO 80602Off Market
- $715,0004 bd3 ba4.1k sqft7826 E 125th Ave, Thornton, CO 80602Sold
- $701,5004 bd3 ba3.1k sqft12526 Trenton St, Thornton, CO 80602Off Market
A local agent can set up tours, give advice and negotiate with sellers.
Similar homes
- $725,0004 bd4 ba3.7k sqft12264 Olive Way, Thornton, CO 80602For Sale
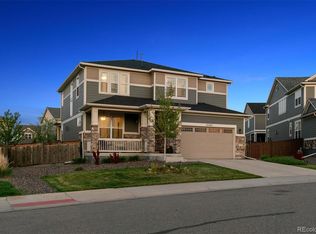
 MLS ID #6095581, Scott Franks, LIV Sotheby's International Realty. REcolorado as distributed by MLS GRID
 - $705,0004 bd4 ba3.7k sqft12229 Oneida Street, Thornton, CO 80602For Sale
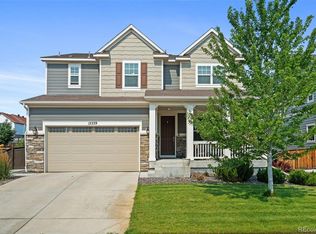 MLS ID #6053669, Krystal Sanchez, Keller Williams Preferred Realty. REcolorado as distributed by MLS GRID
 - $675,0005 bd3 ba3.2k sqft12947 Kearney Street, Thornton, CO 80602For Sale
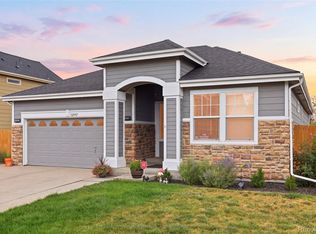 MLS ID #2125796, Taylor Bunney, eXp Realty, LLC. REcolorado as distributed by MLS GRID
 - $749,9005 bd3 ba3.8k sqft2025 E 150th Place, Brighton, CO 80602For Sale
 MLS ID #3089829, Levi Rose, Valor Real Estate, LLC. REcolorado as distributed by MLS GRID
 - $645,0003 bd3 ba3.4k sqft7901 E 139th Avenue, Thornton, CO 80602For SaleMLS ID #7682404, Dymonte Thomas, Guide Real Estate. REcolorado as distributed by MLS GRID
- $754,9004 bd3 ba4.2k sqft15878 Clayton Street, Thornton, CO 80602For SaleMLS ID #5100037, Michael Taylor, Taylor Realty Group. REcolorado as distributed by MLS GRID
- $698,0003 bd3 ba4.3k sqft14113 Hudson Way, Thornton, CO 80602For SaleMLS ID #4280318, Elizabeth Lee, RE/MAX Professionals. REcolorado as distributed by MLS GRID
- $809,9004 bd4 ba4.8k sqft14199 St Paul Street, Brighton, CO 80602For SaleMLS ID #5299451, James Esparza, Precision Homes Real Estate. REcolorado as distributed by MLS GRID
- $659,0005 bd4 ba3.2k sqft14719 Columbine Street, Brighton, CO 80602For SaleMLS ID #7684294, Lucas Akers, Metro 21 Real Estate Group. REcolorado as distributed by MLS GRID
- $648,2614 bd5 ba3.8k sqft14426 Grape Street, Thornton, CO 80602For SaleMLS ID #9681254, Erika Freeman-Daniels, Orchard Brokerage LLC. REcolorado as distributed by MLS GRID
- $710,0005 bd3 ba3.3k sqft6024 E 154th Place, Thornton, CO 80602For SaleMLS ID #8959613, Lauren Tran, HomeSmart. REcolorado as distributed by MLS GRID
- $575,0005 bd3 ba2.7k sqft7594 E 159th Place, Brighton, CO 80602For SaleMLS ID #6185114, Christopher Naggar, Engel & Volkers Denver. REcolorado as distributed by MLS GRID
- $925,0005 bd5 ba5.7k sqft14631 Dahlia Way, Thornton, CO 80602For SaleMLS ID #5321440, Tiana Estrada, Estrada Real Estate Group. REcolorado as distributed by MLS GRID
- $630,0004 bd3 ba2.4k sqft13418 Wabash Street, Brighton, CO 80602For SaleMLS ID #8903819, Elise Kukura, Real Broker, LLC DBA Real. REcolorado as distributed by MLS GRID
- $999,0006 bd6 ba5.1k sqft6104 E 141st Avenue, Thornton, CO 80602For SaleMLS ID #9954467, Nicolette Thomas, Compass Colorado, LLC - Boulder. REcolorado as distributed by MLS GRID
- $660,0003 bd3 ba4.1k sqft6785 E 119th Avenue, Thornton, CO 80233For SaleMLS ID #1783276, Team Lassen, MB Team Lassen. REcolorado as distributed by MLS GRID
- $688,5954 bd3 ba4.4k sqft11350 Kalispell Street, Commerce City, CO 80022For SaleMLS ID #8220290, Lakisha Banks, West and Main Homes Inc. REcolorado as distributed by MLS GRID
- $699,0005 bd4 ba4.3k sqft16578 E 111th Place, Commerce City, CO 80022For SaleMLS ID #5159299, David S. Simonson, RE/MAX Professionals. REcolorado as distributed by MLS GRID
- $635,0003 bd2 ba3.9k sqft16356 Columbine Pl, Thornton, CO 80602For Sale
 MLS ID #1063561, Lisa Couch, RE/MAX Momentum Westminster. IRES as distributed by MLS GRID
 - $649,0005 bd4 ba4k sqft11045 Quintero Street, Commerce City, CO 80022For SaleMLS ID #9619182, Cristina Geiger, Key Team Real Estate Corp.. REcolorado as distributed by MLS GRID
