MOVE-IN READY FORMER MODEL HOME WITH LUXE UPGRADES IN AN UNBEATABLE MARIETTA LOCATION! Welcome to 793 Trevett Way, a beautifully upgraded former model home in Gates at Hamilton Grove. Thoughtfully enhanced beyond its original builder finishes, this three-bedroom townhome combines a spacious, functional floor plan with custom upgrades and exceptional convenience. Originally showcased as a model home, this residence has since been further elevated with thoughtful improvements throughout, including custom wood shelving in every closet in place of standard wire shelving, built-in cabinetry in each bathroom, and an upgraded POLYASPARTIC-COATED GARAGE FLOOR. ALL APPLIANCES STAY with the home, and many furnishings are available at no additional cost, offering an exceptional opportunity for a truly turnkey transition. The light-filled main level features an open-concept layout designed for both everyday living and entertaining. The gourmet kitchen is appointed with quartz countertops, crisp white cabinetry, stainless steel appliances, a walk-in pantry, and an oversized center island with seating for four. The kitchen flows seamlessly into the dining and living areas, while durable LVP flooring extends throughout the main level. Step outside to the extended private patio, providing the perfect setting for grilling, entertaining, or relaxing outdoors. Upstairs, a SPACIOUS LOFT offers valuable flex space for a home office, playroom, media area, or second living space. The OVERSIZED PRIMARY SUITE easily accommodates a king-size bed and additional furnishings and features a generous walk-in closet and en-suite bath with a glass-enclosed tile shower, double vanity, and tile flooring. Two additional spacious bedrooms, a secondary full bath, and a conveniently located laundry room complete the upper level. Gates at Hamilton Grove offers a community pool, fire pit, outdoor fitness area, clubhouse, and playground, all in the heart of one of Marietta's most convenient corridors. Enjoy quick access to Barrett Parkway, shopping, dining, and everyday conveniences, with Whole Foods Market just minutes away. Kennesaw Mountain National Battlefield Park, Marietta Square, Town Center at Cobb, and Wellstar Kennestone Regional Medical Center are all approximately 10 minutes away, with Kennesaw State University approximately 15-20 minutes away. Easy access to I-75, I-575, and US-41 makes commuting throughout Metro Atlanta equally convenient. Meticulously maintained, extensively upgraded, and truly move-in ready, 793 Trevett Way offers the ease of townhome living without sacrificing space, style, or location!
Active
$414,900
793 Trevett Way, Marietta, GA 30062
3beds
1,867sqft
Townhouse
Built in 2023
1,306 Square Feet Lot
$410,900 Zestimate®
$222/sqft
$-- HOA
What's special
Extended private patioOpen-concept layoutStainless steel appliancesUpgraded polyaspartic-coated garage floorWalk-in pantryGenerous walk-in closetCommunity pool
- 11 days
- 134
- 24
Zillow last checked:
Listing updated:
Listed by:
Holly Haynes 404-480-4663,
Ansley RE | Christie's Int'l RE
Source: GAMLS,MLS#: 10854318
Facts & features
Interior
Bedrooms & bathrooms
- Bedrooms: 3
- Bathrooms: 3
- Full bathrooms: 2
- 1/2 bathrooms: 1
Rooms
- Room types: Foyer, Laundry, Loft
Kitchen
- Features: Breakfast Area, Breakfast Bar, Kitchen Island, Pantry, Walk-in Pantry
Heating
- Central, Forced Air, Hot Water, Natural Gas
Cooling
- Ceiling Fan(s), Central Air
Appliances
- Included: Dishwasher, Disposal, Dryer, Gas Water Heater, Microwave, Refrigerator, Washer
- Laundry: Upper Level
Features
- Roommate Plan, Split Bedroom Plan, Walk-In Closet(s)
- Flooring: Carpet, Tile
- Windows: Double Pane Windows
- Basement: None
- Attic: Pull Down Stairs
- Has fireplace: No
- Common walls with other units/homes: 2+ Common Walls
Interior area
- Total structure area: 1,867
- Total interior livable area: 1,867 sqft
- Finished area above ground: 1,867
- Finished area below ground: 0
Property
Parking
- Parking features: Attached, Garage, Garage Door Opener, Kitchen Level
- Has attached garage: Yes
Features
- Levels: Two
- Stories: 2
- Patio & porch: Patio
- Fencing: Back Yard,Privacy,Wood
- Body of water: None
Lot
- Size: 1,306 Square Feet
- Features: Level
Details
- Parcel number: 16086600330
Construction
Type & style
- Home type: Townhouse
- Architectural style: Brick Front,Contemporary,Craftsman
- Property subtype: Townhouse
- Attached to another structure: Yes
Materials
- Other
- Foundation: Slab
- Roof: Composition
Condition
- Resale
- New construction: No
- Year built: 2023
Details
- Warranty included: Yes
Utilities & green energy
- Sewer: Public Sewer
- Water: Public
- Utilities for property: Cable Available, Electricity Available, High Speed Internet, Natural Gas Available, Phone Available, Sewer Available, Water Available
Community & HOA
Community
- Features: Clubhouse, Playground, Pool, Sidewalks, Street Lights, Near Public Transport, Walk To Schools, Near Shopping
- Security: Carbon Monoxide Detector(s), Fire Sprinkler System, Smoke Detector(s)
- Subdivision: Gates at Hamilton Grove
HOA
- Has HOA: Yes
- Services included: Insurance, Maintenance Structure, Maintenance Grounds, Swimming, Trash
Location
- Region: Marietta
Financial & listing details
- Price per square foot: $222/sqft
- Tax assessed value: $411,260
- Annual tax amount: $1,307
- Date on market: 10/1/2026
- Listing agreement: Exclusive Right To Sell
- Listing terms: Cash,Conventional,FHA,VA Loan
- Electric utility on property: Yes
Estimated market value
$410,900
$390,000 - $431,000
$2,693/mo
Price history
| Date | Event | Price |
|---|---|---|
| 10/1/2026 | Listed for sale | $414,900-2.3%$222/sqft |
Source:  GAMLS #10854318 Report a problem GAMLS #10854318 Report a problem | ||
| 10/27/2023 | Sold | $424,663$227/sqft |
Source:  FMLS GA #7269210 Report a problem FMLS GA #7269210 Report a problem | ||
| 9/25/2023 | Pending sale | $424,663$227/sqft |
Source: FMLS GA #7269210 Report a problem | ||
| 9/2/2023 | Price change | $424,663$227/sqft |
Source: FMLS GA #7269210 Report a problem | ||
| 9/1/2023 | Listed for sale | -- |
Source:  Traton Homes Report a problem Traton Homes Report a problem | ||
| 9/1/2023 | Listing removed | $424,663$227/sqft |
Source: FMLS GA #7208323 Report a problem | ||
| 7/11/2023 | Price change | $424,663+0.5%$227/sqft |
Source: FMLS GA #7208323 Report a problem | ||
| 4/26/2023 | Listed for sale | $422,741$226/sqft |
Source: FMLS GA #7208323 Report a problem | ||
Public tax history
| Year | Property taxes | Tax assessment |
|---|---|---|
| 2024 | $1,307 | $164,504 |
Find assessor info on the county website
Monthly payment
Est. payment
Payment breakdown
Explore the cost of this home by adjusting the details. Changes won't be saved.Climate risks
Neighborhood: 30062
Nearby schools
Schools provided by the listing agent
- Elementary: Sawyer Road
- Middle: Marietta
- High: Marietta
Source: GAMLS. This data may not be complete. We recommend contacting the local school district to confirm school assignments for this home.


Similar homes
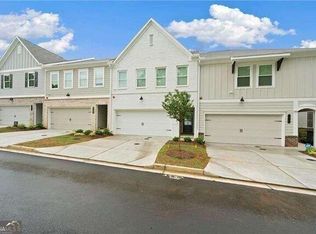
- $339,9003 bd3 ba1.8k sqft1402 Vayda Ct, Marietta, GA 30066Active
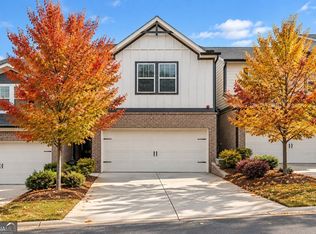
 MLS ID #10870592, Dany Drouin, Century 21 Results. GAMLS
 - from $408,9003 bd2 ba1.8k sqftBrooks Plan, Bluffs at Bells Ferry, Marietta, GA 30066New Construction
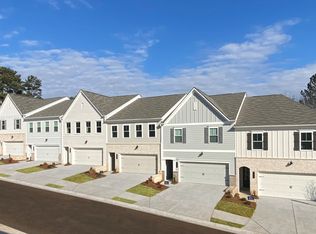 Traton Homes
 - $374,9003 bd3 ba1.8k sqft1326 Vayda Court, Marietta, GA 30068Active
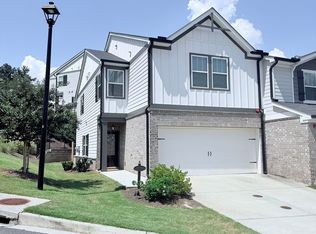 MLS ID #10836259, Stephen Lytle, GPS Property Management LLC. GAMLS
 - $400,0004 bd3 ba2.1k sqft2104 Cason Dr, Marietta, GA 30066Active
 MLS ID #10857591, Jacqueline Gallo, Relocal Home Real Est Services. GAMLS
 - $375,0003 bd3 ba1k sqft713 Ruby St, Marietta, GA 30066ActiveMLS ID #10870666, Kyle Baker, Sterling Realty Partners, Inc.. GAMLS
- $399,0003 bd3 ba1.8k sqft1318 Vayda Ct, Marietta, GA 30066ActiveMLS ID #10695116, Stephanie B Houchin, Compass. GAMLS
- $469,9004 bd5 ba2.5k sqft674 Crosshaven Dr, Marietta, GA 30066For Sale
 MLS ID #7846697, Sharkey Real Estate, Sharkey Real Estate, LLC.. FMLS GA
 - $425,0004 bd2 ba2.1k sqft250 Lancaster Cir, Marietta, GA 30066For SaleMLS ID #7817787, Stefan Swanson, Virtual Properties Realty.com. FMLS GA
- $419,9993 bd2 ba1.9k sqft1741 Lucy Dr NW, Kennesaw, GA 30152Active Under ContractMLS ID #10835146, Makaila Parson, Atlanta Communities. GAMLS
- $395,0003 bd3 ba2.2k sqft2015 Barrett Lakes Blvd NW Unit 415, Kennesaw, GA 30144ActiveMLS ID #10767405, Kristina Solano, Chapman Hall Realtors Atlanta North. GAMLS
- $430,0004 bd3 ba2.4k sqft1502 Kings Rd, Marietta, GA 30062ActiveMLS ID #10806767, Marie Bonville, Emerald Heights Realty. GAMLS
- $410,0003 bd2 ba1.7k sqft142 Vintage Club Cir, Marietta, GA 30066ActiveMLS ID #10848606, Sonya M Peterson, Realty One Group Edge. GAMLS
- $479,9993 bd4 ba2.1k sqft850 Caldwell Cir, Marietta, GA 30060ActiveMLS ID #10844413, Mark Faulkner, Excalibur Homes, LLC. GAMLS
- $449,5003 bd2 ba1.9k sqft151 Kendrick Farm Ln, Marietta, GA 30066ActiveMLS ID #10834731, Janice Overbeck, Keller Williams Realty Atlanta North. GAMLS
- $355,0003 bd3 ba1.6k sqft1269 Whitlock Ridge Dr SW, Marietta, GA 30064ActiveMLS ID #10849972, Janice Overbeck, Keller Williams Realty Atlanta North. GAMLS
- $417,9003 bd4 ba1.8k sqft1955 Deco Dr, Kennesaw, GA 30144New ConstructionFMLS GA
- $414,9003 bd4 ba1.8k sqft1963 Deco Dr, Kennesaw, GA 30144New ConstructionFMLS GA
- $355,0002 bd3 ba1.5k sqft1278 Whitlock Ridge Dr SW, Marietta, GA 30064ActiveMLS ID #10853053, Jonathan Pedersen, Compass. GAMLS
- $374,9003 bd3 ba1.6k sqft2347 Heritage Park Cir NW #18, Kennesaw, GA 30144ActiveMLS ID #10837472, Brandon Simmons, RE/MAX Town & Country. GAMLS
