Under contract-accepting backup offers. Virtually Staged. LOCATION LOCATION LOCATION. WATERFRONT-DEEP WATER. Expansive Waterview's everywhere you look 3 Bed 2 bath 1 car Garage Block home located in a highly sought after saltwater enclave. Lavish turnkey luxury waterfront residence with no detail spared. Premier waterfront living with a coastal vibe, privacy and prestige. Key upgrades include a new roof, new electrical, new plumbing, new windows and doors, all a brand-new chef-inspired kitchen with premium countertops and Forno appliances. All new Bathrooms with high-end fixtures, new drywall, new paint inside and out.AC 2025, Water heater 2025, Roof 2025 , Windows 2025, Front door 2025, Interior doors 2025. Sun-drenched open concept floor-plan. The 75-foot waterfront provides deep sailboat-water access with stunning water views from the living spaces. Large 1 car garage with a large workshop/storage room. inviting large waterfront backyard with lots of room to entertain family and friends. Short stroll to the beach and just minutes from downtown St Petersburg dining and culture. Come live an exceptional tropical Florida lifestyle. A flawless blend of serenity, sophistication, and waterfront recreation. Realtors bring your discerning buyers seeking elegance and convenience.
Under contract
$834,900
7930 CAUSEWAY BOULEVARD S, ST PETERSBURG, FL 33707
3beds
1,454sqft
:
Get pre-qualified$5,589/mo
Single Family Residence
Built in 1957
7,501 Square Feet Lot
$-- Zestimate®
$574/sqft
$-- HOA
What's special
- 45 days |
- 140 |
- 0 |
Zillow last checked:
Listing updated:
Listed by:
Helle Hartley 727-504-2487,
CENTURY 21 JIM WHITE & ASSOC 727-367-3795
Source: Stellar MLS,MLS#: TB8462542 Originating MLS: Suncoast Tampa
Originating MLS: Suncoast Tampa
Facts & features
Interior
Bedrooms & bathrooms
- Bedrooms: 3
- Bathrooms: 2
- Full bathrooms: 2
Rooms
- Room types: Florida Room, Storage Rooms
Primary bedroom
- Features: Built-in Closet
- Level: First
- Area: 132 Square Feet
- Dimensions: 11x12
Bedroom 2
- Features: Built-in Closet
- Level: First
- Area: 110 Square Feet
- Dimensions: 10x11
Bedroom 3
- Features: Built-in Closet
- Level: First
- Area: 132 Square Feet
- Dimensions: 11x12
Primary bathroom
- Level: First
- Area: 40 Square Feet
- Dimensions: 5x8
Bathroom 2
- Level: Second
- Area: 66 Square Feet
- Dimensions: 6x11
Balcony porch lanai
- Level: First
- Area: 230 Square Feet
- Dimensions: 10x23
Dining room
- Level: First
- Area: 110 Square Feet
- Dimensions: 10x11
Kitchen
- Level: First
- Area: 121 Square Feet
- Dimensions: 11x11
Living room
- Level: First
- Area: 228 Square Feet
- Dimensions: 12x19
Heating
- Central
Cooling
- Central Air
Appliances
- Included: Dishwasher, Electric Water Heater, Range, Range Hood, Refrigerator
- Laundry: In Garage
Features
- Eating Space In Kitchen, Living Room/Dining Room Combo, Open Floorplan, Stone Counters
- Flooring: Luxury Vinyl, Tile
- Doors: Sliding Doors
- Has fireplace: No
Interior area
- Total structure area: 2,496
- Total interior livable area: 1,454 sqft
Video & virtual tour
Property
Parking
- Total spaces: 1
- Parking features: Driveway, Guest, Oversized, Workshop in Garage
- Attached garage spaces: 1
- Has uncovered spaces: Yes
- Details: Garage Dimensions: 11x24
Features
- Levels: One
- Stories: 1
- Patio & porch: Front Porch, Rear Porch
- Fencing: Wire
- Has view: Yes
- View description: Water, Canal, Intracoastal Waterway
- Has water view: Yes
- Water view: Water,Canal,Intracoastal Waterway
- Waterfront features: Intracoastal Waterway, Saltwater Canal Access, Gulf/Ocean to Bay Access, Intracoastal Waterway Access, Sailboat Water, Seawall
- Body of water: BOCA CIEGA BAY
Lot
- Size: 7,501 Square Feet
- Dimensions: 75 x 100
- Features: FloodZone, City Lot
- Residential vegetation: Mature Landscaping
Details
- Parcel number: 243115839880030460
- Special conditions: None
Construction
Type & style
- Home type: SingleFamily
- Architectural style: Florida
- Property subtype: Single Family Residence
Materials
- Block, Stucco
- Foundation: Slab
- Roof: Shingle
Condition
- New construction: No
- Year built: 1957
Utilities & green energy
- Sewer: Public Sewer
- Water: Public
- Utilities for property: Public
Community & HOA
Community
- Pet fee: $0 monthly
- Subdivision: SOUTH CSWY ISLE SUB
HOA
- Has HOA: No
Location
- Region: Saint Petersburg
Financial & listing details
- Price per square foot: $574/sqft
- Tax assessed value: $712,154
- Annual tax amount: $3,475
- Date on market: 1/10/2026
- Cumulative days on market: 180 days
- Listing terms: Cash,Conventional
- Ownership: Fee Simple
- Total actual rent: 0
- Road surface type: Asphalt
Estimated market value
Not available
Estimated sales range
Not available
Not available
Price history
| Date | Event | Price |
|---|---|---|
| 7/8/2026 | Contingent | $834,900$574/sqft |
Source:  Stellar MLS #TB8462542 Report a problem Stellar MLS #TB8462542 Report a problem | ||
| 7/8/2026 | Listing removed | $3,900$3/sqft |
Source: Stellar MLS #TB8487084 Report a problem | ||
| 6/22/2026 | Pending sale | $834,900$574/sqft |
Source: Stellar MLS #TB8462542 Report a problem | ||
| 6/10/2026 | Price change | $3,900-13.3%$3/sqft |
Source: Stellar MLS #TB8487084 Report a problem | ||
| 6/9/2026 | Listing removed | $834,900$574/sqft |
Source: Stellar MLS #TB8462542 Report a problem | ||
| 5/21/2026 | Price change | $834,900-1.1%$574/sqft |
Source: Stellar MLS #TB8462542 Report a problem | ||
| 3/16/2026 | Listed for rent | $4,500$3/sqft |
Source: Stellar MLS #TB8487084 Report a problem | ||
| 2/17/2026 | Price change | $844,000-0.6%$580/sqft |
Source: Stellar MLS #TB8462542 Report a problem | ||
| 1/10/2026 | Listed for sale | $849,000+69.8%$584/sqft |
Source: Stellar MLS #TB8462542 Report a problem | ||
| 3/12/2025 | Sold | $500,000-28.5%$344/sqft |
Source: Stellar MLS #TB8326474 Report a problem | ||
| 2/28/2025 | Pending sale | $699,000$481/sqft |
Source: Stellar MLS #TB8326474 Report a problem | ||
| 2/22/2025 | Listed for sale | $699,000$481/sqft |
Source: Stellar MLS #TB8326474 Report a problem | ||
| 2/14/2025 | Pending sale | $699,000$481/sqft |
Source: Stellar MLS #TB8326474 Report a problem | ||
| 2/12/2025 | Price change | $699,000-12.6%$481/sqft |
Source: Stellar MLS #TB8326474 Report a problem | ||
| 12/3/2024 | Listed for sale | $800,000$550/sqft |
Source: Stellar MLS #TB8326474 Report a problem | ||
Public tax history
| Year | Property taxes | Tax assessment |
|---|---|---|
| 2025 | $3,475 +5% | $231,912 +2.1% |
| 2024 | $3,309 +2.2% | $227,067 +3% |
| 2023 | $3,238 -2.4% | $220,453 +3% |
| 2022 | $3,317 -1.1% | $214,032 +3% |
| 2021 | $3,354 +0.1% | $207,798 +1.4% |
| 2020 | $3,351 +2.1% | $204,929 +2.3% |
| 2019 | $3,282 | $200,322 +1.9% |
| 2018 | $3,282 +1.7% | $196,587 +2.1% |
| 2017 | $3,228 -1.1% | $192,544 +2.1% |
| 2016 | $3,265 -1.4% | $188,584 +0.7% |
| 2015 | $3,311 +0.6% | $187,273 +0.8% |
| 2014 | $3,291 +0.8% | $185,787 +1.5% |
| 2013 | $3,265 +2.1% | $183,041 +1.7% |
| 2012 | $3,198 | $179,981 +3% |
| 2011 | -- | $174,739 +1.5% |
| 2010 | -- | $172,157 +2.7% |
| 2009 | -- | $167,631 +0.1% |
| 2008 | $2,732 | $167,464 +3% |
| 2007 | -- | $162,586 -55.3% |
| 2005 | -- | $364,000 +24.6% |
| 2004 | $3,026 +1.8% | $292,200 +15.4% |
| 2003 | $2,972 +3.5% | $253,100 +19.8% |
| 2002 | $2,872 | $211,200 +17.2% |
| 2001 | $2,872 +3.5% | $180,200 +23.8% |
| 2000 | $2,775 | $145,500 |
Find assessor info on the county website
Monthly payment
Est. payment
Payment breakdown
Explore the cost of this home by adjusting the details. Changes won't be saved.Climate risks
Neighborhood: Causeway Isles
Nearby schools
GreatSchools rating
- 6/10Azalea Elementary SchoolGrades: PK-5Distance: 1.3 mi
- 3/10Azalea Middle SchoolGrades: 6-8Distance: 1.6 mi
- 4/10Boca Ciega High SchoolGrades: 9-12Distance: 2.4 mi
Schools provided by the listing agent
- Elementary: Pasadena Fundamental-PN
- Middle: Madeira Beach Middle-PN
- High: Lakewood High-PN
Source: Stellar MLS. This data may not be complete. We recommend contacting the local school district to confirm school assignments for this home.
- $763,400-- bd2 ba1.6k sqft7922 Causeway Blvd S, Saint Petersburg, FL 33707Off Market
- $886,1003 bd2 ba1.6k sqft7938 Causeway Blvd S, Saint Petersburg, FL 33707Off Market
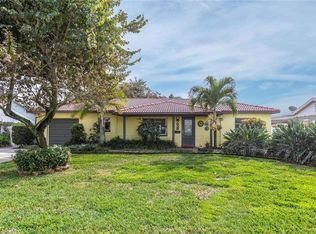
- $719,7003 bd2 ba1.3k sqft7916 Causeway Blvd S, Saint Petersburg, FL 33707Off Market
- $1,107,1003 bd2 ba2.1k sqft7950 Causeway Blvd S, Saint Petersburg, FL 33707Off Market

- $400,0003 bd2 ba1.6k sqft7933 Causeway Blvd S, Saint Petersburg, FL 33707Sold
- $575,0002 bd2 ba1.1k sqft7923 Causeway Blvd S, Saint Petersburg, FL 33707Sold
- $447,8002 bd1 ba1.1k sqft7941 Causeway Blvd S, Saint Petersburg, FL 33707Off Market
- $598,9003 bd2 ba2.1k sqft7919 Causeway Blvd S, Saint Petersburg, FL 33707For Sale
A local agent can set up tours, give advice and negotiate with sellers.
A local lender can help you make sure your offer is ready when you are.
Similar homes
- $598,9003 bd2 ba2.1k sqft7919 CAUSEWAY BOULEVARD S, ST PETERSBURG, FL 33707For Sale
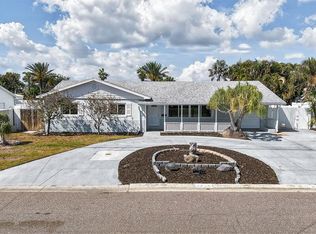
 MLS ID #TB8493139, Dana Tenaglia, ACCESS PARADISE REALTY. Stellar MLS
 - $525,0002 bd2 ba1.2k sqft2 79TH STREET S, ST PETERSBURG, FL 33707For Sale
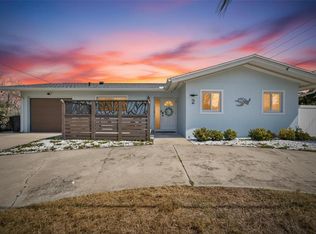 MLS ID #TB8492182, Trudy McClellan, RE/MAX ALLIANCE GROUP. Stellar MLS
 - $1,050,0003 bd2 ba2.1k sqft8008 13TH AVENUE S, ST PETERSBURG, FL 33707For Sale
 MLS ID #TB8508927, Sarah Wood, BEACH & BAY REALTY LLC. Stellar MLS
 - $685,0004 bd2 ba1.9k sqft6419 PELICAN DRIVE S, ST PETERSBURG, FL 33707For Sale
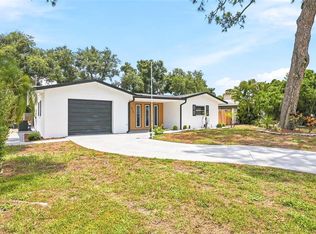 MLS ID #TB8528377, Sofia Beigel, SMITH & ASSOCIATES REAL ESTATE. Stellar MLS
 - $785,0003 bd4 ba1.7k sqft4810 DEL RIO WAY S, GULFPORT, FL 33711For SaleMLS ID #TB8519706, Ariel Henriquez, PEOPLE'S CHOICE REALTY SVC LLC. Stellar MLS
- $719,0004 bd3 ba1.7k sqft280 41ST AVENUE, ST PETE BEACH, FL 33706For SaleMLS ID #TB8518577, Chris Forrey, LUXURY & BEACH REALTY INC. Stellar MLS
- $1,200,0003 bd2 ba1.8k sqft6984 S SHORE DRIVE S, ST PETERSBURG, FL 33707For SaleMLS ID #TB8492407, Jacki Fabrizio, SMITH & ASSOCIATES REAL ESTATE. Stellar MLS
- $599,0003 bd2 ba2k sqft1137 54TH AVENUE S, ST PETERSBURG, FL 33705For SaleMLS ID #TB8534541, Katlynn DiYulio, FUTURE HOME REALTY INC. Stellar MLS
- $497,5003 bd2 ba1.6k sqft3361 59TH STREET N, ST PETERSBURG, FL 33710For SaleMLS ID #TB8532112, Jennifer Thayer, KELLER WILLIAMS ST PETE REALTY. Stellar MLS
- $899,0003 bd3 ba1.9k sqft9460 TREASURE LANE NE, ST PETERSBURG, FL 33702For SaleMLS ID #TB8528278, Norman Alcantara, HOME PRIME REALTY LLC. Stellar MLS
- $475,0003 bd2 ba1.2k sqft2150 76TH STREET N, ST PETERSBURG, FL 33710For SaleMLS ID #TB8508040, Nataliya Fillers, FUTURE HOME REALTY INC. Stellar MLS
- $480,0002 bd4 ba1.7k sqft7912 GARDEN DRIVE N, ST PETERSBURG, FL 33710For SaleMLS ID #TB8488470, Kelly Jamruk, PHELPS REALTY GROUP. Stellar MLS
- $550,0003 bd2 ba1.5k sqft7211 ORPINE DRIVE N, ST PETERSBURG, FL 33702For SaleMLS ID #TB8529569, Jeannie Clarke, COLDWELL BANKER REALTY. Stellar MLS
- $949,0003 bd2 ba1.9k sqft4462 39TH STREET S, ST PETERSBURG, FL 33711For SaleMLS ID #TB8499843, Kendra Fountain, COASTAL PROPERTIES GROUP INTERNATIONAL. Stellar MLS
- $869,0004 bd2 ba1.8k sqft170 98TH AVENUE N, ST PETERSBURG, FL 33702For SaleMLS ID #TB8485839, Melissa Stiles, SMITH & ASSOCIATES REAL ESTATE. Stellar MLS
- $599,9003 bd2 ba1.3k sqft13148 3RD STREET E, MADEIRA BEACH, FL 33708For SaleMLS ID #TB8529095, Jeffrey Borham, PA, EXP REALTY LLC. Stellar MLS
- $890,0004 bd2 ba1.8k sqft2650 E VINA DEL MAR BOULEVARD, ST PETE BEACH, FL 33706For SaleMLS ID #TB8364350, David Spinelli, QUICKSILVER REAL ESTATE GROUP. Stellar MLS
- $799,0005 bd3 ba2k sqft6855 GULF WINDS DRIVE, ST PETE BEACH, FL 33706For SaleMLS ID #TB8506839, Giuliana Cianfarani, KELLER WILLIAMS ST PETE REALTY. Stellar MLS
- $520,0003 bd2 ba1.4k sqft504 79TH AVENUE, ST PETERSBURG, FL 33706For SaleMLS ID #TB8527591, Troy Walseth, KELLER WILLIAMS GULF BEACHES. Stellar MLS
- $509,0003 bd2 ba1.2k sqft440 89TH AVENUE, ST PETE BEACH, FL 33706For SaleMLS ID #TB8486538, Sandra Munoz, CHIRINO REAL ESTATE. Stellar MLS
