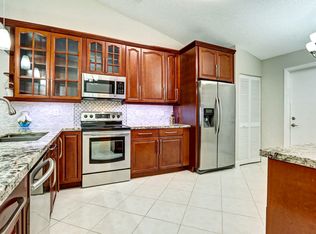
Welcome to your private slice of paradise! This bright and tranquil home is perfectly situated on a secluded lot, offering exceptional privacy and a peaceful setting. Featuring 2 spacious bedrooms plus a versatile den and 2 full bathrooms, the layout is both comfortable and functional, ideal for both relaxing and entertaining. Enjoy the ease of low-maintenance living, with the association handling the upkeep so you can focus on what matters most. Located in a vibrant and active 55+ community, residents have access to a wide range of amenities and social activities that make it easy to stay engaged and connected. Whether you're looking to unwind or join in the fun, this home offers the perfect balance, come enjoy the lifestyle and make the most of it!
Pending
Price cut: $15.9K (6/20)
$319,000
7930 Lake Sands Drive, Delray Beach, FL 33446
2beds
1,524sqft
Villa
Built in 1991
2,339 Square Feet Lot
$305,700 Zestimate®
$209/sqft
$998/mo HOA
What's special
Exceptional privacySecluded lotVersatile denPeaceful settingBright and tranquil home
- 149 days |
- 32 |
- 1 |
Zillow last checked:
Listing updated:
Listed by:
Lizet Nicole Santos 561-926-0004,
RE/MAX Direct
Source: BeachesMLS,MLS#: B26006567 Originating MLS: BeachesMLS
Originating MLS: BeachesMLSFacts & features
Interior
Bedrooms & bathrooms
- Bedrooms: 2
- Bathrooms: 2
- Full bathrooms: 2
- Main level bathrooms: 2
- Main level bedrooms: 2
Primary bedroom
- Area: 208
- Dimensions: 16 X 13
Bedroom 2
- Area: 132
- Dimensions: 12 X 11
Den
- Area: 180
- Dimensions: 15 X 12
Kitchen
- Area: 132
- Dimensions: 11 X 12
Living room
- Area: 336
- Dimensions: 14 X 24
Other
- Description: Patio Balcony
- Area: 310
- Dimensions: 31 X 10
Heating
- Central
Cooling
- Central Air, Ceiling Fan(s)
Appliances
- Included: Dryer, Dishwasher, Electric Range, Electric Water Heater, Disposal, Ice Maker, Microwave, Range, Refrigerator, Water Heater, Washer
- Laundry: Inside, Laundry Closet, Washer Dryer Install Allowed
Features
- Bedroom on Main Level, Entrance Foyer, High Ceilings, Living/Dining Room, Main Level Primary, Split Bedrooms, Separate Shower, Vaulted Ceiling(s), Walk-In Closet(s)
- Flooring: Tile, Wood
- Doors: French Doors
- Has fireplace: No
Interior area
- Total structure area: 2,060
- Total interior livable area: 1,524 sqft
Video & virtual tour
Property
Parking
- Total spaces: 3
- Parking features: Attached, Deeded, Driveway, Garage, Garage Door Opener, Paver Block
- Attached garage spaces: 1
- Uncovered spaces: 2
Accessibility
- Accessibility features: None
Features
- Levels: One
- Stories: 1
- Patio & porch: Covered, Patio, Porch, Screened
- Exterior features: Garden, Lighting, Outdoor Living Area, Porch
- Pool features: Association, Heated
- Has view: Yes
- View description: Lake, Water
- Has water view: Yes
- Water view: Lake,Water
- Waterfront features: None
Lot
- Size: 2,339 Square Feet
- Features: Corner Lot, Cul-De-Sac, Landscaped, Sprinklers Automatic, < 1/4 Acre
Details
- Parcel number: 00424616220002220
- Zoning: RS
- Special conditions: Standard
Construction
Type & style
- Home type: SingleFamily
- Property subtype: Villa
Materials
- Block, Stucco
- Roof: Spanish Tile,Tile
Condition
- Resale
- New construction: No
- Year built: 1991
Details
- Builder model: Antigua
Utilities & green energy
- Sewer: Public Sewer
- Water: Public
- Utilities for property: Cable Connected, Electricity Connected, Sewer Connected, Underground Utilities, Water Connected
Community & HOA
Community
- Features: Home Owners Association, Gated, Property Manager On-Site, Street Lights, Sidewalks
- Security: Security System, Gated Community, Key Card Entry, Phone Entry, Smoke Detector(s)
- Senior community: Yes
- Subdivision: EMERALD POINTE 2
HOA
- Has HOA: Yes
- Amenities included: Billiard Room, Clubhouse, Community Kitchen, Fitness Center, Gated, Hobby Room, Library, Management, Maintenance, Picnic Area, Pickleball, Pool, Recreation Facilities, Shuffleboard Court, Sauna, Spa/Hot Tub, Sidewalks, Tennis Court(s)
- Services included: Common Areas, Cable TV, Insurance, Maintenance Grounds, Maintenance Structure, Recreation Facilities, Roof, Sewer, Trash, Water, Internet
- HOA fee: $2,994 quarterly
- HOA name: Emerald Point
- HOA phone: 561-495-2029
Location
- Region: Delray Beach
Financial & listing details
- Price per square foot: $209/sqft
- Tax assessed value: $295,940
- Annual tax amount: $5,187
- Date on market: 3/25/2026
- Cumulative days on market: 116 days
- Listing terms: Cash,Conventional,VA Loan
- Electric utility on property: Yes
Estimated market value
$305,700
$290,000 - $321,000
$3,402/mo
Price history
| Date | Event | Price |
|---|---|---|
| 7/20/2026 | Pending sale | $319,000$209/sqft |
Source:  BeachesMLS #B26006567 Report a problem BeachesMLS #B26006567 Report a problem | ||
| 6/20/2026 | Price change | $319,000-4.7%$209/sqft |
Source: BeachesMLS #B26006567 Report a problem | ||
| 4/27/2026 | Price change | $334,900-7%$220/sqft |
Source: BeachesMLS #B26006567 Report a problem | ||
| 3/25/2026 | Listed for sale | $360,000+111.8%$236/sqft |
Source: BeachesMLS #B26006567 Report a problem | ||
| 9/3/2013 | Sold | $170,000+21.4%$112/sqft |
Source: Public Record Report a problem | ||
| 9/10/2001 | Sold | $140,000$92/sqft |
Source: Public Record Report a problem | ||
Public tax history
| Year | Property taxes | Tax assessment |
|---|---|---|
| 2025 | $5,187 +1.5% | $295,940 +7% |
| 2024 | $5,112 +5.9% | $276,632 +10% |
| 2023 | $4,829 +8.1% | $251,484 +10% |
| 2022 | $4,468 +13.6% | $228,622 +10% |
| 2021 | $3,932 +7.3% | $207,838 +8.9% |
| 2020 | $3,664 -3.9% | $190,838 -3% |
| 2019 | $3,812 | $196,792 +8.3% |
| 2018 | $3,812 +10.8% | $181,792 |
| 2017 | $3,439 +4.5% | $181,792 +21.4% |
| 2016 | $3,293 +2.5% | $149,788 +10% |
| 2015 | $3,211 +7.1% | $136,171 +10% |
| 2014 | $2,997 +17% | $123,792 +4.4% |
| 2013 | $2,561 +9.3% | $118,571 +10% |
| 2012 | $2,343 -6.5% | $107,792 -4.1% |
| 2011 | $2,507 +50.5% | $112,454 +1.5% |
| 2010 | $1,666 -7.7% | $110,792 -9.1% |
| 2009 | $1,805 +11.7% | $121,824 +0.1% |
| 2008 | $1,616 -8% | $121,702 +3% |
| 2007 | $1,757 -6.7% | $118,157 +2.5% |
| 2006 | $1,883 | $115,275 +3% |
| 2005 | -- | $111,917 +3% |
| 2004 | $863 +395.7% | $108,657 +1.9% |
| 2003 | $174 -89.8% | $106,631 +2.4% |
| 2002 | $1,713 +0.2% | $104,132 +1.6% |
| 2001 | $1,709 +1.4% | $102,492 |
| 2000 | $1,686 +11.5% | $102,492 |
| 1999 | $1,512 | $102,492 |
Find assessor info on the county website
Monthly payment
Est. payment
Payment breakdown
Explore the cost of this home by adjusting the details. Changes won't be saved.Climate risks
Neighborhood: 33446
Nearby schools
GreatSchools rating
- 5/10Hagen Road Elementary SchoolGrades: PK-5Distance: 3.7 mi
- 3/10Carver Middle SchoolGrades: 6-8Distance: 3.6 mi
- 8/10Spanish River Community High SchoolGrades: PK,6-12Distance: 4.9 mi
Schools provided by the listing agent
- Elementary: Hagen Road
- Middle: Carver Community
- High: Spanish River
Source: BeachesMLS. This data may not be complete. We recommend contacting the local school district to confirm school assignments for this home.
- $338,1002 bd2 ba1.5k sqft7936 Lake Sands Dr, Delray Beach, FL 33446Off Market
- $386,8002 bd2 ba1.6k sqft7924 Lake Sands Dr, Delray Beach, FL 33446Off Market
- $348,6002 bd2 ba1.8k sqft7918 Lake Sands Dr, Delray Beach, FL 33446Off Market
- $375,5002 bd2 ba1.8k sqft7949 Lake Sands Dr, Delray Beach, FL 33446Off Market
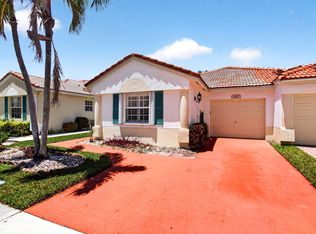
- $398,0002 bd2 ba1.4k sqft7943 Lake Sands Dr, Delray Beach, FL 33446For Sale
- $362,2002 bd2 ba1.6k sqft7912 Lake Sands Dr, Delray Beach, FL 33446Off Market
- $346,4002 bd2 ba1.5k sqft7937 Lake Sands Dr, Delray Beach, FL 33446Off Market
- $459,9002 bd2 ba1.5k sqft7906 Lake Sands Dr, Delray Beach, FL 33446For Sale
A local agent can set up tours, give advice and negotiate with sellers.
Similar homes
- $350,0003 bd2 ba1.5k sqft6083 Caladium Road, Delray Beach, FL 33484For Sale
 MLS ID #B26025678, Paul Jay Saperstein, EXP Realty LLC. BeachesMLS
 - $253,9952 bd2 ba1k sqft13811 Oneida Drive #F2, Delray Beach, FL 33446For Sale
 MLS ID #B26045974, Jeff Gonzalez, Epique Realty Inc.. BeachesMLS
 - $315,0003 bd2 ba1.6k sqft7204 ASHFORD Lane, Boynton Beach, FL 33472For Sale
 MLS ID #B26060404, Jeryl D. Rubin, Coldwell Banker. BeachesMLS
 - $324,9992 bd2 ba1.5k sqft6367 Long Key Lane, Boynton Beach, FL 33472For Sale
 MLS ID #R11167182, Michael F D'Addio, D'Addio Realty. BeachesMLS
 - $365,0002 bd2 ba1.3k sqft3135 NW 13th Street, Delray Beach, FL 33445For SaleMLS ID #R11159857, Donna Hardy PA, Berkshire Hathaway Florida Realty. BeachesMLS
- $399,9002 bd2 ba1.3k sqft6396 Whispering Wind Way, Delray Beach, FL 33484For SaleMLS ID #B26047887, Shari D Orland, William Raveis Real Estate. BeachesMLS
- $384,9003 bd2 ba1.5k sqft6077 Lake Hibiscus Drive, Delray Beach, FL 33484For SaleMLS ID #B26015603, Paul Jay Saperstein. eXp Realty
- $258,0002 bd2 ba1.2k sqft14195 Campanelli Drive, Delray Beach, FL 33484For SaleMLS ID #R11098560, Brian Clark C Boles, RE/MAX Services. BeachesMLS
- $369,9002 bd2 ba1.4k sqft5791 Lakeview Mews Place, Boynton Beach, FL 33437For SaleMLS ID #B26054817, Edithann Bradway, The Keyes Company. BeachesMLS
- $317,0002 bd2 ba1.3k sqft8427 Parkgate Road #C, Boca Raton, FL 33496For SaleMLS ID #B26061369, Laura E Trebatch, Compass Florida LLC. BeachesMLS
- $315,0002 bd2 ba1.5k sqft12527 Crystal Pointe Drive #C, Boynton Beach, FL 33437For SaleMLS ID #B26007214, Paul Jay Saperstein, EXP Realty LLC. BeachesMLS
- $359,0003 bd2 ba1.6k sqft5590 Royal Lake Circle, Boynton Beach, FL 33437For SaleMLS ID #B26045761, Susan Vogel, Lang Realty/ BR. BeachesMLS
- $399,9502 bd2 ba1.3k sqft308 Coral Trace Court, Delray Beach, FL 33445For SaleMLS ID #B26048118, Frances E Miller, Premier Listings. BeachesMLS
- $319,0002 bd2 ba1.6k sqft7825 Whispering Palms Drive #101, Boynton Beach, FL 33437For SaleMLS ID #B26048927, Karen Michelle Moody, Century 21 Realty Professionals. BeachesMLS
- $335,0002 bd2 ba1.5k sqft8271 SUN LAKE Drive, Boca Raton, FL 33496For SaleMLS ID #B26062070, Michaela Marcus, Lang Realty/ BR. BeachesMLS
- $339,0002 bd2 ba1.4k sqft9364 Sable Ridge Circle #D, Boca Raton, FL 33428For SaleMLS ID #B26063152, Emily Biancardi, Compass Florida LLC. BeachesMLS
- $295,0003 bd2 ba1.7k sqft12511 Imperial Isle Drive #201, Boynton Beach, FL 33437For SaleMLS ID #B26006569, Alyssa Gorman, VantaSure Realty LLC. BeachesMLS
- $325,0003 bd2 ba1.8k sqft6730 Starkeys Place, Lake Worth, FL 33467For SaleMLS ID #R11161041, Linda Barnaby, United Realty Group, Inc. BeachesMLS
- $359,0003 bd2 ba1.4k sqft8240 Waterline Drive, Boynton Beach, FL 33472For SaleMLS ID #B26006411, Barbara E Lofaro, Signature Int'l Premier Properties. BeachesMLS
- $259,0002 bd2 ba1.2k sqft19000 Stewart Circle #4, Boca Raton, FL 33496For SaleMLS ID #B26007026, Damiana R Mendes Ponce, Epique Realty Inc.. BeachesMLS
