Welcome Home! Check out this amazing first floor condo at The Roanoke in the heart of San Antonio's thriving medical center! This charming and cozy 2-bedroom, 2-bathroom features a unique layout and standout features like no carpet, no stairs, a fully-covered wrap around back patio with no yard work, a flex room perfect for a home office, in-unit washer/dryer connections, community pool & clubhouse and a secured gated at the front and exit. Whether you're roommates looking to have their own space, a young or old professional, downsizing or even looking to invest in a place that's perfect for travelers and short term renters; be sure to come see this one for yourself today because it sure won't last long in this location at this price tag!
For sale
Price cut: $15K (7/11)
$175,000
7930 ROANOKE RUN #207, San Antonio, TX 78240
2beds
1,287sqft
:
Get pre-qualified$1,745/mo
Condominium
Built in 1983
-- sqft lot
$169,900 Zestimate®
$136/sqft
$416/mo HOA
What's special
Community pool and clubhouse
- 100 days |
- 391 |
- 25 |
Zillow last checked:
Listing updated:
Listed by:
Marques Mingo TREC #837095 (504) 495-3291,
Realty Advantage
Source: LERA MLS,MLS#: 1959348
Facts & features
Interior
Bedrooms & bathrooms
- Bedrooms: 2
- Bathrooms: 2
- Full bathrooms: 2
Primary bedroom
- Features: Split, Walk-In Closet(s), Full Bath
- Area: 168
- Dimensions: 14 x 12
Bedroom 2
- Area: 100
- Dimensions: 10 x 10
Primary bathroom
- Area: 50
- Dimensions: 10 x 5
Dining room
- Area: 90
- Dimensions: 10 x 9
Kitchen
- Area: 91
- Dimensions: 7 x 13
Living room
- Area: 286
- Dimensions: 22 x 13
Office
- Area: 90
- Dimensions: 10 x 9
Heating
- Central, 1 Unit, Electric
Cooling
- Central Air
Appliances
- Included: Built-In Oven, Microwave, Range, Disposal, Dishwasher, Vented Exhaust Fan, Electric Water Heater
- Laundry: Main Level, Laundry Room, Washer Hookup, Dryer Connection
Features
- Breakfast Bar, Study/Library, Utility Area Inside, Secondary Bdrm Downstairs, 1st Floort Level/No Steps, All Bedrooms Downstairs, Walk-In Closet(s), Master Downstairs, Ceiling Fan(s), Chandelier, High Speed Internet
- Flooring: Ceramic Tile, Laminate
- Windows: Window Coverings
- Has basement: No
- Has fireplace: Yes
- Fireplace features: Living Room, Wood Burning
- Common walls with other units/homes: No One Below
Interior area
- Total interior livable area: 1,287 sqft
Property
Parking
- Total spaces: 4
- Parking features: None, Four or More Car Open Space
Accessibility
- Accessibility features: 2+ Access Exits, No Carpet, No Steps Down, Near Bus Line, No Stairs, First Floor Bath, First Floor Bedroom, Disabled Parking
Features
- Levels: One
- Stories: 1
- Patio & porch: Patio, Covered
- Exterior features: Lighting
- Pool features: Community
- Fencing: Privacy
Lot
- Residential vegetation: Mature Trees
Details
- Parcel number: 136661002070
Construction
Type & style
- Home type: Condo
- Property subtype: Condominium
- Attached to another structure: Yes
Materials
- Brick
- Foundation: Slab
- Roof: Composition
Condition
- As-Is
- New construction: No
- Year built: 1983
Utilities & green energy
- Electric: CPS
- Gas: None
- Sewer: HOA
- Water: City, City Water
- Utilities for property: Cable Available, Private Garbage Service
Community & HOA
Community
- Features: Clubhouse, BBQ/Picnic Area
- Security: Smoke Detector(s), Controlled Access
- Subdivision: Roanoke Condo Ns
HOA
- Has HOA: Yes
- Services included: Some Utilities, Insurance, Condo Mgmt, Common Area Liability, Common Maintenance, Trash
- HOA fee: $416 monthly
- HOA name: ROANOKE HOMEOWNERS ASSOCIATION
Location
- Region: San Antonio
Financial & listing details
- Price per square foot: $136/sqft
- Tax assessed value: $189,260
- Annual tax amount: $4,275
- Price range: $175K - $175K
- Date on market: 4/18/2026
- Cumulative days on market: 101 days
- Listing terms: Conventional,FHA,VA Loan,TX Vet,Cash,Investors OK
Estimated market value
$169,900
$161,000 - $178,000
$1,457/mo
Price history
| Date | Event | Price |
|---|---|---|
| 7/11/2026 | Price change | $175,000-7.9%$136/sqft |
Source:  LERA MLS #1959348 Report a problem LERA MLS #1959348 Report a problem | ||
| 4/18/2026 | Listed for sale | $190,000-2.6%$148/sqft |
Source: LERA MLS #1959348 Report a problem | ||
| 10/7/2025 | Listing removed | $195,000$152/sqft |
Source: LERA MLS #1815656 Report a problem | ||
| 5/19/2025 | Price change | $195,000-4.9%$152/sqft |
Source: LERA MLS #1815656 Report a problem | ||
| 10/11/2024 | Listed for sale | $205,000+46.4%$159/sqft |
Source: LERA MLS #1815656 Report a problem | ||
| 2/26/2018 | Sold | -- |
Source: LERA MLS #1257232 Report a problem | ||
| 2/19/2018 | Listed for sale | $140,000$109/sqft |
Source: Vortex Realty #1257232 Report a problem | ||
| 1/18/2018 | Pending sale | $140,000$109/sqft |
Source: Vortex Realty #1257232 Report a problem | ||
| 10/31/2017 | Listed for sale | $140,000$109/sqft |
Source: Vortex Realty #1257232 Report a problem | ||
| 9/2/2017 | Listing removed | $140,000$109/sqft |
Source: Vortex Realty #1257232 Report a problem | ||
| 7/24/2017 | Price change | $140,000-1.8%$109/sqft |
Source: Vortex Realty #1257232 Report a problem | ||
| 7/19/2017 | Listed for sale | $142,500$111/sqft |
Source: Vortex Realty #1257232 Report a problem | ||
Public tax history
| Year | Property taxes | Tax assessment |
|---|---|---|
| 2025 | $2,495 -12.6% | $189,260 +0.9% |
| 2024 | $2,854 +11% | $187,550 +10% |
| 2023 | $2,571 | $170,500 +3.7% |
| 2022 | -- | $164,370 +6.7% |
| 2021 | $3,521 | $154,000 +3% |
| 2020 | $3,521 +10.3% | $149,556 +10% |
| 2019 | $3,191 | $135,960 +0% |
| 2018 | $3,191 -11.1% | $135,930 +1.5% |
| 2017 | $3,591 | $133,960 +5.2% |
| 2016 | -- | $127,320 +15.1% |
| 2015 | -- | $110,570 -4% |
| 2014 | -- | $115,120 +4% |
| 2013 | -- | $110,640 +3.3% |
| 2012 | -- | $107,110 -1.9% |
| 2011 | -- | $109,180 -1% |
| 2010 | -- | $110,230 -5.7% |
| 2009 | -- | $116,940 +4.5% |
| 2008 | -- | $111,870 +9.4% |
| 2007 | -- | $102,240 +1.3% |
| 2006 | -- | $100,970 +4% |
| 2005 | -- | $97,120 |
| 2004 | -- | -- |
| 2003 | -- | -- |
| 2002 | -- | -- |
| 2001 | -- | -- |
| 2000 | -- | -- |
Find assessor info on the county website
Monthly payment
Est. payment
Payment breakdown
Explore the cost of this home by adjusting the details. Changes won't be saved.Climate risks
Neighborhood: 78240
Nearby schools
GreatSchools rating
- 5/10Oak Hills Terrace Elementary SchoolGrades: PK-5Distance: 0.9 mi
- 3/10Neff Middle SchoolGrades: 6-8Distance: 2 mi
- 5/10Marshall High SchoolGrades: 9-12Distance: 1.6 mi
Schools provided by the listing agent
- Elementary: Oak Hills Terrace
- Middle: Neff Pat
- High: Marshall
- District: Northside
Source: LERA MLS. This data may not be complete. We recommend contacting the local school district to confirm school assignments for this home.
- $153,9002 bd2 ba1.2k sqft7930 Roanoke Run APT 1001, San Antonio, TX 78240Off Market
- $157,6002 bd2 ba1.2k sqft7930 Roanoke Run APT 1002, San Antonio, TX 78240Off Market
- $152,7002 bd2 ba1.1k sqft7930 Roanoke Run APT 1003, San Antonio, TX 78240Off Market

- $144,9002 bd2 ba1.1k sqft7930 Roanoke Run APT 1004, San Antonio, TX 78240Off Market

- $--2 bd2 ba1.1k sqft7930 Roanoke Run APT 1005, San Antonio, TX 78240Sold
- $139,1002 bd2 ba1.1k sqft7930 Roanoke Run APT 1006, San Antonio, TX 78240Off Market
- $161,9002 bd2 ba1.2k sqft7930 Roanoke Run APT 1007, San Antonio, TX 78240Off Market
- $--2 bd2 ba1.2k sqft7930 Roanoke Run APT 1008, San Antonio, TX 78240Sold
- $202,6002 bd2 ba1.5k sqft7930 Roanoke Run APT 101, San Antonio, TX 78240Off Market
A local agent can set up tours, give advice and negotiate with sellers.
Similar homes
- $215,0002 bd2 ba1.4k sqft78 CHAPEL HILL CIR #78, San Antonio, TX 78240For Sale
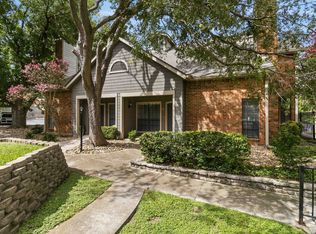
 MLS ID #1998098, Luz Rios TREC #585731, Keller Williams Heritage. LERA MLS
 - $177,0003 bd3 ba1.3k sqft7323 Snowden Rd #1304, San Antonio, TX 78240For Sale
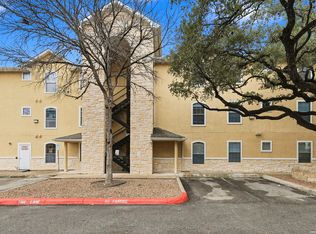 MLS ID #1936362, Christy Rupp TREC #600433, RE/MAX North-San Antonio. LERA MLS
 - $174,9002 bd2 ba1.1k sqft3430 Turtle Village #101, San Antonio, TX 78230For Sale
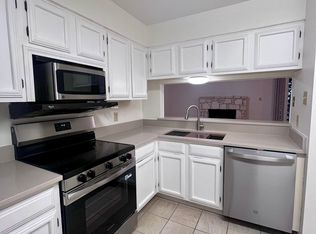 MLS ID #1970130, Meghan Pelley TREC #527085, All City San Antonio Registered Series. LERA MLS
 - $175,0002 bd3 ba1.1k sqft11815 Vance Jackson #606, San Antonio, TX 78230For Sale
 MLS ID #1950174, Steven Garza TREC #564531, eXp Realty. LERA MLS
 - $179,9992 bd2 ba1.3k sqft7500 Callaghan Rd #196, San Antonio, TX 78229For SaleMLS ID #1965218, Jessica Garibay TREC #803929, Real Broker, LLC. LERA MLS
- $199,9993 bd3 ba1.3k sqft7323 Snowden Rd #3308, San Antonio, TX 78240For SaleMLS ID #1880129, Christy Rupp TREC #600433, RE/MAX North-San Antonio. LERA MLS
- $195,0003 bd3 ba1.3k sqft7323 Snowden Rd #3108, San Antonio, TX 78240For SaleMLS ID #1927447, Christy Rupp TREC #600433, RE/MAX North-San Antonio. LERA MLS
- $179,9002 bd2 ba1.6k sqft7500 Callaghan APT 262, San Antonio, TX 78229For SaleMLS ID #1956489, Lana Marinin TREC #629504, Texas Prestige Realty. LERA MLS
- $159,0002 bd2 ba1k sqft8611 Datapoint Dr #43, San Antonio, TX 78229For SaleMLS ID #1961828, Derrell Skillman TREC #639690, Redfin Corporation. LERA MLS
- $230,0003 bd3 ba1.4k sqft74 CHAPEL HILL CIR #74, San Antonio, TX 78240For SaleMLS ID #1996578, Luz Rios TREC #585731, Keller Williams Heritage. LERA MLS
- $149,9002 bd2 ba979 sqft4212 Medical Dr #1004, San Antonio, TX 78229For SaleMLS ID #1998576, Shane Neal TREC #608871, eXp Realty. LERA MLS
- $155,0002 bd2 ba976 sqft4212 MEDICAL DR #1106, San Antonio, TX 78229For SaleMLS ID #1967448, Michelle Lawton TREC #519125, Keller Williams Heritage. LERA MLS
- $175,0002 bd2 ba960 sqft11839 Parliament #921, San Antonio, TX 78216For SaleMLS ID #1965530, Jennifer Taylor TREC #630809, LPT Realty, LLC. LERA MLS
- $169,9992 bd2 ba958 sqft10955 Wurzbach Rd APT 108, San Antonio, TX 78230Active
 MLS ID #5053802, Carlos Reyna, Sprout Realty. Unlock MLS
 - $192,5003 bd2 ba1.6k sqft7500 Callaghan APT 232, San Antonio, TX 78229For SaleMLS ID #1995554, Liz Niemietz TREC #733001, LPT Realty, LLC. LERA MLS
- $198,9002 bd3 ba1.2k sqft11303 Vance Jackson #L2, San Antonio, TX 78230For SaleMLS ID #1966834, Melissa Stagers TREC #435856, M. Stagers Realty Partners. LERA MLS
- $192,5003 bd2 ba1k sqft9307 Bendell, San Antonio, TX 78250For SaleMLS ID #2002481, Reynaldo Vasquez TREC #634488, Keller Williams Legacy. LERA MLS
- $209,9003 bd2 ba1.6k sqft7738 CHAMBERS RD #501, San Antonio, TX 78229For SaleMLS ID #1956418, Damion Madison TREC #778171, LPT Realty, LLC. LERA MLS
- $135,0002 bd2 ba1k sqft4119 Medical #F203, San Antonio, TX 78229For SaleMLS ID #1973114, Rodney Pope TREC #825576, BHHS Don Johnson REALTORS - NB. LERA MLS
- $167,0002 bd1 ba821 sqft14745 BABCOCK RD #506, San Antonio, TX 78249For SaleMLS ID #1998950, Colten Trevino TREC #747714, Real Broker, LLC. LERA MLS
