Situated on a desirable corner lot with stunning mountain views, this beautiful new construction home offers 4 bedrooms, 3 bathrooms, and thoughtfully selected designer finishes throughout. The open-concept floor plan is enhanced by soaring high ceilings and an upgraded lighting package, creating a bright and inviting atmosphere. The spacious kitchen features elegant quartz countertops, abundant cabinetry, and generous counter space, making it ideal for both everyday living and entertaining. A rare and highly desirable feature, this home includes two primary suites, offering exceptional flexibility for multi-generational living, extended guests, or added privacy and comfort. Two additional bedrooms provide ample space for family, guests, or a home office. A fully insulated, finished garage with durable epoxy floors adds both functionality and style. Every detail has been carefully considered to provide comfort, quality, and modern appeal. With its premium corner lot location, breathtaking mountain views
New construction
$382,950
7944 San Eduardo St, Las Cruces, NM 88012
4beds
1,873sqft
:
Get pre-qualified$2,401/mo
Single Family Residence, Residential
Built in 2026
8,276 Square Feet Lot
$-- Zestimate®
$204/sqft
$-- HOA
What's special
Breathtaking mountain viewsStunning mountain viewsDesirable corner lotPremium corner lot locationFully insulated finished garageElegant quartz countertopsThoughtfully selected designer finishes
- 14 days |
- 297 |
- 26 |
Likely to sell faster than
Zillow last checked:
Listing updated:
Listed by:
Jamie Lynn Edwards 575-910-5747,
ERA Sellers & Buyers Real Estate 575-522-4235
Source: SNMMLS as distributed by MLS GRID,MLS#: 2602276
Facts & features
Interior
Bedrooms & bathrooms
- Bedrooms: 4
- Bathrooms: 3
- Full bathrooms: 1
- 3/4 bathrooms: 2
Primary bathroom
- Description: Double Sinks,Tile Floor,Shower Stall
Dining room
- Features: Blinds, Kitchen Combo, Tile
Kitchen
- Description: Quartz Counter Top
- Features: Tile Floor, Refrigerator, Pantry, Island, Microwave Oven, Garbage Disposal, Electric Range
Living room
- Features: Blinds, Great Room, Sliding Glass Doors, Tile, Ceiling Fan
Heating
- Electric
Cooling
- Central Air
Appliances
- Included: Water Softener
- Laundry: Utility Room
Features
- Flooring: Flooring Foundation: Slab
- Windows: Double Pane Windows
- Basement: None
Interior area
- Total structure area: 1,873
- Total interior livable area: 1,873 sqft
Property
Parking
- Total spaces: 2
- Parking features: Garage Door Opener
- Garage spaces: 2
Features
- Levels: One
- Stories: 1
- Patio & porch: Covered
- Fencing: Rock
Lot
- Size: 8,276 Square Feet
- Dimensions: 0 to .24 AC
- Features: Landscaping: Zeroscape, Amenities: Corner Lot
Details
- Parcel number: 4009127237053
Construction
Type & style
- Home type: SingleFamily
- Architectural style: Contemporary
- Property subtype: Single Family Residence, Residential
Materials
- Frame, Stucco
- Roof: Flat
Condition
- New construction: Yes
- Year built: 2026
Details
- Builder name: Edwards Homes
Utilities & green energy
- Sewer: Public Sewer
- Water: Public
- Utilities for property: Impact Fees Apply, El Paso Electric
Community & HOA
Community
- Subdivision: Metro Verde Arcadia Phase 2
HOA
- Has HOA: No
Location
- Region: Las Cruces
Financial & listing details
- Price per square foot: $204/sqft
- Tax assessed value: $115,000
- Annual tax amount: $1,280
- Date on market: 7/17/2026
- Electric utility on property: Yes
Estimated market value
Not available
Estimated sales range
Not available
Not available
Price history
| Date | Event | Price |
|---|---|---|
| 7/17/2026 | Listed for sale | $382,950$204/sqft |
Source: SNMMLS as distributed by MLS GRID #2602276 Report a problem | ||
| 5/16/2026 | Listing removed | $382,950$204/sqft |
Source: EXIT Realty broker feed #2503951 Report a problem | ||
| 3/2/2026 | Price change | $382,950-1.5%$204/sqft |
Source: SNMMLS as distributed by MLS GRID #2503951 Report a problem | ||
| 12/31/2025 | Listed for sale | $388,950$208/sqft |
Source: SNMMLS as distributed by MLS GRID #2503951 Report a problem | ||
Public tax history
| Year | Property taxes | Tax assessment |
|---|---|---|
| 2025 | $1,280 +76.1% | $38,333 +79.7% |
| 2024 | $727 | $21,333 |
Find assessor info on the county website
Monthly payment
Est. payment
Payment breakdown
Explore the cost of this home by adjusting the details. Changes won't be saved.Climate risks
Neighborhood: 88012
Nearby schools
GreatSchools rating
- 6/10Monte Vista Elementary SchoolGrades: PK-5Distance: 1 mi
- 5/10Mesa Middle SchoolGrades: 6-8Distance: 1.2 mi
- 6/10Onate High SchoolGrades: 9-12Distance: 2.9 mi
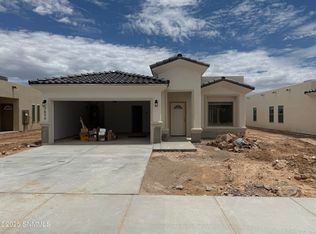
- $301,2004 bd1 ba1.5k sqft7890 San Eduardo St, Las Cruces, NM 88012Off Market
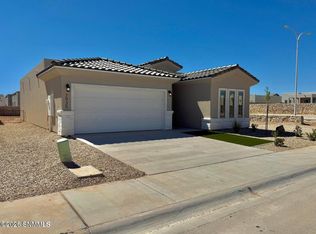
- $359,9503 bd3 ba1.6k sqft7935 San Eduardo St, Las Cruces, NM 88012New Construction
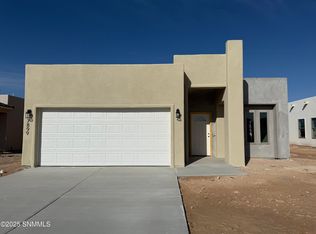
- $314,7004 bd1 ba1.5k sqft7899 San Eduardo St, Las Cruces, NM 88012Off Market
- $300,9004 bd1 ba1.4k sqft7872 San Eduardo St, Las Cruces, NM 88012Off Market

- $579,7003 bd2 ba1.8k sqft3766 Santa Julia Rd, Las Cruces, NM 88012Off Market
- $484,0004 bd2 ba2.3k sqft3782 Santa Julia Rd, Las Cruces, NM 88012Off Market
- $458,500-- bd-- ba-- sqft3774 Santa Julia Ave, Las Cruces, NM 88012Off Market
- $2,9953 bd2 ba2k sqft3774 Santa Julia Rd, Las Cruces, NM 88012For Rent
A local agent can set up tours, give advice and negotiate with sellers.
A local lender can help you make sure your offer is ready when you are.
Similar homes
- $384,9504 bd3 ba1.8k sqft3742 Daybreak St, Las Cruces, NM 88012New Construction
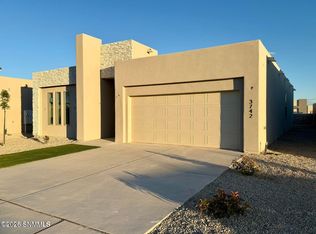 MLS ID #2602380, Jamie Lynn Edwards, ERA Sellers & Buyers Real Estate. SNMMLS as distributed by MLS GRID
 - $340,9503 bd2 ba1.6k sqft7589 Clarion Way, Las Cruces, NM 88012New Construction
 MLS ID #2602378, Jamie Lynn Edwards, ERA Sellers & Buyers Real Estate. SNMMLS as distributed by MLS GRID
 - $384,9504 bd3 ba1.8k sqft3730 Daybreak St, Las Cruces, NM 88012New Construction
 MLS ID #2602275, Jamie Lynn Edwards, ERA Sellers & Buyers Real Estate. SNMMLS as distributed by MLS GRID
 - $384,9504 bd3 ba1.8k sqft3724 Daybreak St, Las Cruces, NM 88012New Construction
 MLS ID #2602274, Jamie Lynn Edwards, ERA Sellers & Buyers Real Estate. SNMMLS as distributed by MLS GRID
 - $359,9503 bd3 ba1.6k sqft7935 San Eduardo St, Las Cruces, NM 88012New ConstructionMLS ID #2602328, Jamie Lynn Edwards, ERA Sellers & Buyers Real Estate. SNMMLS as distributed by MLS GRID
- $344,9503 bd2 ba1.7k sqft7557 Clarion Way, Las Cruces, NM 88012New ConstructionMLS ID #2602379, Jamie Lynn Edwards, ERA Sellers & Buyers Real Estate. SNMMLS as distributed by MLS GRID
- from $411,9904 bd3 ba2.3k sqftLuna Plan, Metro Verde Arcadia, Las Cruces, NM 88012New ConstructionHakes Brothers
- $344,9503 bd2 ba1.7k sqft7541 Clarion Way, Las Cruces, NM 88012New ConstructionMLS ID #2602269, Jamie Lynn Edwards, ERA Sellers & Buyers Real Estate. SNMMLS as distributed by MLS GRID
- from $414,9904 bd2 ba2.3k sqftRiviera RHE Plan, Red Hawk Estates, Las Cruces, NM 88012New ConstructionVeloz Homes
- $382,4004 bd3 ba1.9k sqft1075 Noria Ct, Las Cruces, NM 88012New ConstructionMLS ID #2602216, Miriam Quintana, The Real Estate Firm. SNMMLS as distributed by MLS GRID
- $340,9503 bd2 ba1.5k sqft7525 Clarion Way, Las Cruces, NM 88012New ConstructionMLS ID #2602268, Jamie Lynn Edwards, ERA Sellers & Buyers Real Estate. SNMMLS as distributed by MLS GRID
- $420,0004 bd3 ba2.1k sqft3688 Albion Ave, Las Cruces, NM 88012For SaleMLS ID #2601805, Brandon Grajeda, Patino Real Estate. SNMMLS as distributed by MLS GRID
- $340,9503 bd2 ba1.6k sqft7565 Clarion Way, Las Cruces, NM 88012New ConstructionMLS ID #2602272, Jamie Lynn Edwards, ERA Sellers & Buyers Real Estate. SNMMLS as distributed by MLS GRID
- from $417,9903 bd3 ba2.3k sqftSarasota RHE Plan, Red Hawk Estates, Las Cruces, NM 88012New ConstructionVeloz Homes
- $379,9504 bd2 ba1.7k sqft6540 Blackbird Rd, Las Cruces, NM 88012New ConstructionMLS ID #2503308, David R Blackmon, Flair Realty. SNMMLS as distributed by MLS GRID
- from $374,9904 bd2 ba1.9k sqftBarcelona MC2 Plan, Metro Central, Las Cruces, NM 88012New ConstructionVeloz Homes
- from $419,9903 bd3 ba2.3k sqftMidtown RHE Plan, Red Hawk Estates, Las Cruces, NM 88012New ConstructionVeloz Homes
- $392,5003 bd2 ba1.8k sqft3747 Golden Echo Loop, Las Cruces, NM 88012For SaleMLS ID #2600206, Richard M Flores, The Palms Realty. SNMMLS as distributed by MLS GRID
- $314,0004 bd2 ba1.9k sqft4926 Kailasa Dr, Las Cruces, NM 88012For SaleMLS ID #2601563, Cynthia Martin Schumacher, EXIT Realty Horizons. SNMMLS as distributed by MLS GRID
- $480,0004 bd3 ba2.2k sqft3710 Portrait St, Las Cruces, NM 88012New ConstructionMLS ID #2600590, Jorge A Vazquez, BHGRE Steinborn & Associates. SNMMLS as distributed by MLS GRID
