Enjoy breathtaking views of Dillon Lake from this stunning villa-style home, presented in like-new condition. Offering the flexibility of 3 bedrooms, this property is designed for both comfort and entertaining. The impressive great room features soaring cathedral ceilings and a dramatic wall of windows that showcase panoramic views of the lake and surrounding woodlands, with a wraparound porch outside for maximum outdoor enjoyment.
Whether you're looking for a primary residence or the perfect year-round retreat, this home delivers a vacation-like lifestyle every day. Conveniently located just a short drive from Zanesville and Newark, and less than an hour from Columbus, you'll enjoy peaceful lakeside living without sacrificing accessibility.
Contingent
$310,000
7945 Lakeview Dr, Nashport, OH 43830
3beds
--sqft
:
Get pre-qualified$2,042/mo
Single Family Residence
Built in 1999
0.58 Acres Lot
$-- Zestimate®
$--/sqft
$-- HOA
What's special
Wraparound porchSoaring cathedral ceilingsDramatic wall of windowsImpressive great room
- 55 days |
- 1,289 |
- 41 |
Likely to sell faster than
Zillow last checked:
Listing updated:
Listed by:
Dylan T Parry 740-455-3730 blepi@lepirealestate.com,
Lepi & Associates
Source: MLS Now,MLS#: 5219944 Originating MLS: Guernsey-Muskingum Valley Association of REALTORS
Originating MLS: Guernsey-Muskingum Valley Association of REALTORSFacts & features
Interior
Bedrooms & bathrooms
- Bedrooms: 3
- Bathrooms: 2
- Full bathrooms: 2
- Main level bathrooms: 1
- Main level bedrooms: 2
Primary bedroom
- Level: Second
- Dimensions: 12 x 11
Bedroom
- Level: Second
- Dimensions: 12 x 10
Bedroom
- Level: First
- Dimensions: 15 x 13
Bathroom
- Level: First
- Dimensions: 9 x 5
Bathroom
- Level: First
- Dimensions: 9 x 7
Bathroom
- Level: First
- Dimensions: ND x ND
Bathroom
- Level: Second
- Dimensions: ND x ND
Bonus room
- Level: First
- Dimensions: ND x ND
Dining room
- Level: Second
- Dimensions: 9 x 8
Family room
- Level: First
- Dimensions: 18 x 13
Great room
- Features: Fireplace
- Level: Second
- Dimensions: 19 x 16
Kitchen
- Level: Second
- Dimensions: 10 x 9
Laundry
- Level: First
- Dimensions: 7 x 5
Heating
- Forced Air, Propane
Cooling
- Central Air
Features
- Basement: Finished
- Number of fireplaces: 1
Video & virtual tour
Property
Parking
- Total spaces: 1
- Parking features: Attached, Direct Access, Garage, Unpaved
- Attached garage spaces: 1
Accessibility
- Accessibility features: None
Features
- Levels: Two
- Stories: 2
- Patio & porch: Deck, Patio, Porch
- Has view: Yes
- View description: Water
- Has water view: Yes
- Water view: Water
Lot
- Size: 0.58 Acres
- Features: Irregular Lot, Other
Details
- Parcel number: 35420507000
Construction
Type & style
- Home type: SingleFamily
- Property subtype: Single Family Residence
Materials
- Vinyl Siding
- Roof: Asphalt,Fiberglass
Condition
- Year built: 1999
Utilities & green energy
- Sewer: Septic Tank
- Water: Public, Well
Community & HOA
Community
- Features: Park
HOA
- Has HOA: No
Location
- Region: Nashport
Financial & listing details
- Tax assessed value: $193,200
- Annual tax amount: $2,322
- Date on market: 6/18/2026
- Cumulative days on market: 56 days
Estimated market value
Not available
Estimated sales range
Not available
Not available
Price history
| Date | Event | Price |
|---|---|---|
| 6/18/2026 | Listed for sale | $310,000+182.1% |
Source:  MLS Now #5219944 Report a problem MLS Now #5219944 Report a problem | ||
| 7/28/2011 | Sold | $109,900+21880% |
Source: Public Record Report a problem | ||
| 3/25/1998 | Sold | $500 |
Source: Public Record Report a problem | ||
Public tax history
| Year | Property taxes | Tax assessment |
|---|---|---|
| 2025 | $2,485 +0.7% | $67,620 |
| 2024 | $2,468 +12.5% | $67,620 +23.7% |
| 2023 | $2,193 +2.3% | $54,680 +0% |
| 2022 | $2,144 +9.8% | $54,670 0% |
| 2021 | $1,952 +12.3% | $54,680 |
| 2020 | $1,738 +0% | -- |
| 2019 | $1,738 -40% | $47,570 +0% |
| 2018 | $2,895 +23.2% | $47,565 +23.2% |
| 2017 | $2,350 +63.3% | $38,605 0% |
| 2016 | $1,438 | $38,610 |
| 2015 | $1,438 -1.2% | $38,610 +11.8% |
| 2013 | $1,456 -8.6% | $34,550 -8.6% |
| 2012 | $1,594 | $37,810 |
| 2011 | $1,594 +0.2% | $37,810 |
| 2010 | $1,591 +4.5% | $37,810 |
| 2009 | $1,522 | $37,810 |
Find assessor info on the county website
Monthly payment
Est. payment
Payment breakdown
Explore the cost of this home by adjusting the details. Changes won't be saved.Climate risks
Neighborhood: 43830
Getting around
0 / 100
Car-DependentNearby schools
GreatSchools rating
- 7/10Nashport Elementary SchoolGrades: K-6Distance: 4.2 mi
- 6/10Tri Valley Middle SchoolGrades: 5-8Distance: 8.5 mi
- 7/10Tri-Valley High SchoolGrades: 8-12Distance: 8.7 mi
Schools provided by the listing agent
- District: Tri-Valley LSD - 6004
Source: MLS Now. This data may not be complete. We recommend contacting the local school district to confirm school assignments for this home.
- $215,7003 bd2 ba1.7k sqft7915 Lakeview Dr, Nashport, OH 43830Off Market
- $6,700-- bd-- ba-- sqft12121 Marne Rd NE, Nashport, OH 43830Off Market
- $168,2003 bd2 ba1.2k sqft7985 Lakeview Dr, Nashport, OH 43830Off Market
- $10,100-- bd-- ba-- sqft7985 Lakeview Dr, Nashport, OH 43830Off Market
- $10,300-- bd-- ba-- sqft7891 Lakeview Dr, Nashport, OH 43830Off Market
- $191,5002 bd1 ba898 sqft7920 Lakeview Dr, Nashport, OH 43830Off Market
- $85,6002 bd2 ba1.3k sqft7930 Lakeview Dr, Nashport, OH 43830Off Market
- $163,6002 bd1 ba1.3k sqft7910 Lakeview Dr, Nashport, OH 43830Off Market
A local agent can set up tours, give advice and negotiate with sellers.
A local lender can help you make sure your offer is ready when you are.
Similar homes
- $334,9003 bd3 ba-- sqft7932 Gause Rd, Nashport, OH 43830For Sale
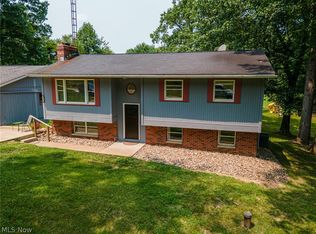 MLS ID #5234784, Andrew Mason, Howard Hanna Real Estate Services. MLS Now
 - $320,0003 bd3 ba2.4k sqft2560 Tarkman Dr, Nashport, OH 43830For Sale
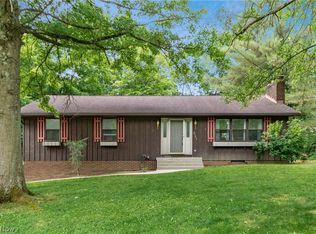 MLS ID #5218154, Christy Hambel, Lepi & Associates. MLS Now
 - $325,9003 bd2 ba-- sqft6065 Rollins Dr, Nashport, OH 43830For Sale
 MLS ID #5228330, Michele Hunter, Berkshire Hathaway HomeServices Professional Realty. MLS Now
 - $319,9003 bd2 ba2.1k sqft4280 Redbud Rd, Dresden, OH 43821For Sale
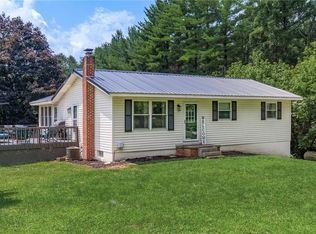 MLS ID #5234757, Daniel L Robison II, Lepi & Associates. MLS Now
 - $419,9003 bd3 ba2.1k sqft6825 Tower Ln, Nashport, OH 43830For SaleMLS ID #5221791, Daniel L Robison II, Lepi & Associates. MLS Now
- $390,0002 bd1 ba840 sqft6150 Ballard Rd, Nashport, OH 43830For SaleMLS ID #5225838, Daniel L Robison II, Lepi & Associates. MLS Now
- $325,0003 bd2 ba2.9k sqft450 Jeffrey Ln, Zanesville, OH 43701For SaleMLS ID #5222293, Christy A Buck, Lepi & Associates. MLS Now
- $299,9003 bd1 ba1.5k sqft9945 Raiders Rd, Frazeysburg, OH 43822For SaleMLS ID #5216056, Roberta L Lepi, Lepi & Associates. MLS Now
- $318,9003 bd3 ba2.4k sqft2755 Stanway Dr, Zanesville, OH 43701For SaleMLS ID #5218461, Shonda C Davis, Keller Williams Legacy Group Realty. MLS Now
- $310,9003 bd3 ba2.6k sqft3245 Circle Ct, Zanesville, OH 43701For SaleMLS ID #5199734, Stina Harrop, Lepi & Associates. MLS Now
- $320,0003 bd2 ba2.4k sqft5655 Helen Dr, Zanesville, OH 43701For SaleMLS ID #5197429, Sarah Larimer, Leonard and Newland Real Estate Services. MLS Now
- $287,0004 bd3 ba-- sqft2520 Douglas Dr, Zanesville, OH 43701SoldMLS ID #5223887, Carol A Goff, Carol Goff & Associates. MLS Now
- $319,0003 bd2 ba1.8k sqft3220 Nob Hill Rd, Zanesville, OH 43701For SaleMLS ID #5204611, Sherry A Ziemer, Carol Goff & Associates. MLS Now
- $279,9003 bd2 ba-- sqft3815 Dillon Falls Rd, Zanesville, OH 43701For SaleMLS ID #5215657, Jason Fink, Town & Country. MLS Now
- $330,0005 bd2 ba2.5k sqft9205 Hopewell National Rd, Hopewell, OH 43746For Sale
 MLS ID #226028058, Debbi L Popo, Howard Hanna Real Estate Svcs. Columbus and Central Ohio Regional MLS
 - $299,0003 bd2 ba2.5k sqft1250 Newark Rd, Zanesville, OH 43701For SaleMLS ID #5209635, Jeffrey B Prindle, JB Prindle Real Estate. MLS Now
- $274,0003 bd2 ba1k sqft6160 Dresden Rd, Zanesville, OH 43701For SaleMLS ID #226000187, Wendy R Nance, Coldwell Banker Realty. Columbus and Central Ohio Regional MLS
- $290,0003 bd3 ba2.6k sqft2015 Russell Dr, Zanesville, OH 43701For SaleMLS ID #5232134, Kristin M Parker, Lepi & Associates. MLS Now
- $349,9003 bd2 ba1.9k sqft1224 Marwood Dr, Zanesville, OH 43701For SaleMLS ID #5231545, Christy Hambel, Lepi & Associates. MLS Now
- $299,0004 bd2 ba-- sqft37080 Township Road 68a, Dresden, OH 43821For SaleMLS ID #5222855, Jamie H Miller, Kaufman Realty & Auction, LLC.. MLS Now
