Located in the highly desired Tri-Valley School District, this beautifully updated one-story home offers 3 bedrooms, 2 full baths, and a spacious 2.5-car garage. The interior features both a living room and a family room including a cozy gas fireplace, creating comfortable spaces for everyday living and entertaining. This property is completely remodeled and truly move-in ready, with major updates already completed for peace of mind. In 2020, the home received new kitchen cabinets with eat-in kitchen, granite counters, new flooring throughout, and fully remodeled bathrooms. as well as Leaf gutter guards. Additional improvements include a new hot water tank in 2022, a new roof in 2023, and brand-new appliances and base-board heaters in 2020. The ducts have been professionally cleaned in 2025 and the HVAC is inspected annually with the AC just being inspected, ensuring the home is well-maintained and efficient. Outside, the chip-seal driveway, 2024, adds durability and charm to the property. There’s a spacious back yard with 2 producing peach trees, blueberry, strawberry and raspberry bushes, a shed with new siding in 2024 and a large garden area. This home combines modern updates with a convenient layout in a sought-after school district, making it an exceptional opportunity.
Active
$325,900
6065 Rollins Dr, Nashport, OH 43830
3beds
--sqft
Single Family Residence
Built in 1979
0.34 Acres Lot
$-- Zestimate®
$--/sqft
$-- HOA
What's special
Granite countersFully remodeled bathroomsBrand-new appliancesLarge garden areaCozy gas fireplaceBase-board heatersNew flooring throughout
- 29 days |
- 652 |
- 12 |
Zillow last checked:
Listing updated:
Listed by:
Michele Hunter 740-624-1353 michelehunterrealtor@gmail.com,
Berkshire Hathaway HomeServices Professional Realty
Source: MLS Now,MLS#: 5228330 Originating MLS: Guernsey-Muskingum Valley Association of REALTORS
Originating MLS: Guernsey-Muskingum Valley Association of REALTORSFacts & features
Interior
Bedrooms & bathrooms
- Bedrooms: 3
- Bathrooms: 2
- Full bathrooms: 2
- Main level bathrooms: 2
- Main level bedrooms: 3
Heating
- Baseboard, Fireplace(s), Gas
Cooling
- Central Air, Ceiling Fan(s)
Appliances
- Included: Dryer, Dishwasher, Range, Refrigerator, Washer
Features
- Bookcases, Eat-in Kitchen, Granite Counters
- Has basement: No
- Number of fireplaces: 1
- Fireplace features: Gas
Video & virtual tour
Property
Parking
- Total spaces: 2.5
- Parking features: Attached, Garage
- Attached garage spaces: 2.5
Features
- Levels: One
- Stories: 1
Lot
- Size: 0.34 Acres
Details
- Additional structures: Shed(s)
- Parcel number: 44340476000
Construction
Type & style
- Home type: SingleFamily
- Architectural style: Ranch
- Property subtype: Single Family Residence
Materials
- Brick, Vinyl Siding
- Foundation: Block
- Roof: Shingle
Condition
- Updated/Remodeled
- Year built: 1979
Utilities & green energy
- Sewer: Public Sewer
- Water: Public
Community & HOA
Community
- Subdivision: F F Lebar
HOA
- Has HOA: No
Location
- Region: Nashport
Financial & listing details
- Tax assessed value: $185,400
- Annual tax amount: $2,065
- Date on market: 7/17/2026
- Cumulative days on market: 40 days
Estimated market value
Not available
Estimated sales range
Not available
Not available
Price history
| Date | Event | Price |
|---|---|---|
| 7/17/2026 | Listed for sale | $325,900 |
Source:  MLS Now #5228330 Report a problem MLS Now #5228330 Report a problem | ||
Public tax history
| Year | Property taxes | Tax assessment |
|---|---|---|
| 2025 | $2,165 +0.7% | -- |
| 2024 | $2,150 +28.3% | -- |
| 2023 | $1,676 +2.6% | $47,050 +0% |
| 2022 | $1,633 +1.5% | $47,040 0% |
| 2021 | $1,609 +12.9% | $47,050 |
| 2020 | $1,425 0% | -- |
| 2019 | $1,426 -42.6% | $40,890 +0% |
| 2018 | $2,484 +24% | $40,880 +24% |
| 2017 | $2,004 +68.1% | $32,970 0% |
| 2016 | $1,192 | $32,980 |
| 2015 | $1,192 -11.3% | $32,980 |
| 2013 | $1,344 -14% | $32,980 -13.7% |
| 2012 | $1,563 | $38,230 |
| 2011 | $1,563 +0.2% | $38,230 |
| 2010 | $1,560 +4.7% | $38,230 |
| 2009 | $1,490 +1.3% | $38,230 |
| 2007 | $1,472 +5.9% | $38,230 |
| 2006 | $1,390 | $38,230 |
Find assessor info on the county website
Monthly payment
Est. payment
Payment breakdown
Explore the cost of this home by adjusting the details. Changes won't be saved.Climate risks
Neighborhood: 43830
Nearby schools
GreatSchools rating
- 7/10Nashport Elementary SchoolGrades: K-6Distance: 0.5 mi
- 6/10Tri Valley Middle SchoolGrades: 5-8Distance: 6 mi
- 7/10Tri-Valley High SchoolGrades: 8-12Distance: 6.5 mi
Schools provided by the listing agent
- District: Tri-Valley LSD - 6004
Source: MLS Now. This data may not be complete. We recommend contacting the local school district to confirm school assignments for this home.
- $270,8003 bd2 ba2.5k sqft6045 Rollins Dr, Zanesville, OH 43830Off Market
- $349,0003 bd2 ba2.6k sqft6105 Rollins Dr, Nashport, OH 43830Sold
- $185,4003 bd1 ba1.2k sqft6125 Rollins Dr, Nashport, OH 43830Off Market
- $255,5003 bd2 ba1.7k sqft6040 Saad Ct, Nashport, OH 43830Sold

- $305,5003 bd2 ba2.1k sqft6050 Saad Ct, Nashport, OH 43830Off Market
- $240,0003 bd2 ba1.2k sqft6025 Rollins Dr, Nashport, OH 43830Off Market
- $252,7003 bd2 ba1.4k sqft6145 Rollins Dr, Nashport, OH 43830Off Market
- $9,700-- bd-- ba-- sqft6070 Rollins Dr, Nashport, OH 43830Off Market
A local agent can set up tours, give advice and negotiate with sellers.
A local lender can help you make sure your offer is ready when you are.
Similar homes
- $309,0003 bd3 ba2.4k sqft2560 Tarkman Dr, Nashport, OH 43830For Sale
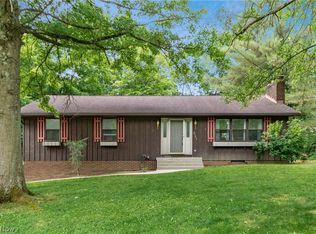 MLS ID #5218154, Christy Hambel, Lepi & Associates. MLS Now
 - $289,0003 bd2 ba1.5k sqft6220 Southview Dr, Nashport, OH 43830For Sale
 MLS ID #5230302, Ryan Markley, Golden Key Realty. MLS Now
 - $299,9003 bd2 ba1.5k sqft3985 Valley View Rd, Zanesville, OH 43701For Sale
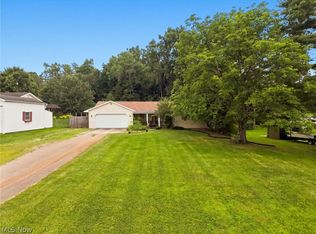 MLS ID #5235368, Carol A Goff, Carol Goff & Associates. MLS Now
 - $334,9003 bd3 ba-- sqft7932 Gause Rd, Nashport, OH 43830For Sale
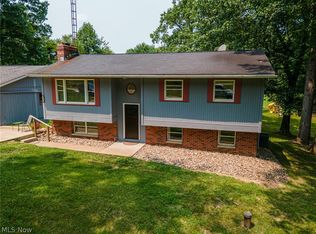 MLS ID #5234784, Andrew Mason, Howard Hanna Real Estate Services. MLS Now
 - $318,9003 bd3 ba2.4k sqft2755 Stanway Dr, Zanesville, OH 43701For SaleMLS ID #5218461, Shonda C Davis, Keller Williams Legacy Group Realty. MLS Now
- $310,0003 bd2 ba-- sqft7945 Lakeview Dr, Nashport, OH 43830For SaleMLS ID #5219944, Dylan T Parry, Lepi & Associates. MLS Now
- $219,0003 bd1 ba1.4k sqft6280 Virginia Rd, Nashport, OH 43830For SaleMLS ID #5177682, Alan H Wilson, Olde Town Realty. MLS Now
- $319,0003 bd2 ba1.8k sqft3220 Nob Hill Rd, Zanesville, OH 43701For SaleMLS ID #5204611, Sherry A Ziemer, Carol Goff & Associates. MLS Now
- $320,0003 bd2 ba2.4k sqft5655 Helen Dr, Zanesville, OH 43701For SaleMLS ID #5197429, Sarah Larimer, Leonard and Newland Real Estate Services. MLS Now
- $287,0004 bd3 ba-- sqft2520 Douglas Dr, Zanesville, OH 43701SoldMLS ID #5223887, Carol A Goff, Carol Goff & Associates. MLS Now
- $325,0003 bd2 ba2.9k sqft450 Jeffrey Ln, Zanesville, OH 43701For SaleMLS ID #5222293, Christy A Buck, Lepi & Associates. MLS Now
- $310,9003 bd3 ba2.6k sqft3245 Circle Ct, Zanesville, OH 43701For SaleMLS ID #5199734, Stina Harrop, Lepi & Associates. MLS Now
- $319,0002 bd3 ba2.9k sqft332 Kelly Cir, Zanesville, OH 43701For SaleMLS ID #5197756, Cindy L Jacobs, Berkshire Hathaway HomeServices Professional Realty. MLS Now
- $299,0003 bd2 ba2.5k sqft1250 Newark Rd, Zanesville, OH 43701For SaleMLS ID #5209635, Jeffrey B Prindle, JB Prindle Real Estate. MLS Now
- $368,9003 bd3 ba3.5k sqft1607 Doaks Ln, Zanesville, OH 43701For SaleMLS ID #5213180, Jon Bolon, Red 1 Realty, LLC.. MLS Now
- $299,9004 bd3 ba2.4k sqft335 Walker Dr, Zanesville, OH 43701For SaleMLS ID #5194734, Dottie Manning, Y City Realty, LLC.. MLS Now
- $264,9003 bd2 ba-- sqft3140 Nob Hill Rd, Zanesville, OH 43701For SaleMLS ID #5218419, Andrew P Guanciale, Coldwell Banker Realty. MLS Now
- $399,0006 bd3 ba3.4k sqft2074 Newark Rd, Zanesville, OH 43701For SaleMLS ID #5234343, Rex A Fell, Y City Realty, LLC.. MLS Now
- $349,9005 bd3 ba3.7k sqft4045 Edward Dr, Zanesville, OH 43701For SaleMLS ID #5223817, Tabitha L Wollard, Lepi & Associates. MLS Now
- $384,9003 bd3 ba3.9k sqft2620 E Newman St, Zanesville, OH 43701For SaleMLS ID #5231937, Dylan T Parry, Lepi & Associates. MLS Now
