Welcome to 7958 Monroe! This beautifully renovated 2-bedroom, 2-bath home has been completely updated from top to bottom and is truly move-in ready. From the roof and HVAC to the windows, finishes, and everything in between, the work has already been done for you.
Step inside to a fresh, modern interior featuring an updated kitchen, two beautifully finished bathrooms, new flooring, fixtures, and finishes throughout. The thoughtful renovation gives this home a clean, updated feel while making great use of the space.
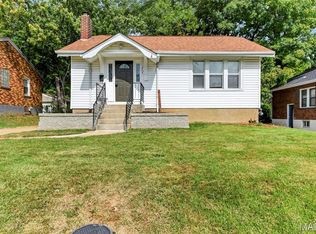
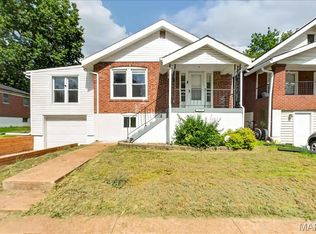
Outside, you'll find a nice-sized yard with plenty of room to enjoy, a newly sealed driveway providing convenient off-street parking, plus a detached garage in the rear for additional parking or storage.
With major systems, exterior components, and interior finishes all updated, this is more than a cosmetic remodel it's a home that's ready for its next owner to simply move in and enjoy. Schedule your showing and come see everything 7958 Monroe has to offer!
Active
Listed by: Elevate Realty, LLC • Selma Zekovic • 314-203-3516
Price cut: $10K (10/14)
$175,000
7948 Monroe Dr, Saint Louis, MO 63133
2beds
792sqft
Single Family Residence
Built in 1949
6,499 Square Feet Lot
$-- Zestimate®
$221/sqft
$-- HOA
What's special
Fresh modern interiorUpdated kitchenBeautifully renovatedNew flooringTwo beautifully finished bathrooms
- 18 days
- 186
- 26
Zillow last checked:
Listing updated:
Listed by:
Selma Zekovic 314-203-3516,
Elevate Realty, LLC
Source: MARIS,MLS#: 26064395 Originating MLS: St. Louis Association of REALTORS
Facts & features
Interior
Bedrooms & bathrooms
- Bedrooms: 2
- Bathrooms: 2
- Full bathrooms: 2
- Main level bathrooms: 1
- Main level bedrooms: 2
Heating
- Forced Air
Cooling
- Central Air
Appliances
- Included: Stainless Steel Appliance(s)
Features
- Has basement: Yes
- Has fireplace: No
Interior area
- Total structure area: 792
- Total interior livable area: 792 sqft
- Finished area above ground: 792
Property
Parking
- Total spaces: 1
- Parking features: Driveway, Garage, Off Street
- Garage spaces: 1
- Has uncovered spaces: Yes
Features
- Levels: One
- Patio & porch: Deck
Lot
- Size: 6,499 Square Feet
- Features: Back Yard
Details
- Parcel number: 16J440037
- Special conditions: Standard
Construction
Type & style
- Home type: SingleFamily
- Architectural style: Contemporary
- Property subtype: Single Family Residence
Materials
- Vinyl Siding
- Roof: Architectural Shingle
Condition
- Year built: 1949
Utilities & green energy
- Electric: Ameren
- Sewer: Public Sewer
- Water: Public
- Utilities for property: Cable Available
Community & HOA
Community
- Subdivision: Hanley Hills 3rd Add
HOA
- Has HOA: No
Location
- Region: Saint Louis
Financial & listing details
- Price per square foot: $221/sqft
- Tax assessed value: $72,400
- Annual tax amount: $1,263
- Date on market: 10/6/2026
- Cumulative days on market: 18 days
- Listing terms: Cash,Conventional,FHA,VA Loan
Estimated market value
Not available
Estimated sales range
Not available
Not available
Price history
| Date | Event | Price |
|---|---|---|
| 10/14/2026 | Price change | $175,000-5.4%$221/sqft |
Source:  MARIS #26064395 Report a problem | ||
| 10/6/2026 | Listed for sale | $185,000$234/sqft |
Source: MARIS #26064395 Report a problem | ||
| 6/9/2022 | Sold | -- |
Source: Public Record Report a problem | ||
Public tax history
| Year | Property taxes | Tax assessment |
|---|---|---|
| 2025 | $1,263 +42.4% | $13,760 +47.8% |
| 2024 | $887 -4.2% | $9,310 |
| 2023 | $926 -13.4% | $9,310 +1.4% |
| 2022 | $1,070 +4.2% | $9,180 |
| 2021 | $1,027 +11.7% | $9,180 +21.6% |
| 2020 | $919 -14.4% | $7,550 |
| 2019 | $1,074 | $7,550 -11.2% |
| 2018 | $1,074 | $8,500 |
| 2017 | $1,074 -0.6% | $8,500 +30% |
| 2016 | $1,080 +24.1% | $6,540 |
| 2015 | $871 | $6,540 -31.4% |
| 2014 | $871 -28.8% | $9,540 |
| 2013 | $1,224 | $9,540 |
| 2012 | -- | $9,540 |
| 2011 | -- | $9,540 -7.2% |
| 2010 | $1,191 +8.7% | $10,280 |
| 2009 | $1,096 -0.5% | $10,280 -7.1% |
| 2008 | $1,101 +35.8% | $11,060 |
| 2007 | $811 | $11,060 +42.2% |
| 2006 | $811 +3.1% | $7,780 |
| 2005 | $786 +16.4% | $7,780 +5.7% |
| 2003 | $675 +5.1% | $7,360 +7% |
| 2002 | $643 +0.6% | $6,880 |
| 2001 | $639 | $6,880 |
Find assessor info on the county website
Monthly payment
Est. payment
Payment breakdown
Explore the cost of this home by adjusting the details. Changes won't be saved.Climate risks
Neighborhood: 63133
Nearby schools
Schools provided by the listing agent
- Elementary: Washington Elem.
- Middle: Washington Middle School
- High: Normandy High
Source: MARIS. This data may not be complete. We recommend contacting the local school district to confirm school assignments for this home.


Similar homes
- $190,0002 bd1 ba988 sqft8718 Mavis Pl, Saint Louis, MO 63114For Sale

 MLS ID #26064958, Amanda Vendt, Coldwell Banker Realty - Gundaker. MARIS
- $180,0002 bd1 ba1.1k sqft9515 Marlowe Ave, Saint Louis, MO 63114For Sale
 MLS ID #26054783, Jim Manning, Three Doors LLC. MARIS
- $184,9003 bd2 ba1k sqft1238 Fairview Ave, Saint Louis, MO 63130For Sale
 MLS ID #26042278, Jennifer L Sisson, Nettwork Global. MARIS
- $120,0002 bd1 ba950 sqft9523 Theodosia Ave, Saint Louis, MO 63114For Sale
 MLS ID #26062405, Tyler L Crowley, DRG - Delhougne Realty Group. MARIS
- $142,0003 bd2 ba1.1k sqft705 Palace Ct, Saint Louis, MO 63135For SaleMLS ID #26058151, April K Minner, TimberVine Group. MARIS
- $184,9002 bd1 ba1.1k sqft6737 Fyler Ave, Saint Louis, MO 63139For SaleMLS ID #26055826, David Nations, Keller Williams Realty St. Louis. MARIS
- $135,0002 bd1 ba864 sqft9259 Bataan Dr, Saint Louis, MO 63134For SaleMLS ID #26055470, Alex A Belosi, Coldwell Banker Realty - Gundaker. MARIS
- $225,0003 bd1 ba888 sqft7034 Mitchell Ave, Saint Louis, MO 63117For SaleMLS ID #26063352, Andrea R Fortson, Berkshire Hathaway HomeServices Select Properties. MARIS
- $179,9003 bd2 ba1.1k sqft735 Starlet Dr, Florissant, MO 63031For SaleMLS ID #26063956, Robert Salmons, Entera Realty, LLC. MARIS
- $179,9003 bd2 ba1k sqft570 Saint Christina Ln, Florissant, MO 63031For SaleMLS ID #26039106, Robert Salmons, Entera Realty, LLC. MARIS
- $144,9002 bd1 ba1.1k sqft508 Chanslor Ave, Saint Louis, MO 63135For SaleMLS ID #26063468, Georgia D Rossel, CityScapes Realty. MARIS
- $134,9003 bd2 ba1k sqft101 Florwood Ct, Saint Louis, MO 63135For SaleMLS ID #26062592, Michelle E Woodland-Lidster, Mainstay Brokerage, LLC. MARIS
- $189,9003 bd3 ba1k sqft2560 Suffolk Pl, Florissant, MO 63033For SaleMLS ID #26037013, Robert Salmons, Entera Realty, LLC. MARIS
- $160,0003 bd2 ba1.1k sqft115 W Etta Ave, Saint Louis, MO 63125For SaleMLS ID #26055374, Madison L Bergman, Coldwell Banker Realty - Gundaker. MARIS
- $120,0003 bd1 ba1k sqft2212 Collett Dr, Saint Louis, MO 63136For SaleMLS ID #26068004, Alicia L Johnson, Coldwell Banker Premier Group. MARIS
- $195,0003 bd2 ba1k sqft121 Foxtree Dr, Hazelwood, MO 63042For SaleMLS ID #25047229, Steven J Shane, Keller Williams Realty West. MARIS
- $119,9002 bd1 ba792 sqft10204 Tappan Dr, Saint Louis, MO 63137For SaleMLS ID #26066722, Carlie M Yates, Magnolia Real Estate. MARIS
- $215,0002 bd1 ba913 sqft4101 Magnolia Ave Unit 206, Saint Louis, MO 63110For SaleMLS ID #26063167, David Nations, Keller Williams Realty St. Louis. MARIS
- $125,0002 bd1 ba626 sqft703 Ferguson Ave, Saint Louis, MO 63135For SaleMLS ID #26063387, Cheryl Johnson, Johnson Realty, Inc. MARIS
- $199,9003 bd2 ba1.1k sqft6716 Lightwood Dr, Hazelwood, MO 63042For SaleMLS ID #26056159, Kole Manes, Keyrenter St. Louis West. MARIS
