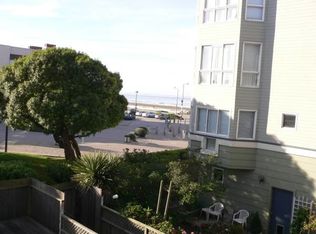
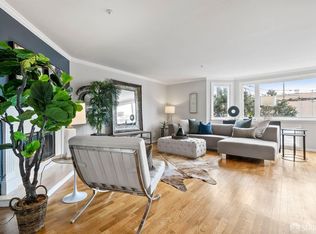
An exceptional coastal home just steps from Ocean Beach, this spacious two level 4BD/3BA residence combines rare scale, modern finishes, refined craftsmanship, and ocean views with a coveted beachside lifestyle in the heart of the Outer Richmond. With 2,400 sq.ft. of interior space, the home rivals the size of many single family homes while offering the ease of a well maintained condominium in a newer boutique building. The main level welcomes you with parquet hardwood floors, fresh trim and moldings, and a gas fireplace that anchors the living and dining areas. A recent $300K renovation elevated the home's aesthetic and comfort throughout. The remodeled kitchen features Monogram and Bosch appliances, Belvedere quartzite countertops, and a full pantry wall, creating a functional and elegant workspace. All three bathrooms have been meticulously redesigned with Porcelanosa tile, Duravit porcelain, Hansgrohe fixtures, heated floors, towel warmers, and Toto washlets. Four well proportioned bedrooms and a spacious second level family room provide flexibility for a variety of living arrangements. Two of the bedrooms are perfectly positioned to capture golden sunsets and ocean views. Additional features include Milgard Low E3 Argon dual pane windows, wiring for sound, two fireplaces (gas and electric), a large laundry room with Calcutta counters and sink, multiple storage areas, 1 car parking, access to a shared yard and low HOA dues of $447/mo. Surrounded by some of the best outdoor living San Francisco offers Ocean Beach, Golden Gate Park, Lands End, and Sutro and Lincoln Parks are all moments away, ideal for morning walks, bike rides, or a quick surf session. In the evenings, Balboa Village becomes your neighborhood hub, with its mix of local restaurants, cafs, and the beloved Balboa Theater for movies, concerts, and community events. This home offers a rare opportunity to enjoy a vibrant Westside pocket known for its coastal beauty, easy access to nature, and relaxed neighborhood charm. Note: some of the interior images were digitally altered with the original photos provided.
For sale
$2,088,000
795 La Playa St #3, San Francisco, CA 94121
4beds
2,400sqft
:
Get pre-qualified$13,791/mo
Condominium
Built in 1991
-- sqft lot
$-- Zestimate®
$870/sqft
$447/mo HOA
What's special
Towel warmersFresh trim and moldingsFour well proportioned bedroomsSteps from ocean beachHeated floorsPorcelanosa tileDuravit porcelain
- 57 days |
- 1,807 |
- 50 |
Zillow last checked:
Listing updated:
Listed by:
Alexander Kiren DRE #02045271 415-271-4703,
Compass 415-345-3000
Source: SFAR,MLS#: 426134758 Originating MLS: San Francisco Association of REALTORS
Originating MLS: San Francisco Association of REALTORSFacts & features
Interior
Bedrooms & bathrooms
- Bedrooms: 4
- Bathrooms: 3
- Full bathrooms: 3
Rooms
- Room types: Family Room, Kitchen, Laundry, Living Room
Primary bedroom
- Features: Walk-In Closet
- Area: 0
- Dimensions: 0 x 0
Bedroom 1
- Area: 0
- Dimensions: 0 x 0
Bedroom 2
- Area: 0
- Dimensions: 0 x 0
Bedroom 3
- Area: 0
- Dimensions: 0 x 0
Bedroom 4
- Area: 0
- Dimensions: 0 x 0
Primary bathroom
- Features: Bidet, Double Vanity, Multiple Shower Heads, Shower Stall(s), Soaking Tub, Tile
Dining room
- Features: Dining/Living Combo
- Level: Main
- Area: 0
- Dimensions: 0 x 0
Family room
- Level: Upper
- Area: 0
- Dimensions: 0 x 0
Kitchen
- Features: Pantry Closet, Stone Counters
- Level: Main
- Area: 0
- Dimensions: 0 x 0
Living room
- Level: Main
- Area: 0
- Dimensions: 0 x 0
Heating
- Central
Appliances
- Included: Dryer, Washer
- Laundry: Cabinets, Laundry Closet, Sink, Upper Level
Features
- Windows: Double Pane Windows, Low Emissivity Windows
- Basement: None
- Number of fireplaces: 2
- Fireplace features: Electric, Gas Starter, Living Room, Master Bedroom
Interior area
- Total structure area: 2,400
- Total interior livable area: 2,400 sqft
Video & virtual tour
Property
Parking
- Total spaces: 1
- Parking features: Enclosed, Garage Door Opener, Inside Entrance, Independent, On Site
- Garage spaces: 1
Features
- Levels: Two
- Stories: 2
- Has view: Yes
- View description: City Lights, Ocean
- Has water view: Yes
- Water view: Ocean
Lot
- Size: 2,295 Square Feet
- Topography: Level
Details
- Parcel number: 1595114
- Special conditions: Standard
Construction
Type & style
- Home type: Condo
- Architectural style: Modern/High Tech
- Property subtype: Condominium
- Attached to another structure: Yes
Materials
- Roof: Asphalt
Condition
- Updated/Remodeled
- New construction: No
- Year built: 1991
Utilities & green energy
- Utilities for property: Public
Green energy
- Energy efficient items: Windows
Community & HOA
Community
- Security: Secured Access
HOA
- Has HOA: Yes
- Services included: Common Areas, Insurance on Structure, Maintenance Structure, Maintenance Grounds, Roof, Security, Trash, Water
- HOA fee: $447 monthly
- HOA name: 795 La Play St HOA
Location
- Region: San Francisco
- Elevation: 0
Financial & listing details
- Price per square foot: $870/sqft
- Tax assessed value: $706,987
- Annual tax amount: $8,570
- Price range: $2.1M - $2.1M
- Date on market: 5/28/2026
- Cumulative days on market: 57 days
- Total actual rent: 0
Estimated market value
Not available
Estimated sales range
Not available
Not available
Price history
| Date | Event | Price |
|---|---|---|
| 5/29/2026 | Listed for sale | $2,088,000+353.9%$870/sqft |
Source:  SFAR #426134758 Report a problem SFAR #426134758 Report a problem | ||
| 10/12/1999 | Sold | $460,000$192/sqft |
Source: Public Record Report a problem | ||
Public tax history
| Year | Property taxes | Tax assessment |
|---|---|---|
| 2025 | $8,570 -4.8% | $706,987 +2% |
| 2024 | $8,998 +1.2% | $693,126 +2% |
| 2023 | $8,894 +2.2% | $679,536 +2% |
| 2022 | $8,701 +1.8% | $666,213 +2% |
| 2021 | $8,546 -0.6% | $653,151 +1% |
| 2020 | $8,596 +3.5% | $646,455 +2% |
| 2019 | $8,308 +3.4% | $633,781 +2% |
| 2018 | $8,033 +5.1% | $621,355 +2% |
| 2017 | $7,642 +1.8% | $609,173 +2% |
| 2016 | $7,503 +1.2% | $597,230 +1.5% |
| 2015 | $7,411 +2.6% | $588,260 +2% |
| 2014 | $7,219 | $576,737 +0.5% |
| 2013 | -- | $574,132 +2% |
| 2012 | -- | $562,876 +2% |
| 2011 | -- | $551,841 +0.8% |
| 2010 | -- | $547,718 -0.2% |
| 2009 | -- | $549,020 +2% |
| 2008 | -- | $538,256 +2% |
| 2007 | -- | $527,703 +2% |
| 2006 | -- | $517,356 +2% |
| 2005 | -- | $507,213 +3.9% |
| 2003 | -- | $488,155 +2% |
| 2002 | -- | $478,584 +2% |
| 2001 | -- | $469,200 +2% |
| 2000 | -- | $460,000 |
Find assessor info on the county website
Monthly payment
Est. payment
Payment breakdown
Explore the cost of this home by adjusting the details. Changes won't be saved.Climate risks
Neighborhood: Outer Richmond
Nearby schools
GreatSchools rating
- 7/10Lafayette Elementary SchoolGrades: K-5Distance: 0.8 mi
- 9/10Presidio Middle SchoolGrades: 6-8Distance: 1.2 mi
- 8/10Washington (George) High SchoolGrades: 9-12Distance: 1.1 mi
Schools provided by the listing agent
- District: San Francisco
Source: SFAR. This data may not be complete. We recommend contacting the local school district to confirm school assignments for this home.
- $588,8001 bd1 ba800 sqft795 La Playa St #2, San Francisco, CA 94121Off Market
- $1,197,1003 bd2 ba1.6k sqft795 La Playa St, San Francisco, CA 94121Off Market
- $1,155,8003 bd2 ba1.6k sqft795 La Playa St #1, San Francisco, CA 94121Sold
- $1,178,1003 bd2 ba1.6k sqft791 La Playa St #1, San Francisco, CA 94121Off Market
- $1,179,8003 bd2 ba1.6k sqft791 La Playa St #2, San Francisco, CA 94121Off Market
- $1,264,4003 bd2 ba1.6k sqft791 La Playa St #3, San Francisco, CA 94121Off Market
- $1,210,1003 bd2 ba1.6k sqft799 La Playa St #2, San Francisco, CA 94121Off Market
- $1,179,4003 bd2 ba1.6k sqft799 La Playa St #3, San Francisco, CA 94121Off Market
A local agent can set up tours, give advice and negotiate with sellers.
Similar homes
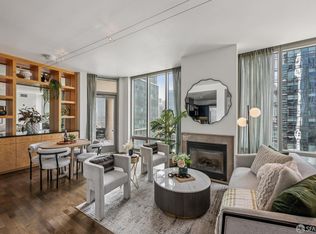
- $1,989,0003 bd2 ba1.3k sqft333 1st St Penthouse 2004, San Francisco, CA 94105For Sale
 MLS ID #426137882, Robyn L. Kaufman DRE #01074779, Vivre Real Estate. SFAR
 - $1,895,0003 bd2 ba2k sqft1671 30th Ave, San Francisco, CA 94122For Sale
 MLS ID #ML82053903, Patrick Lam. MLSListings Inc
 - $1,995,0004 bd3 ba1.8k sqft243 Molimo Dr, San Francisco, CA 94127For Sale
 MLS ID #426144939, Terry P. Wright DRE #01185918, Compass. SFAR
 - $1,995,0003 bd3 ba1.6k sqft1204 Jackson St, San Francisco, CA 94109For Sale
 MLS ID #426141458, Jessica Johnson DRE #02084004, Compass. SFAR
 - $2,295,0005 bd4 ba2.9k sqft470-472 Fair Oaks St, San Francisco, CA 94110For SaleMLS ID #426147894, Tim Johnson DRE #01476421, Compass. SFAR
- $2,098,8883 bd4 ba2k sqft998 Burnett Ave, San Francisco, CA 94131For SaleMLS ID #ML82053241, Leonardo Morales. MLSListings Inc
- $2,200,0003 bd2 ba1.5k sqft1 S Park St APT 411, San Francisco, CA 94107For SaleMLS ID #426121412, Helena Zaludova DRE #01472256, Compass. SFAR
- $2,195,0002 bd3 ba1.8k sqft301 Mission St APT 27C, San Francisco, CA 94105For SaleMLS ID #426112313, Bryant Kowalczyk DRE #01263605, Luxe Places International Real. SFAR
- $1,495,0002 bd2 ba1.3k sqft950 Tennessee St Unit 313, San Francisco, CA 94107For SaleMLS ID #426146586, Bradley W. Joe DRE #01956822, City Real Estate. SFAR
- $1,990,0002 bd2 ba1.2k sqft219 Brannan St Unit 16K, San Francisco, CA 94107For SaleMLS ID #426103778, Dennis Sanchez DRE #01906875, KW Advisors. SFAR
- $2,200,0004 bd-- ba2.9k sqft2398 30th Ave, San Francisco, CA 94116For SaleMLS ID #426101220, Robert Terry Mann DRE #01112906, Touchstone Commercial Partners. SFAR
- $2,680,0004 bd4 ba2.7k sqft49 Turquoise Way, San Francisco, CA 94131For SaleMLS ID #426148520, Juanjuan Huang DRE #01934195, Compass. SFAR
- $2,200,0002 bd2 ba1.4k sqft875 California St #202, San Francisco, CA 94108For SaleMLS ID #426137874, Denise L. Paulson DRE #01268099, Compass. SFAR
- $1,795,0006 bd4 ba2.4k sqft737 Huron Ave, San Francisco, CA 94112For SaleMLS ID #426145564, Mark D. McHale DRE #01243912, Vanguard Properties. SFAR
- $2,300,0003 bd4 ba2.1k sqft3053 California St, San Francisco, CA 94115For SaleMLS ID #426131673, Carol L. Solfanelli DRE #01347033, Compass. SFAR
- $1,795,0004 bd3 ba2.7k sqft256 Mullen Ave, San Francisco, CA 94110For SaleMLS ID #426143212, Ryan Richard Lenox DRE #01936540, Compass. SFAR
- $1,495,0004 bd2 ba1.5k sqft751 Spruce St, San Francisco, CA 94118For SaleMLS ID #426141418, James P. Cullen DRE #01980405, KW Advisors. SFAR
- $2,298,0005 bd6 ba3.1k sqft2076 16th Ave, San Francisco, CA 94116For SaleMLS ID #426140960, Sergey Yusupov DRE #01838449, Rise Homes. SFAR
- $1,500,0003 bd2 ba1.6k sqft301 Mission St APT 31F, San Francisco, CA 94105For SaleMLS ID #426128511, Joske M. Thompson DRE #00843865, Compass. SFAR
- $2,995,0002 bd3 ba2.5k sqft1127 Greenwich St, San Francisco, CA 94109For SaleMLS ID #426136305, Betty A. Taisch DRE #01026635, Compass. SFAR
Local buyer's agents are ready to help
