A new take on the popular Willow by builder, Juliet Alpha Properties! This 4 bedroom, 3 bath ranch offers 2,909 sq. ft. of finished living space and, for the first time, a welcoming covered front porch. Situated on a beautiful .73-acre Boreal Ridge lot with gorgeous woods behind, the setting is exceptional. Inside, the split-bedroom floor plan features a wide foyer opening to a dramatic wall of windows framing the wooded backdrop. The show-stopping kitchen offers a large island, quartz countertops, 42” soft-close cabinetry, under-cabinet lighting and full appliance package. The spacious primary suite includes a dual vanity, cultured marble shower and custom closet. The finished lower level adds 1,037 sq. ft. with a 4th bedroom, full bath and plenty of additional living space. With a 10' pour, the impressive ceiling height makes the space feel exceptionally open and bright. The extra-deep third-car garage is ideal for boat storage, yard toys or a workshop. Covered rear deck, Energy Star construction, lifetime waterproof warranty and more. Set in scenic Tanglewood with nature paths, stocked ponds, a playground, miles of sidewalks and golf-cart friendly streets. All just 20 minutes from St. Louis and Scott AFB. Visit TanglewoodIL.com for details. Estimated completion date is June 2027.
Pending
Listed by: Berkshire Hathaway HomeServices Select Properties • Kara Fitterer • 618-830-6303
$585,000
7961 Boreal Rdg, Caseyville, IL 62232
4beds
2,909sqft
Single Family Residence
Built in 2026
0.73 Acres Lot
$583,200 Zestimate®
$201/sqft
$25/mo HOA
What's special
Large islandSplit-bedroom floor planCultured marble showerShow-stopping kitchenQuartz countertopsWelcoming covered front porchCovered rear deck
- 42 days
- 389
- 14
Zillow last checked:
Listing updated:
Listed by:
Kara Fitterer 618-830-6303,
Berkshire Hathaway HomeServices Select Properties
Source: MARIS,MLS#: 26054768 Originating MLS: Southwestern Illinois Board of REALTORS
Facts & features
Interior
Bedrooms & bathrooms
- Bedrooms: 4
- Bathrooms: 3
- Full bathrooms: 3
- Main level bathrooms: 2
- Main level bedrooms: 3
Primary bedroom
- Features: Floor Covering: Luxury Vinyl Plank
- Level: Main
- Area: 256
- Dimensions: 16x16
Bedroom 2
- Features: Floor Covering: Luxury Vinyl Plank
- Level: Main
- Area: 121.2
- Dimensions: 12x10.1
Bedroom 3
- Features: Floor Covering: Luxury Vinyl Plank
- Level: Main
- Area: 121.2
- Dimensions: 12x10.1
Bedroom 4
- Features: Floor Covering: Luxury Vinyl Plank
- Level: Lower
- Area: 171.6
- Dimensions: 13x13.2
Primary bathroom
- Features: Floor Covering: Luxury Vinyl Plank
- Level: Main
- Area: 151.25
- Dimensions: 12.1x12.5
Bathroom 2
- Features: Floor Covering: Luxury Vinyl Plank
- Level: Main
- Area: 59.85
- Dimensions: 10.5x5.7
Bathroom 3
- Features: Floor Covering: Luxury Vinyl Plank
- Level: Lower
- Area: 51.41
- Dimensions: 9.7x5.3
Dining room
- Features: Floor Covering: Luxury Vinyl Plank
- Level: Main
- Area: 154.44
- Dimensions: 14.3x10.8
Family room
- Features: Floor Covering: Luxury Vinyl Plank
- Level: Lower
- Area: 575.58
- Dimensions: 36.2x15.9
Great room
- Features: Floor Covering: Luxury Vinyl Plank
- Level: Main
- Area: 279.54
- Dimensions: 18.5x15.11
Kitchen
- Features: Floor Covering: Luxury Vinyl Plank
- Level: Main
- Area: 148.47
- Dimensions: 14.7x10.1
Laundry
- Features: Floor Covering: Luxury Vinyl Plank
- Level: Main
- Area: 42.92
- Dimensions: 8.4x5.11
Heating
- Forced Air
Cooling
- Ceiling Fan(s), Central Air
Appliances
- Included: Stainless Steel Appliance(s), Dishwasher, Disposal, Microwave, Range, Refrigerator, Electric Water Heater
- Laundry: Main Level
Features
- Ceiling Fan(s), Coffered Ceiling(s), Crown Molding, Custom Cabinetry, Dining/Living Room Combo, Double Vanity, Granite Counters, High Speed Internet, Kitchen Island, Lever Faucets, Open Floorplan, Pantry, Recessed Lighting, Separate Dining, Special Millwork, Tray Ceiling(s), Walk-In Closet(s)
- Flooring: Carpet, Luxury Vinyl
- Doors: Panel Door(s), Sliding Doors
- Basement: Partially Finished,Other,Walk-Out Access
- Number of fireplaces: 1
- Fireplace features: Electric
Interior area
- Total structure area: 2,909
- Total interior livable area: 2,909 sqft
- Finished area above ground: 1,872
- Finished area below ground: 1,037
Property
Parking
- Total spaces: 3
- Parking features: Attached, Garage Door Opener, Garage Faces Front
- Attached garage spaces: 3
Features
- Levels: One
- Patio & porch: Covered, Deck, Front Porch, Patio
- Has view: Yes
- View description: Trees/Woods
Lot
- Size: 0.73 Acres
- Dimensions: 200 x 160
- Features: Front Yard, Wooded
Details
- Parcel number: 0309.0205005
- Special conditions: Standard
Construction
Type & style
- Home type: SingleFamily
- Architectural style: Ranch
- Property subtype: Single Family Residence
Materials
- Brick, Stone, Vinyl Siding
- Roof: Architectural Shingle,Composition
Condition
- New Construction
- New construction: Yes
- Year built: 2026
Details
- Builder name: Juliet Alpha Properties
Utilities & green energy
- Electric: Ameren
- Sewer: Public Sewer
- Water: Public
- Utilities for property: Cable Available, Electricity Connected, Sewer Connected, Water Available
Community & HOA
Community
- Features: Curbs, Fishing, Lake, Park, Playground, Sidewalks, Street Lights, Trail(s)
- Subdivision: Tanglewood
HOA
- Has HOA: Yes
- Amenities included: Common Ground, Lake, Park, Playground, Trail(s)
- Services included: Common Area Maintenance
- HOA fee: $300 annually
- HOA name: Tanglewood
Location
- Region: Caseyville
Financial & listing details
- Price per square foot: $201/sqft
- Tax assessed value: $432
- Annual tax amount: $288
- Date on market: 10/2/2026
- Cumulative days on market: 43 days
- Listing terms: Cash,Conventional,FHA,VA Loan
- Ownership: Private
- Electric utility on property: Yes
Estimated market value
$583,200
$554,000 - $612,000
$3,034/mo
Price history
| Date | Event | Price |
|---|---|---|
| 11/11/2026 | Pending sale | $585,000$201/sqft |
Source:  MARIS #26054768 Report a problem | ||
| 10/2/2026 | Listed for sale | $585,000+680%$201/sqft |
Source: MARIS #26054768 Report a problem | ||
| 10/29/2022 | Listing removed | -- |
Source: MARIS #21020551 Report a problem | ||
| 4/4/2022 | Listed for sale | $75,000$26/sqft |
Source: MARIS #21020551 Report a problem | ||
| 9/20/2021 | Pending sale | $75,000$26/sqft |
Source: MARIS #21020551 Report a problem | ||
Public tax history
| Year | Property taxes | Tax assessment |
|---|---|---|
| 2024 | $285 +1% | $432 +13.1% |
| 2023 | $283 +0.1% | $382 +2.1% |
| 2022 | $282 +0.2% | $374 +5.4% |
| 2021 | $282 +0.1% | $355 +2% |
| 2020 | $281 +0.3% | $348 +3.6% |
| 2019 | $280 -0.8% | $336 -6.7% |
| 2018 | $283 +100.3% | $360 +4.3% |
| 2017 | $141 | $345 +2.4% |
| 2016 | $141 +831.6% | $337 -3.4% |
| 2014 | $15 -46.6% | $349 -1.7% |
| 2013 | $28 | $355 -2.2% |
| 2012 | -- | $363 -3.7% |
| 2011 | -- | $377 -1% |
| 2010 | -- | $381 |
| 2009 | -- | $381 +3.5% |
| 2008 | -- | $368 |
Find assessor info on the county website
Monthly payment
Est. payment
Payment breakdown
Explore the cost of this home by adjusting the details. Changes won't be saved.Climate risks
Neighborhood: 62232
Nearby schools
Schools provided by the listing agent
- Elementary: Collinsville Dist 10
- Middle: Collinsville Dist 10
- High: Collinsville
Source: MARIS. This data may not be complete. We recommend contacting the local school district to confirm school assignments for this home.

Similar homes
- $545,0004 bd3 ba2.7k sqft979 Half Moon Ln, Caseyville, IL 62232New Construction
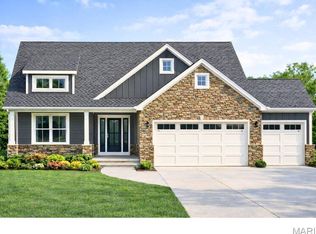
 MLS ID #26009132, Kara Fitterer, Berkshire Hathaway HomeServices Select Properties. MARIS
- $414,9994 bd3 ba3.3k sqft7930 Sonora Rdg, Caseyville, IL 62232For Sale
 MLS ID #26060323, Misael Chacon, Beycome Brokerage Realty LLC. MARIS
- $565,0002 bd2 ba1.6k sqft1265 Pebble Beach Dr, Caseyville, IL 62232New Construction
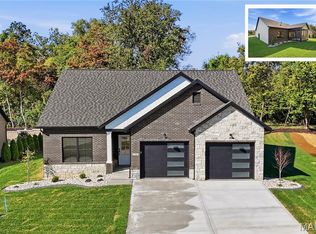 MLS ID #26053902, Rob L Cole, Judy Dempcy Homes Powered by KW Pinnacle. MARIS
- $585,0004 bd4 ba3.5k sqft1331 Timber Ridge Trace Dr #O, O'Fallon, IL 62269For Sale
 MLS ID #26040435, David A Walker, Keller Williams Marquee. MARIS
- $295,9994 bd4 ba2.6k sqft12 Hillwood Dr, Caseyville, IL 62232For SaleMLS ID #26058193, Kinjii Dowd, Coldwell Banker Brown Realtors. MARIS
- $399,0004 bd4 ba2.3k sqft7965 Shadow Crk, Caseyville, IL 62232For SaleMLS ID #26054824, Kay E Kendall, Nester Realty. MARIS
- $455,0004 bd2 ba1.6k sqft983 Half Moon Ln, Caseyville, IL 62232New ConstructionMLS ID #26028257, Kara Fitterer, Berkshire Hathaway HomeServices Select Properties. MARIS
- $299,9004 bd3 ba2.2k sqft427 Sammy Ln, Caseyville, IL 62232For SaleMLS ID #26058880, Marce Sykes, RE/MAX Alliance. MARIS
- $390,0002 bd2 ba1.6k sqft7992 Walker Meadows Dr, Caseyville, IL 62232For SaleMLS ID #26041276, Melanie A Mitchell, Berkshire Hathaway HomeServices Select Properties. MARIS
- $525,0004 bd3 ba2.6k sqft1530 Sagaponak Ln, Troy, IL 62294For SaleMLS ID #26070972, Linda K Eckert, RE/MAX Alliance. MARIS
- $499,9994 bd3 ba3.7k sqft886 Whispering Hills Dr, Lebanon, IL 62254For SaleMLS ID #26064762, Henry B Torn, ListWithFreedom.com. MARIS
- $695,0004 bd4 ba3.2k sqft1213 Tall Tree Ln, Ofallon, IL 62269New ConstructionMLS ID #26069461, Janell M Schmittling, Homes By Janell. MARIS
- $595,0005 bd3 ba2.9k sqft604 Tea Olive Blvd, O'Fallon, IL 62269New ConstructionMLS ID #26054966, Devin Lohrenz, Keller Williams Pinnacle. MARIS
- $584,9005 bd3 ba3.5k sqft304 Chamberlain Dr, Troy, IL 62294New ConstructionMLS ID #26070496, Kevin Wrigley, Fusion Realty, LLC. MARIS
- $599,0003 bd2 ba1.9k sqft641 Ambrose Dr, O'Fallon, IL 62269New ConstructionMLS ID #25031139, Jennifer Bortz, Judy Dempcy Homes Powered by KW Pinnacle. MARIS
- $565,0004 bd4 ba3.6k sqft1005 Timberlake Dr, Edwardsville, IL 62025For SaleMLS ID #26024888, Carrie F Michalik, Worth Clark Realty. MARIS
- $534,0004 bd4 ba2.9k sqft327 Star Ln, Glen Carbon, IL 62034For SaleMLS ID #26052827, Carson R Klein, Real Broker, LLC. MARIS
- $569,0003 bd3 ba2.4k sqft829 Bushwood Way, O'Fallon, IL 62269New ConstructionMLS ID #26029188, Benjamin D Jenkins, Real Broker LLC. MARIS
- $639,9004 bd4 ba3.8k sqft52 Birdie Ct, Edwardsville, IL 62025For SaleMLS ID #26067013, Lisa A Davis, RE/MAX Alliance. MARIS
- $449,9005 bd4 ba3.2k sqft3444 Dakota Dr, Shiloh, IL 62221For SaleMLS ID #26071547, Dexter Wuller, RE/MAX Preferred. MARIS
