Brick arches, a stone fireplace and room to gather. Set in Weston, an established gated John Wieland community in South Forsyth, this beautifully maintained, move-in-ready home pairs classic architectural character with spaces made for welcoming friends and unwinding outdoors. Fresh paint, new window treatments, two newly replaced outdoor A/C units and a newer roof add to its everyday appeal. Start your morning with coffee on the covered porch. Work from the spacious home office, then gather at the kitchen island while conversation flows into the great room. A butler's pantry makes entertaining easy, and the brick courtyard with its outdoor stone fireplace sets the scene for relaxed dinners and evenings with friends. Upstairs, a comfortable loft and a generous primary retreat offer room to recharge. Unfinished space above the garage provides possibilities for future customization. Located in the highly regarded Lambert High School district, known for strong academics and competitive athletics, this home also offers access to Weston's community park, swimming pool, tennis courts, clubhouse and fitness center. Emory Johns Creek Hospital and Johns Creek's growing Town Center district are nearby, including the new Boardwalk and the upcoming Medley shopping and dining destination. From morning coffee on the porch to evenings around the courtyard fireplace, this is a home that invites you to settle in and enjoy. Welcome home to Weston.
Active
$1,100,000
7965 Georgetown Cir, Suwanee, GA 30024
5beds
4,400sqft
Single Family Residence
Built in 2008
8,276 Square Feet Lot
$1,055,100 Zestimate®
$250/sqft
$160/mo HOA
What's special
Stone fireplaceBrick archesSpacious home officeNewer roofNew window treatmentsComfortable loftCovered porch
- 16 days
- 1,718
- 116
Zillow last checked:
Listing updated:
Listed by:
Youngmi Koo 404-213-4282,
Foundation Partners Realty LLC,
Young Joo Lee 404-916-4337,
Foundation Partners Realty LLC
Source: GAMLS,MLS#: 10851434
Facts & features
Interior
Bedrooms & bathrooms
- Bedrooms: 5
- Bathrooms: 5
- Full bathrooms: 4
- 1/2 bathrooms: 1
- Main level bathrooms: 1
- Main level bedrooms: 1
Rooms
- Room types: Family Room, Great Room, Laundry, Office
Kitchen
- Features: Breakfast Bar, Kitchen Island, Pantry
Heating
- Forced Air, Natural Gas, Zoned
Cooling
- Central Air, Ceiling Fan(s), Electric, Zoned
Appliances
- Included: Dishwasher, Disposal, Dryer, Microwave, Refrigerator
- Laundry: In Hall, Other
Features
- Bookcases, Double Vanity, Tray Ceiling(s), Walk-In Closet(s)
- Flooring: Hardwood, Carpet
- Windows: Window Treatments
- Basement: None
- Number of fireplaces: 2
- Fireplace features: Family Room, Outside
- Common walls with other units/homes: No Common Walls
Interior area
- Total structure area: 4,400
- Total interior livable area: 4,400 sqft
- Finished area above ground: 4,400
- Finished area below ground: 0
Property
Parking
- Total spaces: 3
- Parking features: Garage
- Has garage: Yes
Features
- Levels: Two
- Stories: 2
- Patio & porch: Patio
- Fencing: Back Yard,Fenced
Lot
- Size: 8,276 Square Feet
- Features: Level
Details
- Parcel number: 162 504
Construction
Type & style
- Home type: SingleFamily
- Architectural style: Colonial,Traditional
- Property subtype: Single Family Residence
Materials
- Brick
- Foundation: Slab
- Roof: Composition
Condition
- Resale
- New construction: No
- Year built: 2008
Details
- Warranty included: Yes
Utilities & green energy
- Electric: 220 Volts
- Sewer: Public Sewer
- Water: Public
- Utilities for property: Electricity Available, Natural Gas Available, Sewer Available, Water Available
Community & HOA
Community
- Features: Fitness Center, Clubhouse, Gated, Pool, Sidewalks, Street Lights, Tennis Court(s)
- Security: Smoke Detector(s), Carbon Monoxide Detector(s)
- Subdivision: WESTON
HOA
- Has HOA: Yes
- Services included: Reserve Fund, Tennis
- HOA fee: $1,920 annually
Location
- Region: Suwanee
Financial & listing details
- Price per square foot: $250/sqft
- Tax assessed value: $971,250
- Annual tax amount: $8,202
- Date on market: 9/24/2026
- Cumulative days on market: 16 days
- Listing agreement: Exclusive Right To Sell
- Electric utility on property: Yes
Estimated market value
$1,055,100
$1.00M - $1.11M
$4,589/mo
Price history
| Date | Event | Price |
|---|---|---|
| 9/24/2026 | Listed for sale | $1,100,000+80.3%$250/sqft |
Source:  GAMLS #10851434 Report a problem GAMLS #10851434 Report a problem | ||
| 5/29/2015 | Sold | $610,000-4.7%$139/sqft |
Source:  FMLS GA #5511781 Report a problem FMLS GA #5511781 Report a problem | ||
| 5/12/2015 | Pending sale | $639,900$145/sqft |
Source: KELLER WILLIAMS REALTY ATL PART #5511781 Report a problem | ||
| 3/20/2015 | Listed for sale | $639,900$145/sqft |
Source: KELLER WILLIAMS RLTY ATL. PAR #07421252 Report a problem | ||
| 11/8/2014 | Listing removed | $3,300$1/sqft |
Source: KELLER WILLIAMS RLTY ATL. PART #07334530 Report a problem | ||
| 9/16/2014 | Listed for rent | $3,300$1/sqft |
Source: KELLER WILLIAMS RLTY ATL. PART #07334530 Report a problem | ||
| 10/8/2013 | Listing removed | $639,900$145/sqft |
Source: Keller Williams Realty Atlanta Partners #07103243 Report a problem | ||
| 7/23/2013 | Price change | $639,900-1.5%$145/sqft |
Source: Keller Williams Realty Atlanta Partners #07103243 Report a problem | ||
| 5/29/2013 | Listed for sale | $649,900+4%$148/sqft |
Source: Keller Williams Realty Atlanta Partners #07103243 Report a problem | ||
| 8/8/2012 | Listing removed | $625,000$142/sqft |
Source: Keller Williams Realty Atlanta Partners #03228689 Report a problem | ||
| 8/1/2012 | Listed for sale | $625,000-1.6%$142/sqft |
Source: Keller Williams Realty Atlanta Partners #03228689 Report a problem | ||
| 6/30/2011 | Listing removed | $635,000$144/sqft |
Source: Keller Williams Realty Atlanta Partners #03031467 Report a problem | ||
| 3/16/2011 | Listed for sale | $635,000-3.8%$144/sqft |
Source: Keller Williams Realty Atlanta Partners #03031467 Report a problem | ||
| 10/3/2008 | Sold | $659,900$150/sqft |
Source: Public Record Report a problem | ||
Public tax history
| Year | Property taxes | Tax assessment |
|---|---|---|
| 2025 | $8,202 +2.7% | $388,500 +5.4% |
| 2024 | $7,985 +1.2% | $368,432 -3.4% |
| 2023 | $7,893 +6.4% | $381,396 +28% |
| 2022 | $7,415 +13.8% | $298,048 +24.2% |
| 2021 | $6,514 +3.6% | $239,988 +3.9% |
| 2020 | $6,287 +0.3% | $230,936 +0.5% |
| 2019 | $6,267 -3.5% | $229,888 -3.1% |
| 2017 | $6,494 | $237,260 |
| 2016 | $6,494 | $237,260 +0.2% |
| 2015 | $6,494 +11.9% | $236,740 -5.6% |
| 2014 | $5,805 -12.7% | $250,748 |
| 2013 | $6,651 -1% | $250,748 -0.9% |
| 2012 | $6,721 +14.4% | $252,916 +12.9% |
| 2011 | $5,876 | $224,000 |
| 2010 | -- | -- |
| 2009 | -- | -- |
| 2008 | -- | -- |
| 2007 | -- | $40,000 |
| 2006 | $872 | $40,000 |
| 2005 | $872 | $40,000 |
Find assessor info on the county website
Monthly payment
Est. payment
Payment breakdown
Explore the cost of this home by adjusting the details. Changes won't be saved.Climate risks
Neighborhood: 30024
Nearby schools
Schools provided by the listing agent
- Elementary: Johns Creek
- Middle: Riverwatch
- High: Lambert
Source: GAMLS. This data may not be complete. We recommend contacting the local school district to confirm school assignments for this home.
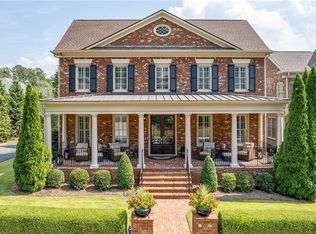
Similar homes
- $1,099,9005 bd5 ba4.3k sqft7605 Wentworth Dr, Duluth, GA 30097Active
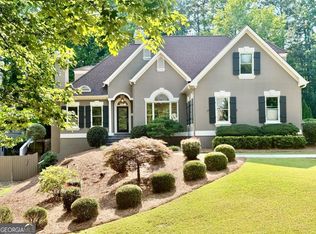
 MLS ID #10848755, Amanda Fard, Keller Williams Realty Cityside. GAMLS
 - $--4 bd3 ba2.8k sqft11122 Peachcove Ct, Johns Creek, GA 30024Auction
 Auction.com 2
 - $950,0006 bd4 ba5.1k sqft6220 Zinfandel Dr, Suwanee, GA 30024Active
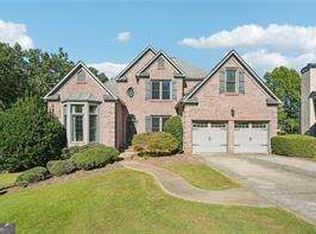 MLS ID #10866695, Lauree Watkins, Century 21 Results. GAMLS
 - $1,119,5005 bd5 ba5.3k sqft7735 Little Aston Way, Duluth, GA 30097ActiveMLS ID #10831588, Donna L Taylor, SD - Sharon Dover & Associates. GAMLS
- $1,299,0005 bd5 ba5.3k sqft10020 Normandy Ln, Suwanee, GA 30024ActiveMLS ID #10869051, Liz Sills, HomeSmart. GAMLS
- $899,7007 bd6 ba5.3k sqft1370 Boomer Cir, Suwanee, GA 30024ActiveMLS ID #10857342, Melida Potts, Potts Realty Inc.. GAMLS
- $899,0005 bd4 ba3.9k sqft3760 Kentwood Ct, Suwanee, GA 30024ActiveMLS ID #10841814, Seok Hong, Keller Williams Realty Atl. Partners. GAMLS
- $1,100,0005 bd5 ba5.2k sqft8925 Pinehurst Cv, Duluth, GA 30097ActiveMLS ID #10812467, Patricia J Quidley, Ansley RE|Christie's Int'l RE. GAMLS
- $1,000,0004 bd4 ba3.2k sqft7685 Saint Marlo Country Club Pkwy, Duluth, GA 30097ActiveMLS ID #10839594, Stacy Nam, Keller Williams Realty Atl. Partners. GAMLS
- $650,0004 bd4 ba3.4k sqft5880 The Twelfth Fairway, Suwanee, GA 30024ActiveMLS ID #10869203, Tony Toich, Keller Williams Atlanta Perimeter. GAMLS
- $1,245,0006 bd6 ba6.3k sqft5570 Stoneleigh Dr, Suwanee, GA 30024ActiveMLS ID #10820774, Margot Griffin, Keller Williams Realty Atl. Partners. GAMLS
- $919,9906 bd4 ba5.3k sqft5605 Viewpoint Ct, Suwanee, GA 30024ActiveMLS ID #10814631, Louis Nguyen, BHGRE Metro Brokers. GAMLS
- $899,0005 bd4 ba3.5k sqft4020 Claiborne Farm Rd, Suwanee, GA 30024ActiveMLS ID #10789378, Minjung Chang, Heritage South Realty, LLC. GAMLS
- $988,0004 bd4 ba3.6k sqft11385 Crestview Ter, Johns Creek, GA 30024For Sale
 MLS ID #7826603, Eric Huang, Great Brokers Realty, LLC.. FMLS GA
 - $1,450,0005 bd5 ba5.7k sqft5545 Stoneleigh Dr, Suwanee, GA 30024ActiveMLS ID #10845422, Chris Haug, Coldwell Banker Realty. GAMLS
- $647,0004 bd3 ba2.8k sqft7370 Glenmaura Way, Suwanee, GA 30024For SaleMLS ID #7833277, Francis Lee, Sunny Home Realty. FMLS GA
- $889,7006 bd5 ba4.5k sqft6455 Rutherford Pl, Suwanee, GA 30024For SaleMLS ID #7741851, Zhongwei Chen, Atlanta Realty Global, LLC.. FMLS GA
- $1,299,0007 bd5 ba4.6k sqft6585 Creekview Cir, Johns Creek, GA 30097For SaleMLS ID #7848927, AREUM LEE, Wealthpoint Realty, LLC.. FMLS GA
- $1,298,0006 bd5 ba6k sqft6195 Read Rd, Suwanee, GA 30024ActiveMLS ID #10800470, Toth Family Real Estate, Compass. GAMLS
- $898,0007 bd4 ba4.7k sqft275 Gladeside Path, Johns Creek, GA 30024ActiveMLS ID #10846785, Shekar Kollu, Maximum One Executive Realtors. GAMLS
