797 Marion Anderson Road | Lake Hamilton School District This freshly painted 3 bedroom, 2 bath home offers over 1,600 square feet of move-in ready living in the Lake Hamilton School District. Inside, you'll find fresh paint throughout and a comfortable layout that's ready for you to unpack and settle in. Then escape to the the backyard, where every day can feel like a vacation. Step outside to a 12x24 pool surrounded by spacious decking, perfect for summer afternoons and weekend cookouts. Unwind year-round in the covered hot tub area and end the night under the cabana, complete with a movie screen and projector for your own backyard theater experience. Conveniently located right off Marion Anderson Road, you'll have easy access to schools, shopping, dining, and everything Hot Springs has to offer. Motivated Sellers and Priced to Sell! Schedule your private showing today!
For sale
$279,000
797 Marion Anderson Rd #71913, Hot Springs National Park, AR 71913
3beds
1,638sqft
Single Family Residence
Built in 2008
0.25 Acres Lot
$-- Zestimate®
$170/sqft
$-- HOA
What's special
Covered hot tub areaFreshly paintedSpacious deckingComfortable layout
- 3 days
- 839
- 73
Zillow last checked:
Listing updated:
Listed by:
Mandy White,
Trademark Real Estate, Inc. 501-318-3200
Source: HSDS,MLS#: 157332
Facts & features
Interior
Bedrooms & bathrooms
- Bedrooms: 3
- Bathrooms: 2
- Full bathrooms: 2
Rooms
- Room types: None
Heating
- Central Heat - Electric
Cooling
- Central Cool - Electric
Appliances
- Included: Gas Range, Dishwasher
- Laundry: Washer Hookup, Electric Dryer Hookup
Features
- Primary Bedroom w/Bath, Kitchen/Dining Combo
- Flooring: Tile, Vinyl Plank
- Has basement: No
- Has fireplace: Yes
- Fireplace features: Gas Log
Interior area
- Total structure area: 1,638
- Total interior livable area: 1,638 sqft
Property
Parking
- Parking features: Garage
- Has garage: Yes
Features
- Levels: One
- Stories: 1
- Patio & porch: Patio
- Exterior features: Rain Gutters
- Pool features: Above Ground, Chlorine
- Has spa: Yes
- Spa features: Private
- Fencing: Back Yard
Lot
- Size: 0.25 Acres
- Dimensions: 0.25
- Features: Level
Construction
Type & style
- Home type: SingleFamily
- Architectural style: Traditional
- Property subtype: Single Family Residence
Materials
- Brick, Siding
- Foundation: Slab
- Roof: Composition
Condition
- Year built: 2008
Utilities & green energy
- Sewer: Public Sewer
- Water: Public
Community & HOA
Community
- Subdivision: Westwynne
Location
- Region: Hot Springs National Park
Financial & listing details
- Price per square foot: $170/sqft
- Annual tax amount: $2,100
- Date on market: 9/24/2026
- Road surface type: Paved
Estimated market value
Not available
Estimated sales range
Not available
Not available
Price history
| Date | Event | Price |
|---|---|---|
| 9/24/2026 | Listed for sale | $279,000$170/sqft |
Source:  HSDS #157332 Report a problem HSDS #157332 Report a problem | ||
Public tax history
Tax history is unavailable.
Monthly payment
Est. payment
Payment breakdown
Explore the cost of this home by adjusting the details. Changes won't be saved.Climate risks
Neighborhood: Rockwell
Nearby schools
Schools provided by the listing agent
- District: Lake Hamilton
Source: HSDS. This data may not be complete. We recommend contacting the local school district to confirm school assignments for this home.
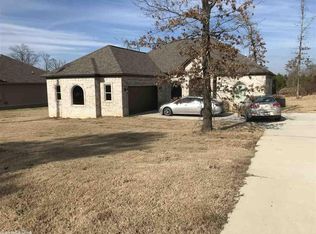
- $279,0003 bd2 ba1.6k sqft797 Marion Anderson Rd, Hot Springs, AR 71913For Sale

- $303,0003 bd2 ba1.8k sqft803 Marion Anderson Rd, Hot Springs, AR 71913Off Market
- $---- bd-- ba-- sqft791 Marion Anderson Rd, Hot Springs National Park, AR 71913Off Market
- $315,8003 bd2 ba1.8k sqft791 Marion Anderson Rd, Hot Springs, AR 71913Off Market
Similar homes
- $279,0003 bd2 ba1.6k sqft797 Marion Anderson Rd, Hot Springs, AR 71913For Sale
 MLS ID #26038782, Amanda A White, Trademark Real Estate, Inc.. CARMLS
 - $279,0003 bd2 ba1.7k sqft147 Westoak Pl, Hot Springs, AR 71913For Sale
 MLS ID #26037748, Jan L Galloway, Trademark Real Estate, Inc.. CARMLS
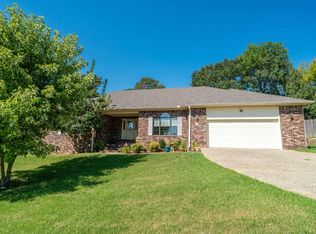
 - $359,9003 bd3 ba2.3k sqft115 Gregory Pl, Hot Springs, AR 71913For Sale
 MLS ID #26038811, Bethany Brasfield, Trademark Real Estate, Inc.. CARMLS
 - $289,0003 bd2 ba1.6k sqft210 Hillshire Loop, Hot Springs, AR 71913For Sale
 MLS ID #26023777, Scott J Loupe, 1 Percent Lists Arkansas Real Estate. CARMLS
 - $330,0004 bd3 ba1.8k sqft136 Kyler Ter, Hot Springs, AR 71913For SaleMLS ID #26038349, Amber L Wood, Mid South Realty. CARMLS
- $339,0003 bd2 ba1.6k sqft(Undisclosed Address), Hot Springs, AR 71913For SaleMLS ID #26038505, Annabelle Cabrera, Truman Ball Real Estate. CARMLS
- $315,0004 bd2 ba2.1k sqft102 Doe Run Pl, Hot Springs, AR 71913For SaleMLS ID #26023253, Shaunna L Schanlaber, Lake Hamilton Realty, Inc.. CARMLS
- $274,9003 bd2 ba2.2k sqft104 Westcliff Ter, Hot Springs, AR 71913For SaleMLS ID #26030522, Shari Bales, Crye-Leike REALTORS. CARMLS
- $279,9003 bd2 ba1.4k sqft409 Houston Dr, Hot Springs, AR 71913For SaleMLS ID #26032154, Shelley E Smith, Trademark Real Estate, Inc.. CARMLS
- $287,0003 bd3 ba1.8k sqft134 Joel Rd, Hot Springs, AR 71913For SaleMLS ID #26015304, Andra Weathers, McGraw Realtors - HSV. CARMLS
- $250,0003 bd2 ba2k sqft108 Mossman St, Hot Springs, AR 71913For SaleMLS ID #26024366, Kelly M O'Dwyer, CBRPM Hot Springs. CARMLS
- $299,0003 bd2 ba1.9k sqft116 Oakland Hills Ter, Hot Springs, AR 71913For SaleMLS ID #26036861, Kayla A Lewis, Southern Homes Realty - Hot Springs. CARMLS
- $325,0003 bd2 ba2k sqft195 Lorelei Cir, Hot Springs, AR 71913For SaleMLS ID #26036899, Samuel E Smith, Hawks Realty. CARMLS
- $332,0003 bd2 ba1.7k sqft216 Remington Ter, Hot Springs, AR 71913For SaleMLS ID #26009858, Julia A Brey, McGraw Realtors - HS. CARMLS
- $249,2004 bd2 ba1.4k sqft(Undisclosed Address), Hot Springs, AR 71913For SaleMLS ID #26022095, Ovidiu Nista, Vylla Home. CARMLS
- $354,0003 bd3 ba2.1k sqft(Undisclosed Address), Hot Springs, AR 71913For SaleMLS ID #26026206, Jordan R Gardner, ESQ. Realty Group - Hot Springs. CARMLS
- $300,0003 bd2 ba1.5k sqft129 Glock Ln, Hot Springs National Park, AR 71913New ConstructionMLS ID #26027172, Sarah L Bentley, Meyers Realty Company. CARMLS
- $359,0003 bd2 ba1.5k sqft118 Riverstone Loop, Hot Springs National Park, AR 71913New ConstructionMLS ID #26038551, Belen Lambert, CBRPM Hot Springs. CARMLS
