Room to roam, a porch to unwind on, and space to bring your country-living dreams to life! Set on 2.76 acres in Rydal, this home combines classic farmhouse charm with a standout 60-by-40-foot barn, a detached two-car garage/workshop, and opportunities to make the property your own. A welcoming white exterior and covered front porch set the scene for morning coffee and unhurried evenings. Inside, this three-bedroom, one-bath home offers approximately 1,547 square feet of single-level living, with hardwood flooring, a living-room fireplace, and a separate family room featuring a wood-burning stove. These distinct gathering spaces provide room to relax, entertain, or settle into your favorite hobby. Previous improvements include central heating and air, electrical and plumbing upgrades, and a metal roof. The interior awaits your personal updates and finishing touches and a chance to put your style into a home full of character. Outside, the approximately 2,400-square-foot barn offers generous space for equipment, storage, and projects. The detached two-car garage adds everyday convenience, while RV hookups with water and electricity are another practical bonus. A fenced area and expansive outdoor space create an inviting backdrop for gardening, outdoor gatherings, and your mini-farm vision. From quiet mornings on the porch to afternoons spent tending a garden or working on your next project, there is room here to enjoy the things you love. Bring your imagination and discover the possibilities on these 2.76 acres!
Active
$337,000
798 Mount Pleasant Rd, Rydal, GA 30171
3beds
1,552sqft
Single Family Residence
Built in 1950
2.76 Acres Lot
$326,300 Zestimate®
$217/sqft
$-- HOA
What's special
Living-room fireplaceFenced areaThree-bedroom one-bath homeCovered front porchMetal roofWhite exteriorHardwood flooring
- 4 days
- 224
- 19
Zillow last checked:
Listing updated:
Listed by:
Wallace Hardy 602-549-2856,
Jason Mitchell Real Estate Georgia,
LaCourtney Mitchell 334-450-4462,
Jason Mitchell Real Estate Georgia
Source: GAMLS,MLS#: 10858277
Facts & features
Interior
Bedrooms & bathrooms
- Bedrooms: 3
- Bathrooms: 1
- Full bathrooms: 1
- Main level bathrooms: 1
- Main level bedrooms: 3
Rooms
- Room types: Den, Great Room, Laundry
Kitchen
- Features: Country Kitchen
Heating
- Central
Cooling
- Central Air
Appliances
- Included: Dishwasher, Refrigerator
- Laundry: Other
Features
- Master On Main Level, Other
- Flooring: Hardwood, Other, Vinyl
- Basement: None
- Number of fireplaces: 1
- Fireplace features: Wood Burning Stove
- Common walls with other units/homes: No Common Walls
Interior area
- Total structure area: 1,552
- Total interior livable area: 1,552 sqft
- Finished area above ground: 1,552
- Finished area below ground: 0
Property
Parking
- Total spaces: 2
- Parking features: Detached, Garage, Storage
- Has garage: Yes
Features
- Levels: One
- Stories: 1
- Patio & porch: Deck
- Exterior features: Other
- Has private pool: Yes
- Pool features: Above Ground
- Fencing: Back Yard
- Body of water: None
Lot
- Size: 2.76 Acres
- Features: Pasture
- Residential vegetation: Wooded
Details
- Additional structures: Barn(s), Garage(s), Outbuilding, Workshop
- Parcel number: 00860244001
Construction
Type & style
- Home type: SingleFamily
- Architectural style: Country/Rustic
- Property subtype: Single Family Residence
Materials
- Block
- Foundation: Block
- Roof: Metal
Condition
- Resale
- New construction: No
- Year built: 1950
Utilities & green energy
- Sewer: Septic Tank
- Water: Public
- Utilities for property: Electricity Available, Water Available
Community & HOA
Community
- Features: None
- Subdivision: none
HOA
- Has HOA: No
- Services included: None
Location
- Region: Rydal
Financial & listing details
- Price per square foot: $217/sqft
- Tax assessed value: $157,073
- Annual tax amount: $1,511
- Date on market: 10/2/2026
- Cumulative days on market: 4 days
- Listing agreement: Exclusive Right To Sell
- Listing terms: Cash,Conventional,FHA,VA Loan
- Electric utility on property: Yes
Estimated market value
$326,300
$310,000 - $343,000
$1,987/mo
Price history
| Date | Event | Price |
|---|---|---|
| 10/2/2026 | Listed for sale | $337,000+18.2%$217/sqft |
Source:  FMLS GA #7848674 Report a problem FMLS GA #7848674 Report a problem | ||
| 5/29/2026 | Sold | $285,000-5%$184/sqft |
Source: FMLS GA #7692083 Report a problem | ||
| 3/12/2026 | Pending sale | $299,900$193/sqft |
Source: FMLS GA #7692083 Report a problem | ||
| 1/14/2026 | Listed for sale | $299,900$193/sqft |
Source: FMLS GA #7692083 Report a problem | ||
Public tax history
| Year | Property taxes | Tax assessment |
|---|---|---|
| 2025 | $1,511 +5.9% | $62,829 +7% |
| 2024 | $1,427 +38.2% | $58,710 +38.8% |
| 2023 | $1,032 +1.6% | $42,294 +5.8% |
| 2022 | $1,015 +22.2% | $39,985 +5.9% |
| 2021 | $831 -1.4% | $37,740 +5.9% |
| 2020 | $842 +40.9% | $35,650 +34.4% |
| 2019 | $597 | $26,520 |
| 2018 | $597 -0.4% | $26,520 |
| 2017 | $600 -0.5% | $26,520 |
| 2016 | $603 -0.7% | $26,520 +5.2% |
| 2015 | $607 +6.3% | $25,200 -7.5% |
| 2014 | $571 -12.1% | $27,240 +12.9% |
| 2013 | $649 | $24,120 |
| 2012 | -- | -- |
| 2009 | -- | $31,680 |
| 2008 | -- | $31,680 +5.9% |
| 2007 | -- | $29,904 +4.3% |
| 2006 | -- | $28,676 +7.4% |
| 2005 | -- | $26,688 +1.6% |
| 2004 | -- | $26,280 +3.2% |
| 2003 | -- | $25,460 |
| 2002 | -- | $25,460 +18.5% |
| 2001 | -- | $21,488 |
Find assessor info on the county website
Monthly payment
Est. payment
Payment breakdown
Explore the cost of this home by adjusting the details. Changes won't be saved.Climate risks
Neighborhood: 30171
Nearby schools
Schools provided by the listing agent
- Elementary: Pine Log
- Middle: Adairsville
- High: Adairsville
Source: GAMLS. This data may not be complete. We recommend contacting the local school district to confirm school assignments for this home.
Similar homes
- $250,0003 bd2 ba1.2k sqft91 Oak Hill Dr NE, White, GA 30184For Sale
 MLS ID #1543655, Asher Black. Greater Chattanooga Realtors
 - $384,0005 bd3 ba1.9k sqft379 Bozeman Rd, White, GA 30184Active
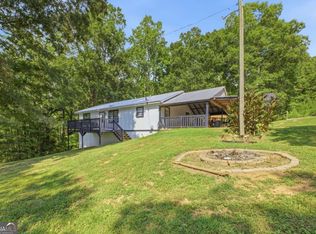
 MLS ID #10822210, Amanda Brown, Amanda Jo Realty Group. GAMLS
 - $364,9003 bd2 ba1.8k sqft13 Knight Dr, Adairsville, GA 30103Active
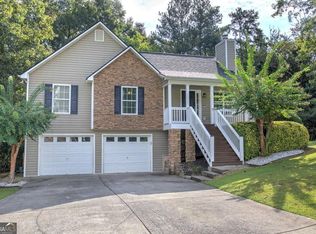 MLS ID #10847915, Christina Martin, Dwelli. GAMLS
 - $310,0003 bd3 ba1.5k sqft905 Hancock Mountain Trl, Waleska, GA 30183Active
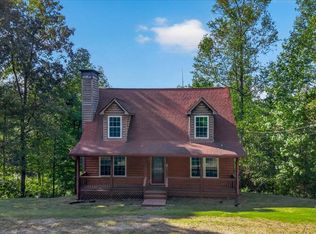 MLS ID #10834910, Andrea Moody, ERA Sunrise Realty. GAMLS
 - $315,0004 bd2 ba1.4k sqft58 Willow Bend Dr NW, Cartersville, GA 30121ActiveMLS ID #10823955, Megan Johnson, Magnolia Realty Co.. GAMLS
- $290,0004 bd2 ba1.3k sqft1015 Erwin Hill Church Rd SE, Calhoun, GA 30701ActiveMLS ID #10822267, Josh Powell, Atlanta Communities. GAMLS
- $315,0004 bd2 ba1.4k sqft58 Willow Bend Dr, Cartersville, GA 30121For Sale
 MLS ID #7819865, Megan Johnson, Magnolia Realty Co LLC. FMLS GA
 - $230,0002 bd2 ba1.1k sqft641 Johnson Rd SE, Adairsville, GA 30103ActiveMLS ID #10853491, Mark Spain, Mark Spain Real Estate. GAMLS
- $354,8903 bd2 ba1.8k sqft529 Cassville White Rd NW, Cartersville, GA 30121ActiveMLS ID #10792011, Andrew Leffler, Method Real Estate Advisors. GAMLS
- $339,5004 bd3 ba1.7k sqft10 Southwood Dr NW, Adairsville, GA 30103ActiveMLS ID #10811028, Michele Beal, Atlanta Communities. GAMLS
- $329,0003 bd3 ba1.8k sqft102 Jack Pine Ct, Waleska, GA 30183ActiveMLS ID #10797707, Jeff Leshin, Real Broker, LLC. GAMLS
- $329,9004 bd2 ba1.8k sqft687 Johnson Lake Rd SE, Adairsville, GA 30103For SaleMLS ID #7776213, Samantha Lusk, Samantha Lusk & Associates Realty, Inc.. FMLS GA
- $340,0004 bd4 ba1.9k sqft19 Birch Pl, Adairsville, GA 30103ActiveMLS ID #10810577, Erica Watson, Atlanta Communities. GAMLS
- $275,0004 bd2 ba1.3k sqft121 Ripley Ave, Adairsville, GA 30103ActiveMLS ID #10798316, Casey Hart, Crye-Leike, Realtors. GAMLS
- $289,9002 bd2 ba1.4k sqft16 Martin Rd SW, Cartersville, GA 30120ActiveMLS ID #10842463, Zack Bobo, ERA Sunrise Realty. GAMLS
- $325,0003 bd2 ba1.8k sqft16 Jones Mill Pl, Cartersville, GA 30120ActiveMLS ID #10821093, Joey Womack, Joey's Homes. GAMLS
- $355,0004 bd2 ba1.7k sqft794 Old Allatoona Rd SE, Cartersville, GA 30121ActiveMLS ID #10825316, Jessica Johnson, Porch Property Group, LLC. GAMLS
- $319,9003 bd2 ba1.3k sqft25 Fawn Ridge Dr SW, Cartersville, GA 30120For SaleMLS ID #7834693, David Mulkey, The Roberts Realty Group. FMLS GA
- $349,0003 bd2 ba1.7k sqft204 Sherwood Dr, Calhoun, GA 30701Active Under ContractMLS ID #10786262, Sabrina Poole, Samantha Lusk & Associates Realty. GAMLS
