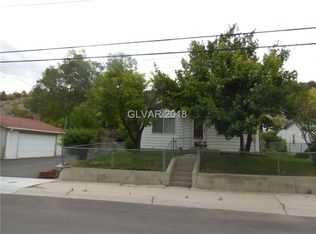
PRICED REDUCED WELL UNDER CURRENT APPRAISED VALUE!!! The architectural design combined with modern living in this captivating two-story residence and a basement, is a true gem nestled in the heart of Murry Canyon. This 1930 home offers a harmonious blend of thoughtful design and functional elegance, creating an inviting atmosphere from the moment one steps inside. The inviting craftsman like style of the front porch as well as the kitchen are just a few of the impressive characteristics this home offers. The expansive living area between the main and second floor spans approximately 1960 square feet, providing ample space for relaxation, entertaining, and daily life. An additional 1152 square feet in the basement with approximately 576 of finished area includes a half bath and family room. The additional approx 576 square feet has an abudant amount of storage space which houses the laundry area. Many upgrades enhance this residence, including the open beam ceiling in the kitchen and dining room, and newly painted pristine interiors. A charming sunroom adds to the living space, perfect for quiet mornings or relaxed evenings. The kitchen is a delightful space, boasting a practical island/breakfast bar ensuring every culinary need is met. With three spacious bedrooms and two and a half bathrooms. This home comfortably accommodates diverse lifestyles. Essential appliances such as an electric stove, microwave, refrigerator, dryer, and washer are included. A water softener further enhances the ease of maintenance. Nestled on a substantial 0.13-acre lot, equivalent to 5662 square feet, the property features a private backyard, providing a pleasant outdoor environment for relaxation and entertainment. The neighborhood offers a peaceful setting, combining the tranquility of suburban life with convenient access to local amenities. This residence represents an exceptional opportunity to embrace a lifestyle of comfort and convenience in a vibrant community.
Active under contract
Price cut: $30.5K (8/24)
$398,500
798 Murry St, Ely, NV 89301
3beds
2,536sqft
Single Family Residence
Built in 1930
5,998 Square Feet Lot
$385,400 Zestimate®
$157/sqft
$-- HOA
What's special
Charming sunroomWater softenerCaptivating two-story residencePrivate backyardThree spacious bedroomsNewly painted pristine interiors
- 122 days
- 201
- 13
Zillow last checked:
Listing updated:
Listed by:
Sonja Almberg S.0167429 775-289-3038,
Desert Mountain Realty, Inc
Source: LVR,MLS#: 2790442 Originating MLS: Greater Las Vegas Association of Realtors Inc
Originating MLS: Greater Las Vegas Association of Realtors IncFacts & features
Interior
Bedrooms & bathrooms
- Bedrooms: 3
- Bathrooms: 3
- Full bathrooms: 1
- 3/4 bathrooms: 1
- 1/2 bathrooms: 1
Rooms
- Room types: Basement
Primary bedroom
- Description: Closet
- Dimensions: 10x12
Bedroom 2
- Description: Ceiling Light,Closet
- Dimensions: 10x12
Bedroom 3
- Description: Upstairs,With Bath
- Dimensions: 12x24
Dining room
- Description: Dining Area,Kitchen/Dining Room Combo
- Dimensions: 12x12
Kitchen
- Description: Breakfast Bar/Counter,Man Made Woodor Laminate Flooring,Tile Countertops
Living room
- Description: Entry Foyer,Front
- Dimensions: 12x14
Heating
- Electric, Wall Furnace
Cooling
- Electric, None
Appliances
- Included: Dryer, Electric Range, Microwave, Refrigerator, Water Softener Owned, Washer
- Laundry: Electric Dryer Hookup, Laundry Room
Features
- Bathroom on Main Level, Ceiling Fan(s), Half Bath on Main Level, Window Treatments
- Flooring: Carpet, Laminate, Tile
- Windows: Blinds, Double Pane Windows
- Has basement: Yes
- Number of fireplaces: 1
- Fireplace features: Electric, Living Room
Interior area
- Total structure area: 2,536
- Total interior livable area: 2,536 sqft
Video & virtual tour
Property
Parking
- Total spaces: 1
- Parking features: Detached, Garage, Open
- Garage spaces: 1
- Has uncovered spaces: Yes
Features
- Stories: 2
- Patio & porch: Patio, Porch
- Exterior features: Porch, Patio, Private Yard
- Fencing: Partial,Wood
Lot
- Size: 5,998 Square Feet
- Features: Back Yard, Front Yard, Landscaped, Trees, < 1/4 Acre
Details
- Parcel number: 00132201
- Zoning description: Single Family
- Horse amenities: None
Construction
Type & style
- Home type: SingleFamily
- Architectural style: Two Story
- Property subtype: Single Family Residence
Materials
- Drywall
- Roof: Asphalt,Composition,Shingle
Condition
- Resale
- Year built: 1930
Utilities & green energy
- Electric: Photovoltaics None
- Sewer: Public Sewer
- Water: Public
- Utilities for property: Above Ground Utilities, Electricity Available
Green energy
- Energy efficient items: Windows
Community & HOA
Community
- Subdivision: Townsite/Ely
HOA
- Has HOA: No
- Amenities included: None
Location
- Region: Ely
Financial & listing details
- Price per square foot: $157/sqft
- Tax assessed value: $93,544
- Annual tax amount: $1,068
- Date on market: 6/10/2026
- Listing agreement: Exclusive Right To Sell
- Listing terms: Cash,Conventional,FHA,USDA Loan,VA Loan
- Electric utility on property: Yes
Estimated market value
$385,400
$366,000 - $405,000
$2,387/mo
Price history
| Date | Event | Price |
|---|---|---|
| 9/22/2026 | Contingent | $398,500$157/sqft |
Source:  LVR #2790442 Report a problem LVR #2790442 Report a problem | ||
| 8/24/2026 | Price change | $398,500-7.1%$157/sqft |
Source: LVR #2790442 Report a problem | ||
| 7/1/2026 | Price change | $429,000-2.3%$169/sqft |
Source: LVR #2790442 Report a problem | ||
| 6/10/2026 | Listed for sale | $439,000+54%$173/sqft |
Source: LVR #2790442 Report a problem | ||
| 10/13/2022 | Sold | $285,000-10.7%$112/sqft |
Source: Public Record Report a problem | ||
| 9/9/2022 | Pending sale | $319,000$126/sqft |
Source:  NNRMLS #220009504 Report a problem NNRMLS #220009504 Report a problem | ||
| 6/28/2022 | Listed for sale | $319,000$126/sqft |
Source: NNRMLS #220009504 Report a problem | ||
Public tax history
| Year | Property taxes | Tax assessment |
|---|---|---|
| 2025 | $1,038 +2.9% | $32,740 +1.7% |
| 2024 | $1,009 +4.7% | $32,177 +9.8% |
| 2023 | $963 +26% | $29,307 +22.3% |
| 2022 | $764 | $23,963 -2.6% |
| 2021 | -- | $24,605 |
| 2020 | $788 +3.1% | $24,605 +4% |
| 2019 | $764 -7% | $23,659 +3.8% |
| 2018 | $822 | $22,795 +4.3% |
| 2017 | $822 +17% | $21,849 +8.9% |
| 2016 | $702 +27.8% | $20,065 +0.9% |
| 2015 | $549 | $19,892 -0.7% |
| 2014 | $549 | $20,036 +9.5% |
| 2013 | -- | $18,301 |
| 2012 | -- | $18,301 +23% |
| 2011 | -- | $14,880 -0.3% |
| 2010 | -- | $14,919 +0.4% |
| 2009 | -- | $14,859 +3.1% |
| 2008 | -- | $14,418 +13.8% |
| 2007 | -- | $12,670 -0.7% |
| 2006 | -- | $12,756 +9% |
| 2005 | -- | $11,708 |
Find assessor info on the county website
Monthly payment
Est. payment
Payment breakdown
Explore the cost of this home by adjusting the details. Changes won't be saved.Climate risks
Neighborhood: 89301
Nearby schools
Schools provided by the listing agent
- Elementary: Norman, David E.,Norman, David E.
- Middle: White Pine Middle School
- High: White Pine High School
Source: LVR. This data may not be complete. We recommend contacting the local school district to confirm school assignments for this home.

Similar homes
- $318,0003 bd2 ba2.3k sqft703 Canyon St, Ely, NV 89301For Sale
 MLS ID #2798755, Michelle Bradley, Desert Mountain Realty, Inc. LVR
 - $319,5005 bd3 ba2.1k sqft1 Carson Ct, Ely, NV 89301For Sale
 MLS ID #2746332, Jami Brinkerhoff, Keller Williams MarketPlace. LVR
 - $279,9502 bd2 ba2.7k sqft1071 Canyon St, Ely, NV 89301For Sale
 MLS ID #2817355, Vivian Almberg, Desert Mountain Realty, Inc. LVR
 - $395,0003 bd2 ba1.5k sqft323 E 40th St N, Ely, NV 89301For Sale
 MLS ID #3627616, Nawny Jones. ECMLS
