BRAND NEW AC with 10 YEAR TRANSFERABLE WARRANTY! 5.99 INTEREST RATE for qualified buyers who use our preferred lender! PHASE 1 WATERFRONT 4 bedroom cottage in the heart of Margaritaville Resort located just 5 minutes from Disney! Just steps from the resort amenity area, this immaculately kept cottage is fully equip with Margaritaville Resort approved furnishings by Ethan Allen. This spacious open floorplan home has 4 bedrooms, all with their own en suite bathrooms and separate thermostats for each level, along with high end wood look tile, quartz countertops, wooden stairs, private owners closet, high ceilings, multiple private balconies, an outdoor shower, and so much more! The large fenced in patio features a private, heated pool, ample eating and entertaining space, and sweeping lagoon views. This property can be used as a full time residence, second home, or short term rental property. This resort style community features two large swimming pools, multiple restaurants and bars, fitness center, full service spa, lush and tranquil walking trails to all ends of the community, as well as a moments walk to all of the restaurants, bars, shops and entertainment that Sunset Walk has Low maintenance resort living includes fully maintained grounds, home exterior, lawn care, and 24/7 roaming security.
Pending
$799,000
7980 SHAKER STREET, KISSIMMEE, FL 34747
4beds
2,250sqft
Single Family Residence
Built in 2018
1,742 Square Feet Lot
$645,700 Zestimate®
$355/sqft
$709/mo HOA
What's special
Private heated poolWooden stairsQuartz countertopsHigh ceilingsOpen floorplanFenced in patioSweeping lagoon views
- 556 days
- 15
- 3
Zillow last checked:
Listing updated:
Listed by:
Jenna Palmero 407-697-8727,
COLDWELL BANKER REALTY 407-352-1040
Source: Stellar MLS,MLS#: O6297192 Originating MLS: Orlando Regional
Originating MLS: Orlando Regional
Facts & features
Interior
Bedrooms & bathrooms
- Bedrooms: 4
- Bathrooms: 5
- Full bathrooms: 4
- 1/2 bathrooms: 1
Primary bedroom
- Features: Walk-In Closet(s)
- Level: First
- Area: 210 Square Feet
- Dimensions: 15x14
Kitchen
- Level: First
- Area: 120 Square Feet
- Dimensions: 10x12
Living room
- Features: No Closet
- Level: First
- Area: 288 Square Feet
- Dimensions: 16x18
Heating
- Central
Cooling
- Central Air
Appliances
- Included: Dishwasher, Disposal, Dryer, Gas Water Heater, Microwave, Range, Refrigerator, Tankless Water Heater, Washer
- Laundry: Laundry Room
Features
- Ceiling Fan(s), Eating Space In Kitchen, High Ceilings, In Wall Pest System, Kitchen/Family Room Combo, Living Room/Dining Room Combo, Open Floorplan, PrimaryBedroom Upstairs, Solid Surface Counters, Solid Wood Cabinets, Walk-In Closet(s)
- Flooring: Tile, Hardwood
- Doors: French Doors, Sliding Doors
- Windows: Window Treatments
- Has fireplace: No
- Furnished: Yes
Interior area
- Total structure area: 2,640
- Total interior livable area: 2,250 sqft
Video & virtual tour
Property
Features
- Levels: Three Or More
- Stories: 3
- Exterior features: Lighting, Sprinkler Metered
- Has private pool: Yes
- Pool features: Heated, In Ground, Tile
- Fencing: Fenced
- Has view: Yes
- View description: Water
- Water view: Water
Lot
- Size: 1,742 Square Feet
Details
- Parcel number: 042527500500010530
- Zoning: RES
- Special conditions: None
Construction
Type & style
- Home type: SingleFamily
- Property subtype: Single Family Residence
Materials
- Stucco
- Foundation: Slab
- Roof: Shingle
Condition
- Completed
- New construction: No
- Year built: 2018
Utilities & green energy
- Sewer: Public Sewer
- Water: Public
- Utilities for property: Cable Connected, Electricity Connected, Sewer Connected, Sprinkler Meter, Water Connected
Community & HOA
Community
- Features: Dock, Dog Park, Fitness Center, Gated Community - No Guard, Golf Carts OK, Park, Playground, Pool, Sidewalks, Wheelchair Access
- Security: Fire Alarm, Gated Community, Key Card Entry, Security Gate, Security Lights, Security System, Smoke Detector(s), Touchless Entry
- Pet fee: $0 monthly
- Subdivision: ROLLING OAKS PH 5
HOA
- Has HOA: Yes
- Amenities included: Cable TV, Fitness Center, Gated, Maintenance, Park, Playground, Pool, Recreation Facilities, Security, Shuffleboard Court, Spa/Hot Tub, Trail(s), Wheelchair Access
- Services included: 24-Hour Guard, Cable TV, Common Area Taxes, Community Pool, Reserve Fund, Insurance, Internet, Maintenance Structure, Maintenance Grounds, Pest Control, Pool Maintenance, Recreational Facilities, Security, Sewer, Trash
- HOA fee: $709 monthly
- HOA name: Amanda Narehood - Artemis Lifestyles
- HOA phone: 407-697-8727
Location
- Region: Kissimmee
Financial & listing details
- Price per square foot: $355/sqft
- Tax assessed value: $601,900
- Annual tax amount: $13,585
- Date on market: 4/7/2025
- Cumulative days on market: 298 days
- Listing terms: Cash,Conventional,VA Loan
- Ownership: Fee Simple
- Total actual rent: 0
- Electric utility on property: Yes
- Road surface type: Asphalt
Estimated market value
$645,700
$594,000 - $697,000
$4,300/mo
Price history
| Date | Event | Price |
|---|---|---|
| 8/31/2025 | Pending sale | $799,000$355/sqft |
Source:  Stellar MLS #O6297192 Report a problem Stellar MLS #O6297192 Report a problem | ||
| 8/26/2025 | Listed for sale | $799,000$355/sqft |
Source: Stellar MLS #O6297192 Report a problem | ||
| 8/21/2025 | Pending sale | $799,000$355/sqft |
Source: Stellar MLS #O6297192 Report a problem | ||
| 7/15/2025 | Price change | $799,000-5.9%$355/sqft |
Source: Stellar MLS #O6297192 Report a problem | ||
| 7/3/2025 | Price change | $849,000-4%$377/sqft |
Source: Stellar MLS #O6297192 Report a problem | ||
| 7/1/2025 | Price change | $884,000-0.6%$393/sqft |
Source: Stellar MLS #O6297192 Report a problem | ||
| 6/19/2025 | Price change | $889,000-1.1%$395/sqft |
Source: Stellar MLS #O6297192 Report a problem | ||
| 6/5/2025 | Price change | $899,000-2.7%$400/sqft |
Source: Stellar MLS #O6297192 Report a problem | ||
| 5/27/2025 | Price change | $924,000-2.6%$411/sqft |
Source: Stellar MLS #O6297192 Report a problem | ||
| 5/9/2025 | Price change | $949,000-4.6%$422/sqft |
Source: Stellar MLS #O6297192 Report a problem | ||
| 4/28/2025 | Price change | $995,000-0.4%$442/sqft |
Source: Stellar MLS #O6297192 Report a problem | ||
| 4/7/2025 | Listed for sale | $999,000+2.5%$444/sqft |
Source: Stellar MLS #O6297192 Report a problem | ||
| 7/29/2024 | Listing removed | $974,8990%$433/sqft |
Source: Stellar MLS #O6212606 Report a problem | ||
| 7/23/2024 | Price change | $974,900-1.9%$433/sqft |
Source: Stellar MLS #O6212606 Report a problem | ||
| 7/7/2024 | Price change | $994,000-0.5%$442/sqft |
Source: Stellar MLS #O6212606 Report a problem | ||
| 6/7/2024 | Listed for sale | $999,000-4.8%$444/sqft |
Source: Stellar MLS #O6212606 Report a problem | ||
| 2/27/2024 | Listing removed | -- |
Source: Stellar MLS #O6116575 Report a problem | ||
| 10/25/2023 | Price change | $1,049,000-2.3%$466/sqft |
Source: Stellar MLS #O6116575 Report a problem | ||
| 9/5/2023 | Price change | $1,074,000-0.1%$477/sqft |
Source: Stellar MLS #O6116575 Report a problem | ||
| 7/11/2023 | Price change | $1,075,000-4.4%$478/sqft |
Source: Stellar MLS #O6116575 Report a problem | ||
| 6/21/2023 | Price change | $1,125,000-2.2%$500/sqft |
Source: Stellar MLS #O6116575 Report a problem | ||
| 6/6/2023 | Listed for sale | $1,150,000+38.6%$511/sqft |
Source: Stellar MLS #O6116575 Report a problem | ||
| 5/4/2022 | Sold | $830,000$369/sqft |
Source: Public Record Report a problem | ||
| 4/25/2022 | Pending sale | $830,000+0.6%$369/sqft |
Source: Stellar MLS #O6018848 Report a problem | ||
| 2/1/2022 | Listing removed | -- |
Source: Stellar MLS #O5978488 Report a problem | ||
| 1/12/2022 | Listed for sale | $825,000+69.7%$367/sqft |
Source: Stellar MLS #O5978488 Report a problem | ||
| 12/10/2018 | Sold | $486,200$216/sqft |
Source: Public Record Report a problem | ||
Public tax history
| Year | Property taxes | Tax assessment |
|---|---|---|
| 2025 | $12,191 -10.3% | $601,900 -14.8% |
| 2024 | $13,585 +4.8% | $706,500 +6.3% |
| 2023 | $12,966 +20.8% | $664,900 +10.1% |
| 2022 | $10,736 +11.4% | $604,100 +38.8% |
| 2021 | $9,635 +6.4% | $435,200 +12.9% |
| 2020 | $9,059 +6.2% | $385,600 +7.4% |
| 2019 | $8,531 | $359,100 +897.5% |
| 2018 | $8,531 | $36,000 |
Find assessor info on the county website
Monthly payment
Est. payment
Payment breakdown
Explore the cost of this home by adjusting the details. Changes won't be saved.Climate risks
Neighborhood: 34747

Similar homes
- $598,0004 bd5 ba2k sqft2938 SALTED RIM ROAD, KISSIMMEE, FL 34747For Sale
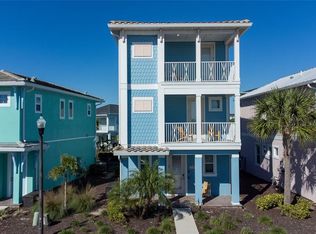
 MLS ID #S5159085, Diana Bossio, EG ORLANDO LLC. Stellar MLS
 - $724,5005 bd6 ba1.9k sqft8019 KNEE DEEP ROAD, KISSIMMEE, FL 34747For Sale
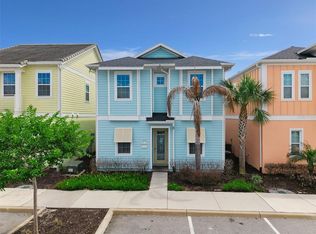 MLS ID #S5149245, James Donovan, TEAM DONOVAN. Stellar MLS
 - $650,0005 bd6 ba1.9k sqft8075 KNEE DEEP ROAD, KISSIMMEE, FL 34747For Sale
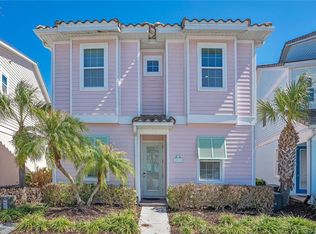 MLS ID #O6392268, Jessica Estrada, KELLER WILLIAMS ADVANTAGE III. Stellar MLS
 - $569,0004 bd5 ba1.9k sqft2998 SALTED RIM ROAD, KISSIMMEE, FL 34747For Sale
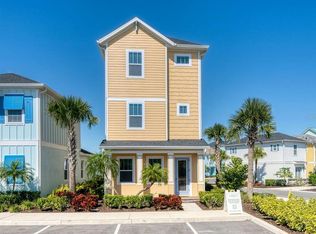 MLS ID #O6419668, Andre Kressler, KRESSLER REAL ESTATE. Stellar MLS
 - $575,0004 bd5 ba1.9k sqft8045 LOST SHAKER LANE, KISSIMMEE, FL 34747For SaleMLS ID #O6404095, Autumn Makin, LAKEFIELD REALTY GROUP LLC. Stellar MLS
- $675,0004 bd3 ba1.4k sqft8008 SANDY TOES WAY, KISSIMMEE, FL 34747For SaleMLS ID #S5142398, Yuliana Naim, NAIM REAL ESTATE LLC. Stellar MLS
- $650,0005 bd5 ba2.5k sqft284 SOUTHFIELD STREET, KISSIMMEE, FL 34747For SaleMLS ID #O6443787, Sonia Jenkins, ORANGE REALTY PROFESSIONALS LLC. Stellar MLS
- $575,0006 bd5 ba2.7k sqft8009 ACADIA ESTATES COURT, KISSIMMEE, FL 34747For SaleMLS ID #S5156330, Cristian Gonzalez, CSG FLORIDA REALTY, INC.. Stellar MLS
- $435,0004 bd3 ba1.4k sqft8036 LOST SHAKER LANE, KISSIMMEE, FL 34747For SaleMLS ID #O6440491, Dan Dinozzi, XCELLENCE. Stellar MLS
- $770,0006 bd7 ba3.3k sqft428 SOUTHFIELD STREET, KISSIMMEE, FL 34747For SaleMLS ID #O6397268, Denise Batista, ALLUX REAL ESTATE LLC. Stellar MLS
- $472,0004 bd3 ba1.5k sqft8067 KNEE DEEP ROAD, KISSIMMEE, FL 34747For SaleMLS ID #O6408722, Suzanne Docobo, EXP REALTY LLC. Stellar MLS
- $399,9003 bd3 ba1.5k sqft8060 DREAMSICLE DRIVE, KISSIMMEE, FL 34747For SaleMLS ID #W7886608, DJ Arrazcaeta Jr, LLC, RE/MAX ALLIANCE GROUP. Stellar MLS
- $1,100,0007 bd6 ba3.3k sqft7909 SEA PEARL CIRCLE, KISSIMMEE, FL 34747For SaleMLS ID #S5156719, Sharon Cullingford, AMERICAN IDEAL HOMES, LLC. Stellar MLS
- $475,0003 bd3 ba1.5k sqft2988 SALTED RIM ROAD, KISSIMMEE, FL 34747For SaleMLS ID #O6303827, David Hung, KELLER WILLIAMS ADVANTAGE III. Stellar MLS
- $545,0003 bd3 ba1.3k sqft8021 Sandy Toes Way, Kissimmee, FL 34747For Sale
 MLS ID #2026008249, Dwight Dunmire, Trend Realty. Florida Gulf Coast MLS
 - $401,0003 bd3 ba1.4k sqft8041 LOST SHAKER LANE, KISSIMMEE, FL 34747For SaleMLS ID #O6398528, Suzanne Docobo, EXP REALTY LLC. Stellar MLS
- $695,0005 bd6 ba3.3k sqft7564 MARKER AVENUE, KISSIMMEE, FL 34747For SaleMLS ID #O6430064, Andy Neal, THE AGENCY FL. Stellar MLS
- $934,8005 bd6 ba3.2k sqft949 DESERT MOUNTAIN COURT, KISSIMMEE, FL 34747For SaleMLS ID #O6440502, Brandon Ramirez, REAL BROKER, LLC. Stellar MLS
- $475,0004 bd2 ba2k sqft1541 INDIAN OAKS TRAIL, KISSIMMEE, FL 34747For SaleMLS ID #O6447040, Lan Lee, REAL BROKER, LLC. Stellar MLS
- $895,0005 bd6 ba3.3k sqft945 DESERT MOUNTAIN COURT, REUNION, FL 34747For SaleMLS ID #O6412283, Qinghe Meng, AAA GLOBAL VENTURES PA. Stellar MLS
