Move right in to this 3-bedroom townhouse in quiet development. Relax in the large living room or enjoy the open kitchen and breakfast area that walks out to a nice patio with wonderful wooded view. Primary bedroom is 16' X 11' with double closets. Each condo has 2 designated parking spaces.
Pending
$158,000
7980 Tall Timbers Dr, North Bend, OH 45052
3beds
1,140sqft
:
Get pre-qualified$1,484/mo
Condominium, Townhouse
Built in 1981
4.79 Acres Lot
$-- Zestimate®
$139/sqft
$315/mo HOA
What's special
Open kitchenBreakfast areaDouble closets
- 23 days |
- 290 |
- 21 |
Zillow last checked:
Listing updated:
Listed by:
Kevin P Kelly 513-702-0414,
Coldwell Banker Realty 513-922-9400
Source: Cincy MLS,MLS#: 1885988 Originating MLS: Cincinnati Area Multiple Listing Service
Originating MLS: Cincinnati Area Multiple Listing Service
Facts & features
Interior
Bedrooms & bathrooms
- Bedrooms: 3
- Bathrooms: 2
- Full bathrooms: 1
- 1/2 bathrooms: 1
Primary bedroom
- Features: Wall-to-Wall Carpet
- Level: Second
- Area: 176
- Dimensions: 16 x 11
Bedroom 2
- Level: Second
- Area: 110
- Dimensions: 11 x 10
Bedroom 3
- Level: Second
- Area: 90
- Dimensions: 10 x 9
Bedroom 4
- Area: 0
- Dimensions: 0 x 0
Bedroom 5
- Area: 0
- Dimensions: 0 x 0
Primary bathroom
- Features: Tub w/Shower
Bathroom 1
- Features: Full
- Level: Second
Bathroom 2
- Features: Partial
- Level: First
Dining room
- Features: Walkout
- Level: First
- Area: 90
- Dimensions: 10 x 9
Family room
- Area: 0
- Dimensions: 0 x 0
Kitchen
- Features: Tile Floor, Wood Cabinets
- Area: 80
- Dimensions: 10 x 8
Living room
- Features: Laminate Floor
- Area: 228
- Dimensions: 19 x 12
Office
- Area: 0
- Dimensions: 0 x 0
Heating
- Heat Pump
Cooling
- Central Air
Appliances
- Included: Dishwasher, Microwave, Oven/Range, Refrigerator, Gas Water Heater
Features
- Windows: Vinyl
- Basement: None
Interior area
- Total structure area: 1,140
- Total interior livable area: 1,140 sqft
Property
Parking
- Total spaces: 2
- Parking features: 2 Assigned
Features
- Levels: Two
- Stories: 2
- Patio & porch: Patio
- Has view: Yes
- View description: Trees/Woods
Lot
- Size: 4.79 Acres
Details
- Parcel number: 5700050017000
Construction
Type & style
- Home type: Townhouse
- Architectural style: Tudor
- Property subtype: Condominium, Townhouse
Materials
- Brick
- Foundation: Concrete Perimeter
- Roof: Shingle
Condition
- New construction: No
- Year built: 1981
Utilities & green energy
- Gas: Natural
- Sewer: Public Sewer
- Water: Public
Community & HOA
HOA
- Has HOA: Yes
- Services included: Sewer, Trash, Water, Community Landscaping
- HOA fee: $315 monthly
Location
- Region: North Bend
Financial & listing details
- Price per square foot: $139/sqft
- Annual tax amount: $1,820
- Date on market: 7/8/2026
- Listing terms: No Special Financing
Estimated market value
Not available
Estimated sales range
Not available
Not available
Price history
| Date | Event | Price |
|---|---|---|
| 7/10/2026 | Pending sale | $158,000$139/sqft |
Source:  Cincy MLS #1885988 Report a problem Cincy MLS #1885988 Report a problem | ||
| 7/8/2026 | Listed for sale | $158,000+116.4%$139/sqft |
Source: Cincy MLS #1885988 Report a problem | ||
| 6/11/2018 | Sold | $73,000+170.4%$64/sqft |
Source: Public Record Report a problem | ||
| 9/18/2013 | Sold | $27,000-25%$24/sqft |
Source: Cincy MLS #1363591 Report a problem | ||
| 9/10/2013 | Pending sale | $36,000$32/sqft |
Source: Coldwell Banker West Shell #1363591 Report a problem | ||
| 8/23/2013 | Price change | $36,000-10%$32/sqft |
Source: Coldwell Banker West Shell #1363591 Report a problem | ||
| 8/21/2013 | Listed for sale | $40,000+17.6%$35/sqft |
Source: Coldwell Banker West Shell #1363591 Report a problem | ||
| 6/3/2013 | Sold | $34,000-60.9%$30/sqft |
Source: Public Record Report a problem | ||
| 12/31/2003 | Sold | $87,000$76/sqft |
Source: Cincy MLS #845257 Report a problem | ||
Public tax history
| Year | Property taxes | Tax assessment |
|---|---|---|
| 2024 | $1,669 +1.9% | $33,772 |
| 2023 | $1,639 +3.7% | $33,772 +32.2% |
| 2022 | $1,581 +2.3% | $25,550 |
| 2021 | $1,545 | $25,550 |
| 2020 | $1,545 +40.4% | $25,550 +46.8% |
| 2019 | $1,101 +5% | $17,409 |
| 2018 | $1,048 | $17,409 |
| 2017 | $1,048 +87.2% | $17,409 +84.2% |
| 2016 | $560 | $9,450 |
| 2015 | $560 -0.9% | $9,450 |
| 2014 | $565 -55.6% | $9,450 -56.7% |
| 2013 | $1,271 +1.8% | $21,840 |
| 2012 | $1,248 +1.9% | $21,840 |
| 2011 | $1,225 -23.7% | $21,840 -28.3% |
| 2010 | $1,606 +9.6% | $30,450 |
| 2009 | $1,465 +5.4% | $30,450 |
| 2008 | $1,390 +2.1% | $30,450 |
| 2007 | $1,361 +0.7% | $30,450 |
| 2006 | $1,351 +7.5% | $30,450 |
| 2005 | $1,257 +29% | $30,450 +32.6% |
| 2003 | $974 -0.4% | $22,960 |
| 2002 | $979 -1.4% | $22,960 |
| 2001 | $993 +3.5% | $22,960 |
| 2000 | $959 | $22,960 |
Find assessor info on the county website
Monthly payment
Est. payment
Payment breakdown
Explore the cost of this home by adjusting the details. Changes won't be saved.Climate risks
Neighborhood: 45052
Nearby schools
GreatSchools rating
- 8/10Taylor Middle SchoolGrades: 5-8Distance: 2.7 mi
- 7/10Taylor High SchoolGrades: 9-12Distance: 2.7 mi
- 8/10Three Rivers ElementaryGrades: PK-4Distance: 2.8 mi
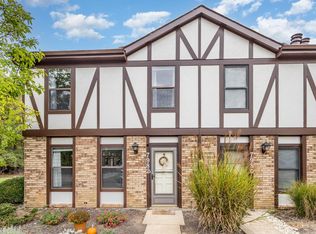
- $158,0002 bd2 ba1.1k sqft7982 Tall Timbers Dr, North Bend, OH 45052Sold
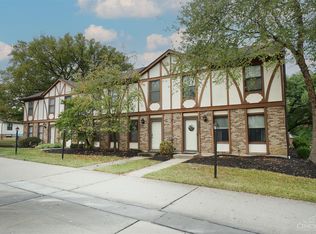
- $158,0003 bd2 ba1.1k sqft7973 Tall Timbers Dr, North Bend, OH 45052Sold
- $137,3002 bd2 ba1.1k sqft7977 Tall Timbers Dr, North Bend, OH 45052Off Market

- $155,0003 bd2 ba1.1k sqft7978 Tall Timbers Dr, North Bend, OH 45052Sold

- $134,7002 bd1 ba1.1k sqft7976 Tall Timbers Dr, North Bend, OH 45052Off Market
- $144,6002 bd1 ba1.1k sqft7974 Tall Timbers Dr, North Bend, OH 45052Off Market
- $150,4003 bd1 ba1.1k sqft7972 Tall Timbers Dr, North Bend, OH 45052Off Market
- $147,0002 bd1 ba1.1k sqft7970 Tall Timbers Dr, North Bend, OH 45052Off Market
A local agent can set up tours, give advice and negotiate with sellers.
Similar homes
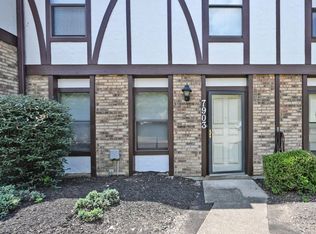
- $140,0002 bd2 ba1.1k sqft7903 Tall Timbers Dr, North Bend, OH 45052For Sale
 MLS ID #1887427, Alex L Tamanko, Comey & Shepherd. Cincy MLS
 - $149,9002 bd2 ba1.1k sqft5654 Bridgetown Rd Unit 28, Cincinnati, OH 45248For Sale
 MLS ID #1887489, Cody King, Coldwell Banker Realty. Cincy MLS
 - $155,0002 bd2 ba1k sqft5342 Werk Rd #A-7, Cincinnati, OH 45248For Sale
 MLS ID #1883504, Julie Rose, Coldwell Banker Realty. Cincy MLS
 - $169,0002 bd2 ba1.1k sqft4220 Endeavor Dr Unit 101, Cincinnati, OH 45252For Sale

 MLS ID #965206, John M Bissman, Keller Williams Advisors Rlty. DABR MLS
 - $150,0002 bd2 ba1.1k sqft5352 Werk Rd Unit 3, Cincinnati, OH 45248For SaleMLS ID #1888350, Anne V Bedinghaus, Coldwell Banker Realty. Cincy MLS
- $159,0002 bd2 ba1k sqft3414 N Bend Rd APT 8, Cincinnati, OH 45239For SaleMLS ID #1886101, Dylan Koch, Plum Tree Realty. Cincy MLS
- $164,8002 bd2 ba1.1k sqft3543 Jessup Rd APT 2B, Cincinnati, OH 45239For SaleMLS ID #1877212, Matthew Wielgos, Plum Tree Realty. Cincy MLS
- $155,0002 bd2 ba1.1k sqft9800 Regatta Dr Unit 101, Cincinnati, OH 45252For SaleMLS ID #1884242, Emma L. Berger, Sibcy Cline, Inc.. Cincy MLS
- $175,0002 bd2 ba1.2k sqft621 Covedale Ave APT 3, Cincinnati, OH 45238For SaleMLS ID #1884761, Rakesh Ram, Coldwell Banker Realty. Cincy MLS
- $159,9002 bd2 ba1.1k sqft4281 Defender Drive, Colerain Twp, OH 45252For SaleMLS ID #1874932, Ashley M. Mueller. eXp Realty
- $160,0002 bd2 ba991 sqft9319 Winton Rd APT 2, Cincinnati, OH 45231For SaleMLS ID #1886496, Angela M Walker, Real of Ohio. Cincy MLS
- $159,9002 bd2 ba1.1k sqft4281 Defender Dr Unit 104, Colerain Twp, OH 45252For SaleMLS ID #1874932, Ashley M. Mueller, eXp Realty. Cincy MLS
- $165,0002 bd2 ba998 sqft12171 Regency Run Ct #2171-1, Cincinnati, OH 45240For SaleMLS ID #962829, Leslie Spurlock, C21-Thacker & Associates, Inc.. DABR MLS
- $219,0002 bd2 ba1.4k sqft4941 N Arbor Woods Ct APT 308, Cincinnati, OH 45248For SaleMLS ID #1884352, Joanna L. Haehnle, Comey & Shepherd. Cincy MLS
- $129,9002 bd2 ba1k sqft5769 Cheviot Rd APT 2D, Cincinnati, OH 45247For SaleMLS ID #1882584, Eric Lowry, eXp Realty. Cincy MLS
- $129,9002 bd2 ba1k sqft5769 Cheviot Road, Green Twp, OH 45247For SaleMLS ID #1882584, Eric Lowry. eXp Realty
- $164,0002 bd2 ba1k sqft11753 Rose Ln #2, Cincinnati, OH 45246For SaleMLS ID #1884625, Nicholas Motz, eXp Realty. Cincy MLS
- $174,0002 bd2 ba1.2k sqft8773 Carrousel Park Cir Unit 155, Cincinnati, OH 45251For SaleMLS ID #1877968, Ron D Minges, Sibcy Cline, Inc.. Cincy MLS
- $149,0002 bd2 ba1.2k sqft8753 Carrousel Park Cir Unit 99, Cincinnati, OH 45251For SaleMLS ID #1885098, Benjamin Wourms, Glasshouse Realty Group. Cincy MLS
- $225,0003 bd2 ba1k sqft558 E State Rd, Cleves, OH 45002For SaleMLS ID #1887668, Holly S. Maloney, eXp Realty. Cincy MLS
