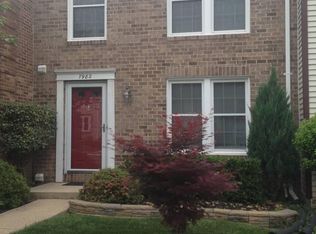

Welcome to 7980 Tyson Oaks Circle, a 3-bedroom townhome in a great location near Tysons Corner that has been updated from top to bottom. The main level has new tile flooring, chair rail detail, and built-in shelving. The kitchen got all new appliances in December 2024, including the refrigerator, stove, and dishwasher, along with a new white backsplash. New light fixtures, blinds, and door hardware were added throughout the home, inside and out. Upstairs, the three bedrooms all have generous closets. The primary bedroom has new dimmable recessed lighting and a new ceiling fan, and the basement also got new dimmable recessed lighting. New floors went in throughout December 2024, tile on the main level and carpet in the basement and top floor. All four bathrooms got new toilets, and two were fully remodeled. Additionally, the major systems have been taken care of. The roof, HVAC, and furnace were replaced in 2022. The HVAC system got a full vent cleaning and service in 2024, and a new hot water heater and sump pump went in in January 2025, along with new smoke alarms and a fire extinguisher. The exterior was painted in December 2024, and the interior was freshly painted in August 2026. Outside, a new back patio was added in January 2025, and the backyard is fully fenced with brand new sod as of August 2026. There are two parking spaces included, and the HOA fee covers trash, street snow removal, and mulching. The home sits close to the Dunn Loring Metro and Tysons Corner, with shopping, restaurants, entertainment, and major commuter routes all nearby. This home has been deeply cared for with the next owner in mind.
Under contract
$649,000
7980 Tyson Oaks Cir, Vienna, VA 22182
3beds
1,220sqft
Townhouse
Built in 1985
1,127 Square Feet Lot
$642,900 Zestimate®
$532/sqft
$103/mo HOA
What's special
Chair rail detailBuilt-in shelvingNew light fixturesNew white backsplash
- 39 days
- 929
- 82
Likely to sell faster than
Zillow last checked:
Listing updated:
Listed by:
Lucia A Jason 703-606-8800,
Samson Properties 5713781346
Source: Bright MLS,MLS#: VAFX2338182
Facts & features
Interior
Bedrooms & bathrooms
- Bedrooms: 3
- Bathrooms: 4
- Full bathrooms: 2
- 1/2 bathrooms: 2
- Main level bathrooms: 1
Basement
- Area: 0
Heating
- Heat Pump, Central, Electric
Cooling
- Central Air, Electric
Appliances
- Included: Electric Water Heater
Features
- Built-in Features, Chair Railings, Dining Area, Open Floorplan, Primary Bath(s)
- Flooring: Wood
- Windows: Window Treatments
- Basement: Full
- Has fireplace: No
Interior area
- Total structure area: 1,220
- Total interior livable area: 1,220 sqft
- Finished area above ground: 1,220
- Finished area below ground: 0
Property
Parking
- Parking features: Assigned, On Street
- Has uncovered spaces: Yes
- Details: Assigned Parking, Assigned Space #: 64, 64
Accessibility
- Accessibility features: None
Features
- Levels: Three
- Stories: 3
- Pool features: None
- Fencing: Full,Back Yard
Lot
- Size: 1,127 Square Feet
Details
- Additional structures: Above Grade, Below Grade
- Parcel number: 0392 27 0092A
- Zoning: 220
- Special conditions: Standard
Construction
Type & style
- Home type: Townhouse
- Architectural style: Traditional
- Property subtype: Townhouse
Materials
- Aluminum Siding
- Foundation: Slab
Condition
- Excellent
- New construction: No
- Year built: 1985
Utilities & green energy
- Sewer: Public Septic, Public Sewer
- Water: Public
- Utilities for property: Electricity Available
Community & HOA
Community
- Subdivision: Courts Of Tysons
HOA
- Has HOA: Yes
- Amenities included: Common Grounds
- Services included: Lawn Care Front, Snow Removal, Trash
- HOA fee: $309 quarterly
Location
- Region: Vienna
Financial & listing details
- Price per square foot: $532/sqft
- Tax assessed value: $626,120
- Annual tax amount: $7,536
- Date on market: 9/10/2026
- Listing agreement: Exclusive Right To Sell
- Ownership: Fee Simple
Estimated market value
$642,900
$611,000 - $675,000
$3,028/mo
Price history
| Date | Event | Price |
|---|---|---|
| 10/2/2026 | Contingent | $649,000$532/sqft |
Source:  Bright MLS #VAFX2338182 Report a problem Bright MLS #VAFX2338182 Report a problem | ||
| 9/11/2026 | Listed for sale | $649,000+60.2%$532/sqft |
Source: Bright MLS #VAFX2338182 Report a problem | ||
| 1/19/2025 | Listing removed | $3,200$3/sqft |
Source: Bright MLS #VAFX2217836 Report a problem | ||
| 1/17/2025 | Listed for rent | $3,200$3/sqft |
Source: Bright MLS #VAFX2217836 Report a problem | ||
| 12/17/2012 | Sold | $405,000$332/sqft |
Source: Agent Provided Report a problem | ||
| 9/26/2012 | Listed for sale | $405,000+12.5%$332/sqft |
Source: Keller Williams Realty Report a problem | ||
| 1/3/2005 | Sold | $359,900+136.8%$295/sqft |
Source: Public Record Report a problem | ||
| 5/24/1996 | Sold | $152,000$125/sqft |
Source: Public Record Report a problem | ||
Public tax history
| Year | Property taxes | Tax assessment |
|---|---|---|
| 2025 | $6,828 -0.2% | $566,200 |
| 2024 | $6,843 +4.2% | $566,200 +1.6% |
| 2023 | $6,566 +4.5% | $557,170 +5.8% |
| 2022 | $6,285 | $526,610 +3.9% |
| 2021 | -- | $506,660 +2.3% |
| 2020 | $6,109 +2.2% | $495,250 +2.2% |
| 2019 | $5,976 +6.2% | $484,480 +6.2% |
| 2018 | $5,627 +3.9% | $456,170 +2% |
| 2017 | $5,414 +5.3% | $447,030 +5.1% |
| 2016 | $5,139 +10.2% | $425,270 +6.3% |
| 2015 | $4,664 +5.1% | $399,980 +4% |
| 2014 | $4,437 | $384,630 +2.9% |
| 2013 | -- | $373,840 |
| 2012 | -- | $373,840 +6.1% |
| 2011 | -- | $352,230 +5.4% |
| 2010 | -- | $334,040 -1.9% |
| 2009 | -- | $340,460 -14.4% |
| 2008 | -- | $397,710 -3% |
| 2007 | -- | $410,140 +72.9% |
| 2003 | -- | $237,150 +23.9% |
| 2002 | -- | $191,435 +21.9% |
| 2001 | -- | $157,045 |
Find assessor info on the county website
Monthly payment
Est. payment
Payment breakdown
Explore the cost of this home by adjusting the details. Changes won't be saved.Climate risks
Neighborhood: 22182
Nearby schools
Schools provided by the listing agent
- High: Marshall
- District: Fairfax County Public Schools
Source: Bright MLS. This data may not be complete. We recommend contacting the local school district to confirm school assignments for this home.
Similar homes
- $690,0003 bd4 ba1.2k sqft8031 Tyson Oaks Cir, Vienna, VA 22182For Sale

 MLS ID #VAFX2337214, Tony Yeh, United Realty, Inc.. Bright MLS
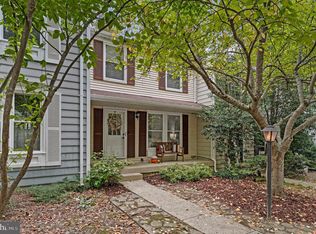
 - $569,0003 bd3 ba1.5k sqft11034 Granby Ct, Reston, VA 20191For Sale
 MLS ID #VAFX2345688, Tanya M Blosser, Real Broker, LLC. Bright MLS
 - $599,0003 bd3 ba1.7k sqft3158 Ellenwood Dr, Fairfax, VA 22031For Sale
 MLS ID #VAFX2340156, Frances McGlaughlin, RE/MAX Realty Services. Bright MLS
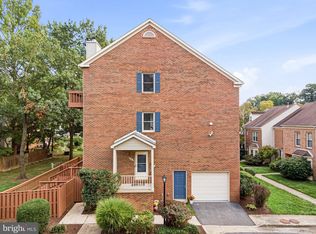
 - $624,0002 bd3 ba1.6k sqft7561 Chrisland Cv, Falls Church, VA 22042For Sale
 MLS ID #VAFX2338808, Mona Banes, TTR Sotheby's International Realty. Bright MLS
 - $617,0004 bd4 ba1.4k sqft4552 King Edward Ct, Annandale, VA 22003For SaleMLS ID #VAFX2339294, Steve Patten, KW Metro Center. Bright MLS
- $629,9983 bd4 ba1.4k sqft10456 Malone Ct, Fairfax, VA 22032For SaleMLS ID #VAFX2344072, ricky villalobos, Keller Williams Capital Properties. Bright MLS
- $710,0003 bd4 ba1.7k sqftBethesda Place, Bethesda, MD 20817For SaleMLS ID #MDMC2259794, Jim Roy, LuxManor Real Estate, Inc. Bright MLS
- $520,0002 bd2 ba1.5k sqft8850 Ashgrove House Ln APT 101, Vienna, VA 22182For SaleMLS ID #VAFX2334214, Sonal Grover, Spring Hill Real Estate, LLC.. Bright MLS
- $639,0003 bd4 ba1.7k sqft10272 Colony Park Dr, Fairfax, VA 22032For SaleMLS ID #VAFX2332546, Connie Chung, KW United. Bright MLS
- $639,9002 bd4 ba1.6k sqft10046 Beacon Pond Ln, Burke, VA 22015For SaleMLS ID #VAFX2342160, Laura Sacher, Compass. Bright MLS
- $665,0003 bd2 ba1.5k sqft13536 Leith Ct, Chantilly, VA 20151For SaleMLS ID #VAFX2343860, Kelly Martinez, EXP Realty, LLC. Bright MLS
- $649,9992 bd2 ba1.2k sqft5924 Edgehill Ct, Alexandria, VA 22303For SaleMLS ID #VAFX2345206, Allen McBride, Capital Property Management, LLC. Bright MLS
- $624,9002 bd3 ba1.2k sqft1414 12th St N #1414B, Arlington, VA 22209For SaleMLS ID #VAAR2076482, Jeremy Browne, EXP Realty, LLC. Bright MLS
- $594,9002 bd2 ba1.5k sqft3509 S Stafford St #A, Arlington, VA 22206For SaleMLS ID #VAAR2080754, Kay Houghton, EXP Realty, LLC. Bright MLS
- $525,0002 bd3 ba1.3k sqft2208 S Randolph St #1, Arlington, VA 22204For SaleMLS ID #VAAR2081046, Kay Houghton, EXP Realty, LLC. Bright MLS
- $624,9003 bd4 ba1.6k sqft9009 Sweet Birch Ct, Springfield, VA 22152For SaleMLS ID #VAFX2303272, Paola Daniela Zorrilla, Spring Hill Real Estate, LLC.. Bright MLS
- $739,9003 bd2 ba1.4k sqft2840 W George Mason Rd, Falls Church, VA 22042For SaleMLS ID #VAFX2337770, Crystal Street, EXP Realty, LLC. Bright MLS
- $711,0003 bd4 ba1.4k sqft6543 Kelsey Point Cir, Alexandria, VA 22315For SaleMLS ID #VAFX2335550, Bo Bloomer, Century 21 Redwood Realty. Bright MLS
- $599,9002 bd2 ba1.3k sqft3610 24th Rd S, Arlington, VA 22206For SaleMLS ID #VAAR2080430, Mustafa Elmi, Samson Properties. Bright MLS
