Three car garage1 Potential basement finished for extra space. Proposed Construction
For sale
$719,900
7981 Brae Shetland Ct, Morris, AL 35116
4beds
2,698sqft
Single Family Residence
Built in 2026
-- sqft lot
$-- Zestimate®
$267/sqft
$38/mo HOA
What's special
Three car garage
- 50 days
- 18
- 0
Zillow last checked:
Listing updated:
Listed by:
Linda Willis CELL:205-281-2143,
Magnolia Real Estate Group LLC,
Bobbie Alexander 205-965-7168,
Magnolia Real Estate Group LLC
Source: GALMLS,MLS#: 21461962
Facts & features
Interior
Bedrooms & bathrooms
- Bedrooms: 4
- Bathrooms: 4
- Full bathrooms: 3
- 1/2 bathrooms: 1
Rooms
- Room types: Bedroom, Bathroom, Great Room, Kitchen, Master Bathroom, Master Bedroom
Primary bedroom
- Level: First
Bedroom 1
- Level: Second
Bedroom 2
- Level: Second
Bedroom 3
- Level: Second
Primary bathroom
- Level: First
Bathroom 1
- Level: Second
Kitchen
- Features: Stone Counters, Kitchen Island, Pantry
- Level: First
Basement
- Area: 0
Heating
- Natural Gas
Cooling
- Central Air
Appliances
- Included: Dishwasher, Microwave, Refrigerator, Stove-Gas, Gas Water Heater, Tankless Water Heater
- Laundry: Electric Dryer Hookup, Washer Hookup, Main Level, Laundry Room, Yes
Features
- Recessed Lighting, High Ceilings, Smooth Ceilings, Soaking Tub, Linen Closet, Double Vanity, Walk-In Closet(s)
- Flooring: Laminate
- Basement: Full,Unfinished,Daylight
- Attic: Walk-In,Yes
- Number of fireplaces: 1
- Fireplace features: Gas Starter, Masonry, Great Room, Gas
Interior area
- Total interior livable area: 2,698 sqft
- Finished area above ground: 2,698
- Finished area below ground: 0
Video & virtual tour
Property
Parking
- Total spaces: 3
- Parking features: Basement, Driveway, Lower Level, Garage Faces Side
- Attached garage spaces: 3
- Has uncovered spaces: Yes
Features
- Levels: One and One Half
- Stories: 1.5
- Patio & porch: Porch, Covered (DECK), Deck
- Pool features: None
- View description: None
- Waterfront features: No
Lot
- Features: Subdivision
Details
- Parcel number: 0800180000026.000
- Special conditions: N/A
Construction
Type & style
- Home type: SingleFamily
- Property subtype: Single Family Residence
Materials
- Brick Over Foundation, HardiPlank Type
- Foundation: Basement
Condition
- Year built: 2026
Utilities & green energy
- Water: Public
- Utilities for property: Sewer Connected, Underground Utilities
Community & HOA
Community
- Subdivision: Brae Village
HOA
- Has HOA: Yes
- Services included: None
- HOA fee: $450 annually
Location
- Region: Morris
Financial & listing details
- Price per square foot: $267/sqft
- Price range: $719.9K - $719.9K
- Date on market: 8/12/2026
Estimated market value
Not available
Estimated sales range
Not available
Not available
Price history
| Date | Event | Price |
|---|---|---|
| 8/12/2026 | Listed for sale | $719,900$267/sqft |
Source:  GALMLS #21461962 Report a problem GALMLS #21461962 Report a problem | ||
Public tax history
Tax history is unavailable.
Monthly payment
Est. payment
Payment breakdown
Explore the cost of this home by adjusting the details. Changes won't be saved.Climate risks
Neighborhood: 35116
Nearby schools
Schools provided by the listing agent
- Elementary: Bryan
- Middle: North Jefferson
- High: Mortimer Jordan
Source: GALMLS. This data may not be complete. We recommend contacting the local school district to confirm school assignments for this home.
Similar homes
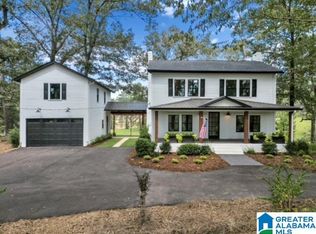
- $769,9004 bd4 ba3.1k sqftAt&t Fiber, Morris, AL 35116For Sale
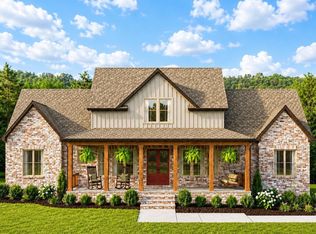
 MLS ID #21458598, Linda Willis, Magnolia Real Estate Group LLC. GALMLS
 - $711,9004 bd3 ba2.3k sqft1044 Morris Majestic Rd, Morris, AL 35116For Sale
 MLS ID #21459835, Adam Ray, Joseph Carter Realty. GALMLS
 - $679,9003 bd3 ba2.8k sqftAt & T Fiber, Morris, AL 35116For Sale
 MLS ID #21462108, Linda Willis, Magnolia Real Estate Group LLC. GALMLS
 - $669,6004 bd3 ba2.2k sqft1036 Morris Majestic Rd, Morris, AL 35116For Sale
 MLS ID #21459971, Adam Ray, Joseph Carter Realty. GALMLS
 - $819,9004 bd3 ba2.6k sqftAt&t, Morris, AL 35116For SaleMLS ID #21461955, Linda Willis, Magnolia Real Estate Group LLC. GALMLS
- $629,9004 bd3 ba2.7k sqftAt&t Fiber, Morris, AL 35116For SaleMLS ID #21450794, Bobbie Alexander, Magnolia Real Estate Group LLC. GALMLS
- $829,9005 bd5 ba2.9k sqftAt&t Fiber, Morris, AL 35116For SaleMLS ID #21461965, Linda Willis, Magnolia Real Estate Group LLC. GALMLS
- $639,9003 bd4 ba2.5k sqftAt & T, Morris, AL 35116For SaleMLS ID #21420176, Bobbie Alexander, Magnolia Real Estate Group LLC. GALMLS
- $619,9004 bd3 ba2.5k sqftAt & T Fiber, Morris, AL 35116For SaleMLS ID #21419143, Linda Willis, Magnolia Real Estate Group LLC. GALMLS
- $625,0003 bd3 ba2.1k sqftAt&t Fiber, Morris, AL 35116For SaleMLS ID #21455711, Linda Willis, Magnolia Real Estate Group LLC. GALMLS
- $400,2004 bd2 ba2.3k sqftAtt , Spectrum, Morris, AL 35116For SaleMLS ID #21465423, Jim Mezrano, Adams Homes, LLC. GALMLS
- $419,6004 bd3 ba2.6k sqftAtt, Morris, AL 35116For SaleMLS ID #21463533, Jim Mezrano, Adams Homes, LLC. GALMLS
- $751,9004 bd3 ba2.5k sqft4509 Crown Point Ln, Mount Olive, AL 35117For SaleMLS ID #21460018, Adam Ray, Joseph Carter Realty. GALMLS
- $408,7004 bd3 ba2.5k sqftAtt, Spectrum, Morris, AL 35116New ConstructionMLS ID #21443352, Jim Mezrano, Adams Homes, LLC. GALMLS
- $680,0004 bd4 ba3.2k sqftSpectrum, Springville, AL 35146For SaleMLS ID #21454096, Isaac Weber, Pro Home Team Realty. GALMLS
- $695,0004 bd4 ba3.2k sqftSpectrum, Trussville, AL 35173For SaleMLS ID #21428234, Susan Weber, Pro Home Team Realty. GALMLS
- $699,0004 bd4 ba3.2k sqftSpectrum, Trussville, AL 35173For SaleMLS ID #21454431, Isaac Weber, Pro Home Team Realty. GALMLS
- $670,0004 bd4 ba3.2k sqftSpectrum, Springville, AL 35146For SaleMLS ID #21454095, Isaac Weber, Pro Home Team Realty. GALMLS
