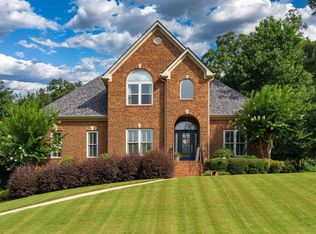
Proposed construction featuring approximately 2,506 square feet of thoughtfully designed living space. This 4-bedroom, 2.5-bath home offers a functional split-bedroom floor plan with an open great room, spacious kitchen with a large island, walk-in pantry, and adjoining dining area. The primary suite includes a private bath with dual walk-in closets, while the additional bedrooms each feature walk-in closets for added storage. Additional highlights include a mudroom, dedicated laundry room, covered front and rear porches, side-entry two-car garage, and optional bonus space for future expansion. Buyers may have the opportunity to select certain colors and finishes depending on the stage of construction. Plans, dimensions, features, materials, and specifications are subject to builder approval and change.
For sale
Price increase: $125.4K (8/16)
$751,900
4509 Crown Point Ln, Mount Olive, AL 35117
4beds
2,506sqft
Single Family Residence
Built in 2026
0.54 Acres Lot
$-- Zestimate®
$300/sqft
$-- HOA
What's special
Side-entry two-car garageOpen great roomAdjoining dining areaDedicated laundry roomThoughtfully designed living spaceWalk-in pantryFunctional split-bedroom floor plan
- 55 days
- 386
- 12
Zillow last checked:
Listing updated:
Listed by:
Adam Ray 205-514-5908,
Joseph Carter Realty
Source: GALMLS,MLS#: 21460018
Facts & features
Interior
Bedrooms & bathrooms
- Bedrooms: 4
- Bathrooms: 3
- Full bathrooms: 2
- 1/2 bathrooms: 1
Rooms
- Room types: Bedroom, Breakfast Room (ROOM), Dining Room, Bathroom, Great Room, Kitchen, Master Bathroom, Master Bedroom
Primary bedroom
- Level: First
Bedroom 1
- Level: First
Bedroom 2
- Level: First
Bedroom 3
- Level: First
Primary bathroom
- Level: First
Bathroom 1
- Level: First
Dining room
- Level: First
Kitchen
- Features: Tile Counters, Breakfast Bar, Eat-in Kitchen, Kitchen Island, Pantry
- Level: First
Basement
- Area: 0
Heating
- Central
Cooling
- Central Air
Appliances
- Included: Stainless Steel Appliance(s), Electric Water Heater
- Laundry: Electric Dryer Hookup, Washer Hookup, Main Level, Laundry Room, Laundry (ROOM), Yes
Features
- None, Cathedral/Vaulted, High Ceilings, Crown Molding, Smooth Ceilings, Tray Ceiling(s), Soaking Tub, Linen Closet, Split Bedrooms, Tub/Shower Combo, Walk-In Closet(s)
- Flooring: Carpet, Hardwood, Laminate, Tile
- Basement: Full,Unfinished,Concrete
- Attic: Other,Yes
- Number of fireplaces: 1
- Fireplace features: Stone, Great Room, Gas
Interior area
- Total interior livable area: 2,506 sqft
- Finished area above ground: 2,506
- Finished area below ground: 0
Video & virtual tour
Property
Parking
- Total spaces: 2
- Parking features: Driveway, Parking (MLVL), Garage Faces Side
- Garage spaces: 2
- Has uncovered spaces: Yes
Features
- Levels: One
- Stories: 1
- Patio & porch: Covered (DECK), Open (DECK), Deck
- Exterior features: None
- Pool features: None
- Has view: Yes
- View description: None
- Waterfront features: No
Lot
- Size: 0.54 Acres
- Features: Interior Lot, Subdivision
Details
- Parcel number: 1400174000068.000
- Special conditions: As Is
Construction
Type & style
- Home type: SingleFamily
- Property subtype: Single Family Residence
Materials
- Brick
- Foundation: Basement
Condition
- Year built: 2026
Utilities & green energy
- Sewer: Septic Tank
- Water: Public
- Utilities for property: Underground Utilities
Community & HOA
Community
- Subdivision: Crown Point
Location
- Region: Mount Olive
Financial & listing details
- Price per square foot: $300/sqft
- Price range: $751.9K - $751.9K
- Date on market: 7/23/2026
Estimated market value
Not available
Estimated sales range
Not available
Not available
Price history
| Date | Event | Price |
|---|---|---|
| 8/16/2026 | Price change | $751,900+20%$300/sqft |
Source:  GALMLS #21460018 Report a problem GALMLS #21460018 Report a problem | ||
| 7/23/2026 | Listed for sale | $626,500$250/sqft |
Source: GALMLS #21460018 Report a problem | ||
Public tax history
Tax history is unavailable.
Monthly payment
Est. payment
Payment breakdown
Explore the cost of this home by adjusting the details. Changes won't be saved.Climate risks
Neighborhood: 35117
Nearby schools
Schools provided by the listing agent
- Elementary: Gardendale
- Middle: Bragg
- High: Gardendale
Source: GALMLS. This data may not be complete. We recommend contacting the local school district to confirm school assignments for this home.
- $917,5004 bd5 ba5.7k sqft4508 Crown Point Ln, Mount Olive, AL 35117Off Market
- $903,4004 bd-- ba4.7k sqft4519 Crown Point Ln, Mount Olive, AL 35117Off Market
- $818,4003 bd-- ba4.3k sqft4522 Crown Point Ln, Mount Olive, AL 35117Off Market
- $325,9003 bd2 ba2.2k sqft4645 New Found Rd, Gardendale, AL 35071Off Market
Similar homes
- $711,9004 bd3 ba2.3k sqft1044 Morris Majestic Rd, Morris, AL 35116For Sale

 MLS ID #21459835, Adam Ray, Joseph Carter Realty. GALMLS
 - $410,0004 bd3 ba2.3k sqft1355 Woodridge Pl, Gardendale, AL 35071For Sale
 MLS ID #21446573, Joy Groce, eXp Realty, LLC Central. GALMLS
 - $669,6004 bd3 ba2.2k sqft1036 Morris Majestic Rd, Morris, AL 35116For Sale
 MLS ID #21459971, Adam Ray, Joseph Carter Realty. GALMLS
 - $570,0004 bd4 ba2.8k sqftAt&t, Gardendale, AL 35071For Sale
 MLS ID #21458780, Anthony McPherson, Keller Williams Metro North. GALMLS
 - $405,0004 bd3 ba2.2k sqftAt&t, Gardendale, AL 35071For SaleMLS ID #21455913, Staci Lawrence, Keller Williams Realty Vestavia. GALMLS
- $749,0005 bd5 ba3.7k sqft9869 Hill Ln, Warrior, AL 35180For SaleMLS ID #21451043, Candace Smith, RealtySouth-Northern Office. GALMLS
- $600,0004 bd3 ba3.3k sqftAt&t, Spectrum, Hoover, AL 35226For SaleMLS ID #21464573, Audrey Brewer, Keller Williams Realty Vestavia. GALMLS
- $699,9994 bd3 ba2.8k sqftAtt, Birmingham, AL 35226For SaleMLS ID #21457798, Savannah McFarland, ARC Realty - Hoover. GALMLS
- $649,9003 bd3 ba2.3k sqftAtt, Birmingham, AL 35209For SaleMLS ID #21456812, Scott Butler, ARC Realty - Homewood. GALMLS
- $449,9004 bd4 ba3.2k sqft5700 Old Leeds Rd, Birmingham, AL 35210For SaleMLS ID #21464717, Joshua Ehmke, Keller Williams Realty Vestavia. GALMLS
- $549,9005 bd3 ba3.3k sqftHomeowner Choice, Trussville, AL 35173For SaleMLS ID #21464711, Kellie Drozdowicz, Keller Williams Homewood. GALMLS
- $529,9003 bd3 ba2.6k sqft1913 Moncrief Rd, Gardendale, AL 35071New ConstructionMLS ID #21453951, Sheree West Bennefield, RE/MAX Northern Properties. GALMLS
- $849,9004 bd4 ba3.4k sqftAt&t, Birmingham, AL 35226For SaleMLS ID #21463432, Patrick Warren, ARC Realty Vestavia. GALMLS
- $695,0004 bd4 ba3.2k sqftSpectrum, Trussville, AL 35173For SaleMLS ID #21428234, Susan Weber, Pro Home Team Realty. GALMLS
- $625,0005 bd3 ba3.2k sqft1575 Valley View Cir, Birmingham, AL 35209For SaleMLS ID #21460920, Heather Pierce, Keller Williams Homewood. GALMLS
- $595,0004 bd3 ba3k sqftAtt, Birmingham, AL 35226For SaleMLS ID #21463377, Heather Pierce, Keller Williams Homewood. GALMLS
- $724,9004 bd4 ba2.7k sqft1132 Ninas Way, Birmingham, AL 35243For SaleMLS ID #21463796, Kelli Mack, CRE Residential LLC. GALMLS
- $560,0004 bd3 ba2.7k sqftAtt, Trussville, AL 35173For SaleMLS ID #21461021, Hope Rhoades, Keller Williams. GALMLS
- $689,0003 bd3 ba2.7k sqft1220 Wellington Cir, Birmingham, AL 35243For SaleMLS ID #21452800, Christina James, Keller Williams Realty Hoover. GALMLS
