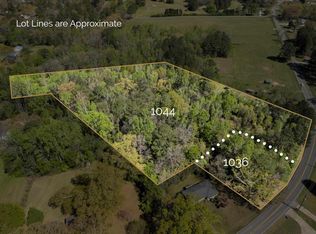
Proposed construction featuring a thoughtfully designed 4-bedroom, 2.5-bath farmhouse-style home with approximately 2,373 square feet, all on one level. The open floor plan offers a spacious great room, kitchen with a large island and walk-in pantry, and an adjoining dining area designed for everyday living and entertaining. The split-bedroom layout provides added privacy, with the primary suite featuring a private bath and walk-in closet. Additional highlights include a main-level laundry room, generous storage, a two-car side-entry garage, covered front and rear porches, and unfinished bonus space above the garage for future use. Buyers may have the opportunity to select certain finishes depending on the stage of construction. Plans, materials, dimensions, features, and specifications are subject to builder approval and change.
For sale
$593,250
1044 Morris Majestic Rd, Morris, AL 35116
4beds
2,373sqft
:
Get pre-qualified$3,527/mo
Single Family Residence
Built in 2026
1 Acres Lot
$-- Zestimate®
$250/sqft
$-- HOA
What's special
Two-car side-entry garageSpacious great roomGenerous storageMain-level laundry roomWalk-in pantryOpen floor plan
- 5 days |
- 295 |
- 12 |
Zillow last checked:
Listing updated:
Listed by:
Adam Ray 205-514-5908,
Joseph Carter Realty
Source: GALMLS,MLS#: 21459835
Facts & features
Interior
Bedrooms & bathrooms
- Bedrooms: 4
- Bathrooms: 3
- Full bathrooms: 2
- 1/2 bathrooms: 1
Rooms
- Room types: Bedroom, Dining Room, Bathroom, Great Room, Kitchen, Master Bathroom, Master Bedroom
Primary bedroom
- Level: First
Bedroom 1
- Level: First
Bedroom 2
- Level: First
Bedroom 3
- Level: First
Primary bathroom
- Level: First
Bathroom 1
- Level: First
Dining room
- Level: First
Kitchen
- Features: Stone Counters, Breakfast Bar, Eat-in Kitchen, Kitchen Island, Pantry
- Level: First
Basement
- Area: 0
Heating
- Central
Cooling
- Central Air
Appliances
- Included: Stainless Steel Appliance(s), Electric Water Heater
- Laundry: Electric Dryer Hookup, Washer Hookup, Main Level, Laundry Room, Laundry (ROOM), Yes
Features
- Recessed Lighting, Cathedral/Vaulted, High Ceilings, Crown Molding, Smooth Ceilings, Tray Ceiling(s), Soaking Tub, Linen Closet, Separate Shower, Split Bedrooms, Tub/Shower Combo, Walk-In Closet(s)
- Flooring: Carpet, Hardwood, Laminate, Tile, Vinyl
- Basement: Crawl Space
- Attic: Other,Yes
- Number of fireplaces: 1
- Fireplace features: Stone, Great Room, Gas
Interior area
- Total interior livable area: 2,373 sqft
- Finished area above ground: 2,373
- Finished area below ground: 0
Video & virtual tour
Property
Parking
- Total spaces: 2
- Parking features: Driveway, Parking (MLVL), Garage Faces Side
- Garage spaces: 2
- Has uncovered spaces: Yes
Features
- Levels: One
- Stories: 1
- Patio & porch: Covered, Patio, Covered (DECK), Open (DECK), Deck
- Exterior features: None
- Pool features: None
- Has view: Yes
- View description: None
- Waterfront features: No
Lot
- Size: 1 Acres
- Features: Interior Lot, Few Trees
Details
- Parcel number: 0800072000010.000
- Special conditions: As Is
Construction
Type & style
- Home type: SingleFamily
- Property subtype: Single Family Residence
Materials
- Other
Condition
- Year built: 2026
Utilities & green energy
- Sewer: Septic Tank
- Water: Public
Community & HOA
Community
- Subdivision: None
Location
- Region: Morris
Financial & listing details
- Price per square foot: $250/sqft
- Price range: $593.3K - $593.3K
- Date on market: 7/22/2026
Estimated market value
Not available
Estimated sales range
Not available
Not available
Price history
| Date | Event | Price |
|---|---|---|
| 7/22/2026 | Listed for sale | $593,250$250/sqft |
Source:  GALMLS #21459835 Report a problem GALMLS #21459835 Report a problem | ||
Public tax history
Tax history is unavailable.
Monthly payment
Est. payment
Payment breakdown
Explore the cost of this home by adjusting the details. Changes won't be saved.Climate risks
Neighborhood: 35116
Nearby schools
GreatSchools rating
- 10/10Bryan Elementary SchoolGrades: PK-5Distance: 0.8 mi
- 9/10North Jefferson Middle SchoolGrades: 6-8Distance: 1.8 mi
- 7/10Mortimer Jordan High SchoolGrades: 9-12Distance: 2.8 mi
Schools provided by the listing agent
- Elementary: Bryan
- Middle: North Jefferson
- High: Mortimer Jordan
Source: GALMLS. This data may not be complete. We recommend contacting the local school district to confirm school assignments for this home.
- $75,0002.17 Acres1044 Morris Majestic Rd #0, Morris, AL 35116Sold
- $558,0004 bd3 ba2.2k sqft1036 Morris Majestic Rd, Morris, AL 35116For Sale

- $109,0003 bd1 ba1.5k sqft1028 Morris Majestic Rd, Morris, AL 35116Off Market
- $232,4004 bd1 ba2k sqft1004 Morris Majestic Rd, Morris, AL 35116Off Market
- $278,6003 bd1 ba1.6k sqft1054 Morris Majestic Rd, Morris, AL 35116Off Market
- $8,600-- bd-- ba-- sqft1054 Morris Majestic Rd, Morris, AL 35116Off Market
- $277,8004 bd2 ba1.7k sqft1037 Morris Majestic Rd, Morris, AL 35116Off Market
- $290,7003 bd2 ba1.9k sqft1043 Morris Majestic Rd, Morris, AL 35116Off Market
A local agent can set up tours, give advice and negotiate with sellers.
Similar homes
- $558,0004 bd3 ba2.2k sqft1036 Morris Majestic Rd, Morris, AL 35116For Sale
 MLS ID #21459971, Adam Ray, Joseph Carter Realty. GALMLS
 - $400,0004 bd4 ba3k sqftAt&t, Morris, AL 35116For Sale
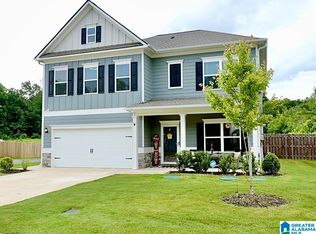 MLS ID #21456901, Candis Austin, EXP Realty LLC. GALMLS
 - $367,9004 bd3 ba2.2k sqft10376 Meadowsweet Dr, Warrior, AL 35091New Construction
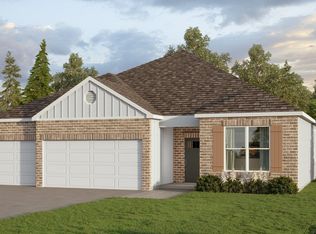 GALMLS
 - $349,9004 bd3 ba2.2k sqft532 Way Station Pl, Kimberly, AL 35091New Construction
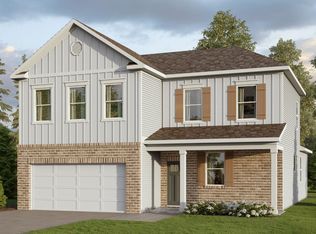 GALMLS
 - $367,9004 bd3 ba2.2k sqft10368 Meadowsweet Dr, Warrior, AL 35091New ConstructionGALMLS
- from $382,4004 bd3 ba2.2k sqftThe Destin Plan, Doss Ferry, Kimberly, AL 35091New ConstructionDR Horton
- $329,4004 bd3 ba2.2k sqft619 Wenonah Way, Warrior, AL 35091For SaleMLS ID #21459874, Mellanie Wright, DHI Realty of Alabama. GALMLS
- from $339,9004 bd3 ba2.3k sqftThe Galen Plan, Doss Ferry, Kimberly, AL 35091New ConstructionDR Horton
- $500,0004 bd3 ba2.6k sqft852 Sellers Hollow Rd, Dora, AL 35062For SaleMLS ID #25-2035, Amanda Phillips, Keller Williams-Jasper. Walker County Area MLS
- from $349,9004 bd3 ba2.2k sqftThe Belfort Plan, Doss Ferry, Kimberly, AL 35091New ConstructionDR Horton
- $575,0004 bd4 ba2.8k sqft940 Cedar Creek Rd, Odenville, AL 35120For SaleMLS ID #21443276, Josh Vernon, Keller Williams Realty Vestavia. GALMLS
- from $347,4004 bd2 ba2k sqftThe Clayton Plan, Doss Ferry, Kimberly, AL 35091New ConstructionDR Horton
- $535,0004 bd4 ba2.7k sqft8419 Daniel Trl, Dora, AL 35062For SaleMLS ID #21437239, Kathryn Norton, ARC Realty Vestavia. GALMLS
- $340,0005 bd3 ba2.5k sqft535 Strider Way, Kimberly, AL 35091For SaleMLS ID #21459181, Mason Sanders, Keller Williams Realty Hoover. GALMLS
- $580,0004 bd3 ba3k sqft4733 Bradley Cir, Trussville, AL 35173For SaleMLS ID #21451479, Carlie Scroggins, Keller Williams Homewood. GALMLS
- from $297,9004 bd2 ba1.7k sqftThe Cali Plan, Rimel Farms, Kimberly, AL 35091New ConstructionDR Horton
- $625,0005 bd4 ba3.2k sqft4965 Natalie Way, Trussville, AL 35173For SaleMLS ID #21454418, Chris Hicks, Hicks Realty LLC. GALMLS
- $499,9004 bd3 ba2.5k sqft4901 Michael Dr, Dora, AL 35062For SaleMLS ID #21437232, Savannah McFarland, ARC Realty - Hoover. GALMLS
- $527,5004 bd3 ba2.9k sqftSpectrum / Spire, Trussville, AL 35173For SaleMLS ID #21454808, Billy Brodie, Keller Williams. GALMLS
- $499,9004 bd3 ba2.4k sqft8415 Daniel Trl, Dora, AL 35062For SaleMLS ID #21437237, Kathryn Norton, ARC Realty Vestavia. GALMLS
