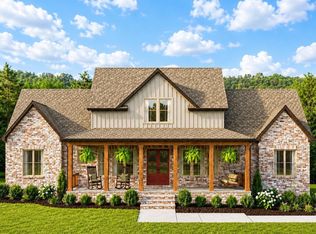
OPEN HOUSE / 7 Days a week Brae Village 1/2 story with full basement Double pantry in kitchen with large window over sink. Large covered deck We have street lights and sidewalks
New construction
Price cut: $20K (10/24)
$599,900
7883 Brae Village Dr, Morris, AL 35116
4beds
2,580sqft
Single Family Residence
Built in 2026
-- sqft lot
$-- Zestimate®
$233/sqft
$38/mo HOA
What's special
Full basementLarge window over sinkLarge covered deckDouble pantry in kitchen
- 525 days
- 76
- 4
Zillow last checked:
Listing updated:
Listed by:
Linda Willis CELL:205-281-2143,
Magnolia Real Estate Group LLC,
Bobbie Alexander 205-965-7168,
Magnolia Real Estate Group LLC
Source: GALMLS,MLS#: 21419143
Facts & features
Interior
Bedrooms & bathrooms
- Bedrooms: 4
- Bathrooms: 3
- Full bathrooms: 2
- 1/2 bathrooms: 1
Rooms
- Room types: Bedroom, Bathroom, Great Room, Half Bath (ROOM), Kitchen, Master Bathroom, Master Bedroom
Primary bedroom
- Level: First
Bedroom 1
- Level: Second
Bedroom 2
- Level: Second
Primary bathroom
- Level: First
Bathroom 1
- Level: Second
Kitchen
- Features: Breakfast Bar, Eat-in Kitchen, Kitchen Island, Pantry
- Level: First
Basement
- Area: 0
Heating
- Natural Gas
Cooling
- Central Air, Electric, Ceiling Fan(s)
Appliances
- Included: Dishwasher, Microwave, Refrigerator, Stove-Gas, Gas Water Heater
- Laundry: Electric Dryer Hookup, Washer Hookup, Main Level, Laundry Room, Laundry (ROOM), Yes
Features
- Recessed Lighting, High Ceilings, Smooth Ceilings, Soaking Tub, Linen Closet, Separate Shower, Tub/Shower Combo, Walk-In Closet(s)
- Flooring: Carpet, Hardwood, Tile
- Doors: Insulated Door
- Windows: Double Pane Windows
- Basement: Full,Unfinished,Concrete
- Attic: Pull Down Stairs,Yes
- Number of fireplaces: 1
- Fireplace features: Gas Starter, Great Room, Wood Burning
Interior area
- Total interior livable area: 2,580 sqft
- Finished area above ground: 2,580
- Finished area below ground: 0
Video & virtual tour
Property
Parking
- Total spaces: 2
- Parking features: Basement, Driveway, Lower Level, Garage Faces Side
- Attached garage spaces: 2
- Has uncovered spaces: Yes
Features
- Levels: One and One Half
- Stories: 1.5
- Patio & porch: Open (DECK), Deck
- Exterior features: None
- Pool features: None
- View description: None
- Waterfront features: No
Details
- Parcel number: 0800180000035.000
- Special conditions: N/A
Construction
Type & style
- Home type: SingleFamily
- Property subtype: Single Family Residence
Materials
- Brick Over Foundation, HardiPlank Type
- Foundation: Basement
Condition
- New construction: Yes
- Year built: 2026
Utilities & green energy
- Water: Public
- Utilities for property: Sewer Connected, Underground Utilities
Community & HOA
Community
- Subdivision: Brae Village
HOA
- Has HOA: Yes
- Services included: Maintenance Grounds, Utilities for Comm Areas
- HOA fee: $450 annually
Location
- Region: Morris
Financial & listing details
- Price per square foot: $233/sqft
- Price range: $599.9K - $599.9K
- Date on market: 5/16/2025
Estimated market value
Not available
Estimated sales range
Not available
Not available
Price history
| Date | Event | Price |
|---|---|---|
| 10/24/2026 | Price change | $599,900-3.2%$233/sqft |
Source:  GALMLS #21419143 Report a problem GALMLS #21419143 Report a problem | ||
| 9/2/2026 | Price change | $619,900-1.6%$240/sqft |
Source: GALMLS #21419143 Report a problem | ||
| 7/24/2026 | Listed for sale | $629,900-1.6%$244/sqft |
Source: GALMLS #21419143 Report a problem | ||
| 5/16/2025 | Listed for sale | $639,900-5.9%$248/sqft |
Source: GALMLS #21419143 Report a problem | ||
| 5/14/2025 | Listing removed | $679,900$264/sqft |
Source: GALMLS #21411471 Report a problem | ||
| 3/6/2025 | Listed for sale | $679,900$264/sqft |
Source: GALMLS #21411471 Report a problem | ||
| 3/1/2025 | Listing removed | $679,900$264/sqft |
Source: GALMLS #21408464 Report a problem | ||
| 2/4/2025 | Listed for sale | $679,900$264/sqft |
Source: GALMLS #21408464 Report a problem | ||
Public tax history
Tax history is unavailable.
Monthly payment
Est. payment
Payment breakdown
Explore the cost of this home by adjusting the details. Changes won't be saved.Climate risks
Neighborhood: 35116
Nearby schools
Schools provided by the listing agent
- Elementary: Bryan
- Middle: North Jefferson
- High: Mortimer Jordan
Source: GALMLS. This data may not be complete. We recommend contacting the local school district to confirm school assignments for this home.
Similar homes
- $669,6004 bd3 ba2.2k sqft1036 Morris Majestic Rd, Morris, AL 35116For Sale

 MLS ID #21459971, Adam Ray, Joseph Carter Realty. GALMLS
 - $639,9003 bd4 ba2.5k sqftAt & T, Morris, AL 35116For Sale
 MLS ID #21420176, Bobbie Alexander, Magnolia Real Estate Group LLC. GALMLS
 - $711,9004 bd3 ba2.3k sqft1044 Morris Majestic Rd, Morris, AL 35116For Sale
 MLS ID #21459835, Adam Ray, Joseph Carter Realty. GALMLS
 - $769,9004 bd4 ba3.1k sqftAt&t Fiber, Morris, AL 35116For Sale
 MLS ID #21458598, Linda Willis, Magnolia Real Estate Group LLC. GALMLS
 - $470,0004 bd3 ba2.8k sqftAt&t, Morris, AL 35116For SaleMLS ID #21451529, Telea England, Keller Williams. GALMLS
- $699,9005 bd5 ba3.7k sqft9869 Hill Ln, Warrior, AL 35180For SaleMLS ID #21468504, Candace Smith, RealtySouth-Northern Office. GALMLS
- $829,9005 bd5 ba2.9k sqftAt&t Fiber, Morris, AL 35116For SaleMLS ID #21461965, Linda Willis, Magnolia Real Estate Group LLC. GALMLS
- $335,0004 bd3 ba2.5k sqft556 Bridlewood Cir, Morris, AL 35116For SaleMLS ID #21467134, Kathy Caufield, Magnolia Real Estate Group LLC. GALMLS
- $599,5005 bd3 ba3k sqft1049 Skyview Trl, Trafford, AL 35172For SaleMLS ID #21466191, Derrick Grayson, Keller Williams Realty Vestavia. GALMLS
- $390,0004 bd4 ba3k sqftAt&t, Morris, AL 35116For SaleMLS ID #21456901, Candis Austin, EXP Realty LLC. GALMLS
- $619,0004 bd4 ba3.7k sqft6234 Fox Br, Trussville, AL 35173For SaleMLS ID #21467144, Moe Mossa, Savvy Avenue, LLC. GALMLS
- $580,0004 bd4 ba3.5k sqft7654 Barclay Ter, Trussville, AL 35173For SaleMLS ID #21456831, Nina Parker, Jessie D Realty. GALMLS
- $444,9004 bd4 ba3.3k sqftSpectrum, Gardendale, AL 35071For SaleMLS ID #21465763, Christy Ingram, Sweet HOMElife Real Estate. GALMLS
- $600,0005 bd3 ba3.2k sqft1575 Valley View Cir, Birmingham, AL 35209For SaleMLS ID #21460920, Heather Pierce, Keller Williams Homewood. GALMLS
- $495,0004 bd4 ba2.8k sqft3640 Vanderbilt Way, Fultondale, AL 35068For SaleMLS ID #21460304, Kasey Hollington, Keller Williams Realty Vestavia. GALMLS
- $529,9004 bd3 ba2.6k sqftSpectrum, Birmingham, AL 35212For SaleMLS ID #21467855, Michele Burbank, RE/MAX Advantage. GALMLS
- $449,0003 bd3 ba2.1k sqftTbd, Gardendale, AL 35071New ConstructionMLS ID #21466003, CiCi Howell, ARC Realty - Hoover. GALMLS
- $519,9003 bd3 ba2.6k sqft1913 Moncrief Rd, Gardendale, AL 35071New ConstructionMLS ID #21453951, Sheree West Bennefield, RE/MAX Northern Properties. GALMLS
- $449,9003 bd4 ba2.6k sqftAt&t, Kimberly, AL 35091For SaleMLS ID #21465078, Nicolle Brengman, GVW RUDDELL MANAGEMENT. GALMLS
