Welcome to this fully updated 2-story colonial offering 3 spacious bedrooms and modern updates throughout. Step inside to find brand-new flooring, fresh paint, and a bright, open layout. The updated kitchen features new cabinets, stylish finishes, and plenty of space for cooking and entertaining. Both bathrooms have been tastefully remodeled with contemporary touches. Enjoy the extra family room with a cozy fireplace—perfect for relaxing evenings.
The property features newly cleaned landscaping in the front and back yard, giving the home a fresh and well-maintained look. Located in the desirable Ford Lake Heights neighborhood, this move-in ready home combines comfort, style, and convenience.
Pending
$330,000
7985 Faircrest Dr, Ypsilanti, MI 48197
3beds
2,134sqft
:
Get pre-qualified$2,481/mo
Single Family Residence
Built in 1988
6,969 Square Feet Lot
$321,200 Zestimate®
$155/sqft
$-- HOA
What's special
Stylish finishesModern updates throughoutFresh paintFresh and well-maintained lookUpdated kitchenBright open layoutBrand-new flooring
- 57 days |
- 41 |
- 5 |
Likely to sell faster than
Zillow last checked:
Listing updated:
Listed by:
Amani El Merhi 313-655-5546,
Real Estate One-Dbn Hts/Dbn 313-565-3200
Source: Realcomp II,MLS#: 20261019797
Facts & features
Interior
Bedrooms & bathrooms
- Bedrooms: 3
- Bathrooms: 2
- Full bathrooms: 1
- 1/2 bathrooms: 1
Primary bedroom
- Level: Second
- Area: 272
- Dimensions: 16 X 17
Bedroom
- Level: Second
- Area: 143
- Dimensions: 11 X 13
Bedroom
- Level: Second
- Area: 80
- Dimensions: 8 X 10
Other
- Level: Second
- Area: 63
- Dimensions: 9 X 7
Other
- Level: Entry
- Area: 20
- Dimensions: 4 X 5
Dining room
- Level: Entry
- Area: 99
- Dimensions: 11 X 9
Family room
- Level: Entry
- Area: 216
- Dimensions: 18 X 12
Kitchen
- Level: Entry
- Area: 121
- Dimensions: 11 X 11
Living room
- Level: Entry
- Area: 187
- Dimensions: 11 X 17
Heating
- Forced Air, Natural Gas
Features
- Basement: Partial,Partially Finished
- Has fireplace: No
Interior area
- Total interior livable area: 2,134 sqft
- Finished area above ground: 1,523
- Finished area below ground: 611
Property
Parking
- Total spaces: 2
- Parking features: Two Car Garage, Attached
- Attached garage spaces: 2
Features
- Levels: Two
- Stories: 2
- Entry location: GroundLevelwSteps
- Pool features: None
Lot
- Size: 6,969 Square Feet
- Dimensions: 52 x 122
Details
- Parcel number: K01121182159
- Special conditions: Short Sale No,Standard
Construction
Type & style
- Home type: SingleFamily
- Architectural style: Colonial
- Property subtype: Single Family Residence
Materials
- Aluminum Siding, Vinyl Siding
- Foundation: Basement, Block
Condition
- New construction: No
- Year built: 1988
- Major remodel year: 2025
Utilities & green energy
- Sewer: Public Sewer
- Water: Public
Community & HOA
Community
- Subdivision: FORD LAKE HEIGHTSNO 2
HOA
- Has HOA: No
Location
- Region: Ypsilanti
Financial & listing details
- Price per square foot: $155/sqft
- Tax assessed value: $82,681
- Annual tax amount: $3,928
- Date on market: 3/27/2026
- Cumulative days on market: 57 days
- Listing agreement: Exclusive Agency
- Listing terms: Cash,Conv Blend Rt,Conventional,FHA
- Exclusions: Exclusion(s) Do Not Exist
Estimated market value
$321,200
$305,000 - $337,000
$2,582/mo
Price history
| Date | Event | Price |
|---|---|---|
| 5/29/2026 | Pending sale | $330,000$155/sqft |
Source:  Realcomp II #20261019797 Report a problem Realcomp II #20261019797 Report a problem | ||
| 3/27/2026 | Listed for sale | $330,000-2.9%$155/sqft |
Source: Realcomp II #20261019797 Report a problem | ||
| 1/12/2026 | Listing removed | $340,000$159/sqft |
Source: Realcomp II #20251051056 Report a problem | ||
| 12/1/2025 | Price change | $340,000-2.9%$159/sqft |
Source: Realcomp II #20251051056 Report a problem | ||
| 11/3/2025 | Listed for sale | $350,000-2.8%$164/sqft |
Source: Realcomp II #20251051056 Report a problem | ||
| 10/11/2025 | Listing removed | $360,000$169/sqft |
Source: Realcomp II #20251035670 Report a problem | ||
| 9/11/2025 | Listed for sale | $360,000+63.6%$169/sqft |
Source: Realcomp II #20251035670 Report a problem | ||
| 7/23/2025 | Sold | $220,000+10%$103/sqft |
Source: Public Record Report a problem | ||
| 1/28/2005 | Sold | $200,000+21.2%$94/sqft |
Source: Public Record Report a problem | ||
| 8/27/1998 | Sold | $165,000$77/sqft |
Source: Public Record Report a problem | ||
Public tax history
| Year | Property taxes | Tax assessment |
|---|---|---|
| 2025 | $3,928 | $150,100 +3.4% |
| 2024 | -- | $145,200 +16% |
| 2023 | -- | $125,200 +8.8% |
| 2022 | -- | $115,100 +3.4% |
| 2021 | -- | $111,300 +4.7% |
| 2020 | -- | $106,300 +11.5% |
| 2019 | -- | $95,300 +9.4% |
| 2018 | -- | $87,100 -0.7% |
| 2017 | $3,030 | $87,700 +35.7% |
| 2016 | $3,030 +5.3% | $64,605 +0.3% |
| 2015 | $2,878 | $64,412 +3.2% |
| 2014 | $2,878 | $62,400 |
| 2013 | $2,878 | $62,400 +6.3% |
| 2012 | -- | $58,700 -2.8% |
| 2011 | -- | $60,400 -10.8% |
| 2010 | -- | $67,700 -5.2% |
| 2009 | -- | $71,400 -17.6% |
| 2008 | -- | $86,700 -7.4% |
| 2007 | -- | $93,600 +0.9% |
| 2005 | -- | $92,800 +1.5% |
| 2004 | -- | $91,400 +1.1% |
| 2003 | -- | $90,400 +5.2% |
| 2002 | $2,937 +96.4% | $85,900 +4.5% |
| 2001 | $1,495 | $82,200 +5.9% |
| 2000 | -- | $77,600 |
| 1999 | -- | -- |
Find assessor info on the county website
Monthly payment
Est. payment
Payment breakdown
Explore the cost of this home by adjusting the details. Changes won't be saved.Climate risks
Neighborhood: 48197
Nearby schools
GreatSchools rating
- 6/10Bishop Elementary SchoolGrades: K-5Distance: 3.7 mi
- 5/10Lincoln Middle SchoolGrades: 6-8Distance: 3.7 mi
- 4/10Lincoln Senior High SchoolGrades: 9-12Distance: 3.8 mi
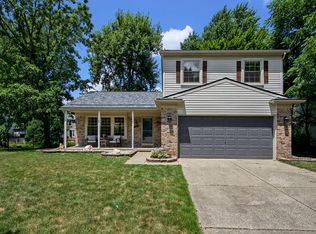
- $339,0003 bd3 ba2.2k sqft7981 Faircrest Dr, Ypsilanti, MI 48197Sold
- $330,2003 bd1 ba1.5k sqft5178 Applewood Dr, Ypsilanti, MI 48197Off Market
- $334,4003 bd1 ba1.6k sqft7976 Briarbrook Dr, Ypsilanti, MI 48197Off Market
- $335,2003 bd2 ba1.7k sqft7984 Briarbrook Dr, Ypsilanti, MI 48197Off Market
- $316,5003 bd1 ba1.5k sqft5170 Applewood Dr, Ypsilanti, MI 48197Off Market
- $323,2003 bd1 ba1.4k sqft7968 Briarbrook Dr, Ypsilanti, MI 48197Off Market
- $326,3003 bd1 ba1.5k sqft7977 Faircrest Dr, Ypsilanti, MI 48197Off Market
- $275,8003 bd2 ba1.2k sqft5196 Applewood Dr, Ypsilanti, MI 48197Off Market
A local agent can set up tours, give advice and negotiate with sellers.
Similar homes
- $374,9004 bd3 ba1.7k sqft7197 Essex Dr, Ypsilanti, MI 48197For Sale

 MLS ID #20261049315, Kristen L Henson, 3DX Real Estate LLC. Realcomp II
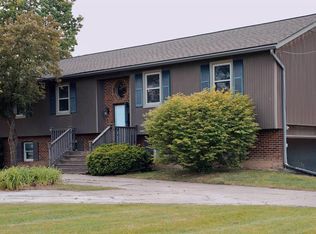
 - $415,0005 bd3 ba2.5k sqft6611 Textile Rd, Ypsilanti, MI 48197For Sale
 MLS ID #50208337, Jonathan Minerick, HomeCoin.com. MiRealSource
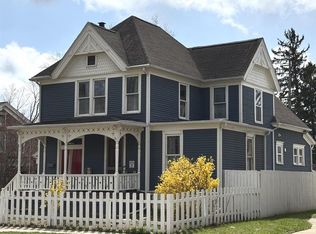
 - $424,9005 bd2 ba2.6k sqft211 Woodward St, Ypsilanti, MI 48197For Sale
 MLS ID #20261044938, Glenn Silvenis, RE/MAX Crossroads III. Realcomp II
 - $285,0003 bd3 ba1.7k sqft48050 Hull Rd, Van Buren Township, MI 48111For Sale
 MLS ID #20261044330, David Binkley Jr, Real Broker LLC - The Binkley Group. Realcomp II
 - $330,0003 bd1 ba1.6k sqft44220 Saltz Rd, Canton, MI 48187For SaleMLS ID #20261049453, Maria F Gomez, Real Estate One. Realcomp II
- $350,0003 bd2 ba1.6k sqft321 Oxford Ct, Belleville, MI 48111For SaleNextHome
- $189,9002 bd2 ba1.2k sqft298 Oregon St, Ypsilanti, MI 48198For SaleMLS ID #20261055835, Jim Shaffer, Good Company. Realcomp II
- $209,9003 bd2 ba1.3k sqft597 Eugene St, Ypsilanti, MI 48198For SaleMLS ID #20261037112, Hassan Scheib, Own It Realty. Realcomp II
- $360,0003 bd2 ba1.7k sqft154 Nichols Dr, Saline, MI 48176For SaleMLS ID #20261055768, Staci Wodolan, Jason Mitchell Real Estate Group Michigan LLC. Realcomp II
- $385,0003 bd3 ba2.9k sqft15635 Martinsville Rd, Van Buren Township, MI 48111For SaleMLS ID #20261047548, Sheel Sohal, KW Domain. Realcomp II
- $345,0003 bd4 ba2.7k sqft33512 Sand Piper Dr, Romulus, MI 48174For SaleMLS ID #20261056358, Bradford K Dilley, National Realty Centers, Inc. Realcomp II
- $349,9903 bd3 ba2.5k sqft1786 Daisey Ln, Westland, MI 48186For SaleMLS ID #20251056872, Michell C Apati, Emmanuel Realty LLC. Realcomp II
- $345,0006 bd3 ba2.3k sqft14075 Merriman Rd, Livonia, MI 48154For SaleMLS ID #20261056496, Lori Goldman, Berkshire Hathaway HomeServices Kee Realty Bham. Realcomp II
- $269,9993 bd2 ba2.6k sqft11200 Wahrman St, Romulus, MI 48174For SaleMLS ID #20261047937, Jessica Aziz, Pro Realty. Realcomp II
- $314,9004 bd3 ba2.7k sqft39119 Clocktower Dr, Romulus, MI 48174For SaleMLS ID #20261047841, Kenneth J Woody, Barrett Real Estate. Realcomp II
- $339,9003 bd2 ba1.8k sqft1521 Highview St, Dearborn, MI 48128For SaleMLS ID #20261055214, Thomas D Gillespie, Century 21 Curran & Oberski. Realcomp II
- $425,0004 bd4 ba2.8k sqft25900 Belledale St, Taylor, MI 48180For SaleMLS ID #20261056806, Jacalyn Cone, Century 21 Curran & Oberski. Realcomp II
- $319,9003 bd3 ba2k sqft43060 Providence Ln, Canton, MI 48188For SaleMLS ID #20261055943, James R Wolfe, Century 21 Curran & Oberski. Realcomp II
- $349,9003 bd3 ba1.7k sqft14647 Garland Ave, Plymouth, MI 48170For SaleMLS ID #20261033710, Terry L Whitfield, National Realty Centers, Inc. Realcomp II
- $340,0003 bd3 ba1.5k sqft6119 Treetops Dr, Romulus, MI 48174For SaleMLS ID #20261044204, Antwuan M Hawkins, Five Star Luxury Realty. Realcomp II
