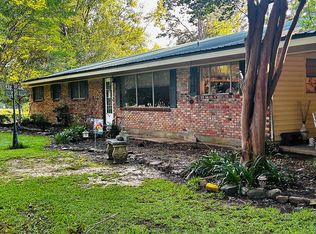
Completely private and secluded 2BR/3Ba home with large office, situated on 131 acres of planted hybrid pine timber adjoining Kist. Nat. Forest on two sides. Home is 1/2 mile down private blacktop driveway and offers total peace and tranquility. The property features 1 oversized carport (30x40) with room for 4 vehicles and 3 large shops for all your storage or commercial needs. Pre-fab 26x40 shop with Canning Kitchen, Main woodworking shop (94x65) with efficiency apartment, tractor & implement storage area along with a 30x60 wood frame shop on concrete slab. Certified Appraisal and Timber cruise available for review for qualified buyers.
Active
$575,000
7986 Highway 8, Colfax, LA 71417
2beds
2,844sqft
Farm, Single Family Residence
Built in 1989
131 Acres Lot
$-- Zestimate®
$202/sqft
$-- HOA
What's special
Oversized carportMain woodworking shopEfficiency apartmentCanning kitchen
- 472 days
- 164
- 22
Zillow last checked:
Listing updated:
Listed by:
KLARK HATAWAY,
KLARK HATAWAY REALTY LLC 318-899-5885
Source: GCLRA,MLS#: 2508601Originating MLS: Greater Central Louisiana REALTORS Association
Facts & features
Interior
Bedrooms & bathrooms
- Bedrooms: 2
- Bathrooms: 3
- Full bathrooms: 3
Bedroom
- Description: Flooring: Carpet
- Level: Lower
- Dimensions: 26.5 x 17.5
Bedroom
- Description: Flooring: Carpet
- Level: Lower
- Dimensions: 15 x 21
Dining room
- Description: Flooring: Vinyl
- Level: Lower
- Dimensions: 22x10.5
Kitchen
- Description: Flooring: Tile
- Level: Lower
- Dimensions: 10x10
Living room
- Description: Flooring: Carpet
- Level: Lower
- Dimensions: 12x 20
Office
- Description: Flooring: Vinyl
- Level: Lower
- Dimensions: 10 x 24
Heating
- Central, Multiple Heating Units
Cooling
- Central Air, 1 Unit
Appliances
- Included: Dishwasher, Oven, Range
- Laundry: Washer Hookup, Dryer Hookup
Features
- Ceiling Fan(s), Guest Accommodations
- Has fireplace: No
- Fireplace features: None
Interior area
- Total structure area: 4,250
- Total interior livable area: 2,844 sqft
Property
Parking
- Total spaces: 3
- Parking features: Attached, Garage, Three or more Spaces, Boat, Garage Door Opener, RV Access/Parking
- Has attached garage: Yes
Accessibility
- Accessibility features: Accessibility Features
Features
- Levels: One
- Stories: 1
- Exterior features: Outdoor Kitchen
- Spa features: None
Lot
- Size: 131 Acres
- Dimensions: 131
- Features: Acreage, Outside City Limits, Stream/Creek
Details
- Additional structures: Apartment, Shed(s), Workshop
- Parcel number: 0200106900
- Special conditions: None
Construction
Type & style
- Home type: SingleFamily
- Architectural style: Farmhouse
- Property subtype: Farm, Single Family Residence
Materials
- Vinyl Siding
- Foundation: Slab
- Roof: Asphalt,Shingle
Condition
- Very Good Condition
- Year built: 1989
Utilities & green energy
- Sewer: Septic Tank
- Water: Public
Community & HOA
Community
- Security: Closed Circuit Camera(s)
HOA
- Has HOA: No
- HOA name: GCLRA
Location
- Region: Colfax
Financial & listing details
- Price per square foot: $202/sqft
- Tax assessed value: $128,940
- Annual tax amount: $1,827
- Date on market: 6/23/2025
- Listing agreement: Exclusive Right To Sell
Estimated market value
Not available
Estimated sales range
Not available
Not available
Price history
| Date | Event | Price |
|---|---|---|
| 3/17/2026 | Listed for sale | $575,000-11.5%$202/sqft |
Source: GCLRA #2508601 Report a problem | ||
| 6/24/2025 | Listed for sale | $650,000$229/sqft |
Source: GCLRA #2508601 Report a problem | ||
Public tax history
| Year | Property taxes | Tax assessment |
|---|---|---|
| 2025 | $1,827 -4.8% | $12,894 |
| 2024 | $1,920 -3% | $12,894 +4% |
| 2023 | $1,979 +151.7% | $12,402 |
| 2022 | $786 +0% | $12,402 |
| 2021 | $786 +0.5% | $12,402 |
| 2020 | $782 +4.1% | $12,402 +3% |
| 2019 | $752 -62% | $12,041 |
| 2018 | $1,976 +0.5% | $12,041 |
| 2017 | $1,966 +5.8% | $12,041 +13.2% |
| 2015 | $1,857 | $10,638 |
| 2014 | $1,857 | $10,638 |
| 2013 | $1,857 | $10,638 |
| 2012 | $1,857 | $10,638 -2.3% |
| 2011 | -- | $10,883 |
| 2010 | $1,974 | $10,883 |
Find assessor info on the county website
Monthly payment
Est. payment
Payment breakdown
Explore the cost of this home by adjusting the details. Changes won't be saved.Climate risks
Neighborhood: 71417
Nearby schools
Schools provided by the listing agent
- Elementary: Colfax
- Middle: Grant
- High: Grant
Source: GCLRA. This data may not be complete. We recommend contacting the local school district to confirm school assignments for this home.


Similar homes
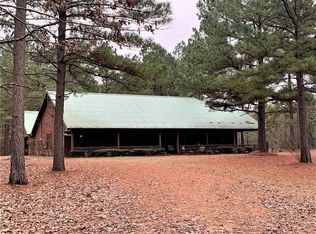
- $490,0004 bd2 ba2.6k sqft514 & 516 Claudes Rd, Colfax, LA 71417For Sale
 MLS ID #2570084, KLARK HATAWAY, KLARK HATAWAY REALTY LLC. GCLRA
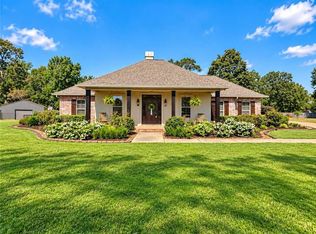
 - $539,9004 bd3 ba2.7k sqft1029 Hidden Hills Dr, Pineville, LA 71360For Sale
 MLS ID #2578690, RANDY BROWNING, REALTY EXPERTS, INC.. GCLRA
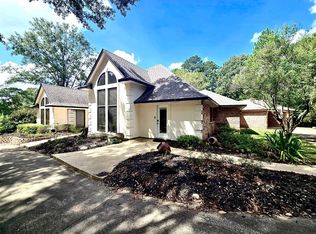
 - $550,0003 bd2 ba2.8k sqft331 Mallard Cv, Pineville, LA 71360For Sale
 MLS ID #11962218, Elaine Setliff, Louisiana Lagniappe Realty LLC. My State MLS
 - $700,0003 bd2 ba3k sqft520 Crawford Loop, Pollock, LA 71467For Sale By Owner