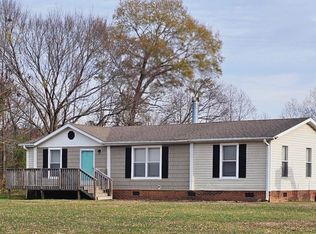
COUNTRY LIVING AWAITS YOU!! 799 Julian Oakley Road in Rougemont sits on 2 lots, which total over 2 acres, and offers you the opportunity to have plenty of space in an upgraded home, along with wired outbuildings for multiple uses. The 3-bedroom, 2 bath property features hardwood flooring in much of the home and new LVP flooring in other areas. There is also new granite countertops in the kitchen, along with a new tile backsplash and new kitchen faucet. The home has fresh paint throughout the interior, along with new light fixtures and new vanity fixtures. Outside, you can sit and enjoy your favorite beverage on the covered front porch or you can fire up the grill outback on the large concrete patio. You can also enjoy a 12x9 wired outbuilding that has a window unit air conditioner and there is also a 28x20 wired outbuilding on the property with a lean-to attached for even more storage. An attached 2-car carport and a detached 1-car carport offer plenty of covered parking options. And the home will have a brand new well installed by the time you are ready to move in. Schedule your appointment today.
Pending
$244,900
799 Julian Oakley Rd, Rougemont, NC 27572
3beds
1,368sqft
Manufactured Home
Built in 1978
2.18 Acres Lot
$244,500 Zestimate®
$179/sqft
$-- HOA
What's special
Covered front porchNew light fixturesNew kitchen faucetNew tile backsplashNew vanity fixturesUpgraded home
- 33 days
- 150
- 3
Zillow last checked:
Listing updated:
Listed by:
Timothy Chandler 336-504-5581,
Burton Realty Group Inc,
Laura Burton 336-364-3053,
Burton Realty Group Inc
Source: Doorify MLS,MLS#: 10192113
Facts & features
Interior
Bedrooms & bathrooms
- Bedrooms: 3
- Bathrooms: 2
- Full bathrooms: 2
- Main level bedrooms: 3
Primary bedroom
- Level: Main
Bedroom 2
- Level: Main
Bedroom 3
- Level: Main
Dining room
- Level: Main
Kitchen
- Level: Main
Laundry
- Level: Main
Living room
- Level: Main
Heating
- Fireplace(s), Forced Air, Heat Pump, Propane
Cooling
- Central Air, Electric, Heat Pump
Appliances
- Included: Dishwasher, Electric Oven, Electric Water Heater, Refrigerator
- Laundry: Laundry Room
Features
- Granite Counters, Kitchen Island, Kitchen/Dining Room Combination, Bathtub/Shower Combination, Walk-In Shower
- Flooring: Hardwood, Luxury Vinyl
- Basement: Crawl Space
- Fireplace features: Gas Log
Interior area
- Total structure area: 1,368
- Total interior livable area: 1,368 sqft
- Finished area above ground: 1,368
- Finished area below ground: 0
Property
Parking
- Total spaces: 5
- Parking features: Attached Carport, Carport, Unpaved
- Carport spaces: 3
- Uncovered spaces: 2
Features
- Levels: One
- Stories: 1
- Patio & porch: Front Porch, Patio
- Exterior features: Rain Gutters, Storage
- Fencing: None
Lot
- Size: 2.18 Acres
- Features: Back Yard, Cleared, Few Trees, Front Yard, Level
- Residential vegetation: Cleared, Grassed
Details
- Parcel number: A108 23
- Special conditions: Standard
Construction
Type & style
- Home type: MobileManufactured
- Architectural style: Ranch
- Property subtype: Manufactured Home
Materials
- Brick, Vinyl Siding
- Foundation: Crawlspace
- Roof: Metal
Condition
- New construction: No
- Year built: 1978
Utilities & green energy
- Sewer: Septic Tank
- Water: Well
Community & HOA
HOA
- Has HOA: No
Location
- Region: Rougemont
Financial & listing details
- Price per square foot: $179/sqft
- Tax assessed value: $136,972
- Annual tax amount: $904
- Date on market: 9/11/2026
- Listing agreement: Exclusive Right To Sell
- Listing terms: Cash,Conventional,FHA,VA Loan
- Road surface type: Asphalt
Estimated market value
$244,500
$232,000 - $257,000
Not available
Price history
| Date | Event | Price |
|---|---|---|
| 9/13/2026 | Pending sale | $244,900$179/sqft |
Source:  Doorify MLS #10192113 Report a problem Doorify MLS #10192113 Report a problem | ||
| 9/11/2026 | Listed for sale | $244,900$179/sqft |
Source: Doorify MLS #10192113 Report a problem | ||
Public tax history
| Year | Property taxes | Tax assessment |
|---|---|---|
| 2025 | $570 +251.8% | $126,596 +102.6% |
| 2024 | $162 -30.1% | $62,480 |
| 2023 | $232 +28.4% | $62,480 |
| 2022 | $180 +30.2% | $62,480 |
| 2021 | $139 -73% | $62,480 -6.7% |
| 2020 | $513 +152% | $66,981 |
| 2019 | $204 | $66,981 |
| 2018 | $204 +0.7% | $66,981 |
| 2017 | $202 | $66,981 |
| 2016 | $202 -57.4% | $66,981 |
| 2015 | $475 | $66,981 |
| 2014 | $475 | $66,981 -3.9% |
| 2012 | -- | $69,680 |
| 2011 | $488 | $69,680 |
| 2010 | -- | $69,680 |
Find assessor info on the county website
Monthly payment
Climate risks
Neighborhood: 27572
Nearby schools
Schools provided by the listing agent
- Elementary: Person - Helena Elementary
- Middle: Person - Southern Middle
- High: Person - Person High
Source: Doorify MLS. This data may not be complete. We recommend contacting the local school district to confirm school assignments for this home.
- $177,300-- bd-- ba-- sqft799 Julian Oakley Rd, Rougemont, NC 27572Off Market
- $76,904-- bd1 ba1.1k sqft761 Julian Oakley Rd, Rougemont, NC 27572Off Market
- $145,501-- bd1 ba1.3k sqft725 Julian Oakley Rd, Rougemont, NC 27572Off Market
- $170,000-- bd1 ba1.5k sqft681 Julian Oakley Rd, Rougemont, NC 27572Off Market
Similar homes
- $244,9003 bd2 ba1.7k sqft51 Dylan Kirk Ln, Timberlake, NC 27583For Sale

 MLS ID #10196762, Mike Carswell. Doorify MLS
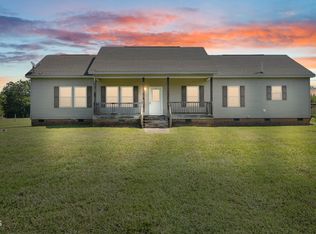
 - $225,0003 bd2 ba1.2k sqft4762 Old Allensville Rd, Roxboro, NC 27574For Sale
 MLS ID #10196416, Margarita Alejandra Moreno. Doorify MLS
 - $269,9003 bd2 ba1.8k sqft5684 Rock Bottom Rd, Oxford, NC 27565For Sale
 MLS ID #10193070, Nicole Anglin. Doorify MLS
 - $210,0003 bd2 ba1.4k sqft333 Christys Way, Roxboro, NC 27574For Sale
 MLS ID #10178894, Vance Blackwell Blackwell. Doorify MLS
 - $210,0003 bd2 ba1.2k sqft1569 Satterwhite Rd, Oxford, NC 27565For SaleMLS ID #10196820, Edward Stallings. Doorify MLS
- $250,0003 bd2 ba1.5k sqft4148 Forest Ct, Oxford, NC 27565For SaleMLS ID #10177845, Delphine Camara. Doorify MLS
- $334,0003 bd2 ba1.5k sqft987 Red Stone Ct, Rougemont, NC 27572For SaleMLS ID #10157914, Kenny Norris Jr. Doorify MLS
- $199,9003 bd2 ba1.3k sqft38 Cheslies Ct, Roxboro, NC 27574For SaleMLS ID #10163996, Timothy Chandler. Doorify MLS
- $239,9003 bd2 ba1.7k sqft615 Fred Royster Rd, Henderson, NC 27537For SaleMLS ID #10196460, Nicholas S Yarrington. Doorify MLS
- $315,0003 bd2 ba1.4k sqft307 Punch Hill Farm Rd, Rougemont, NC 27572For SaleMLS ID #10190690, Teicy Garcia. Doorify MLS
- $217,0003 bd2 ba1.5k sqft68 Portia Ln, Roxboro, NC 27574For SaleMLS ID #10175581, Crystal Kelly. Doorify MLS
- $229,0003 bd2 ba1.6k sqft88 Dixon Ln, Roxboro, NC 27574For Sale
 MLS ID #1230555, Dyan Suitt. Triad MLS
 - $235,0003 bd1 ba1.3k sqft2064 Oak Hill Rd, Oxford, NC 27565For SaleMLS ID #10197353, Douglas Neil Gresham. Doorify MLS
- $225,0003 bd2 ba1.1k sqft2145 Antler Way Ln, Creedmoor, NC 27522For SaleMLS ID #10176661, Joshua Kennedy. Doorify MLS
- $270,0003 bd2 ba1.2k sqft150 Summitt St, Roxboro, NC 27573For SaleMLS ID #10197534, Jim Allen. Doorify MLS
- $226,5002 bd1 ba1k sqft3555 Antioch Church Rd, Timberlake, NC 27583For SaleMLS ID #1227417, Dyan Suitt. Triad MLS
- $274,9003 bd2 ba1.3k sqft2072 Edwin Robertson Rd, Roxboro, NC 27574For SaleMLS ID #10183016, Eddie Burton. Doorify MLS
- $320,0003 bd2 ba1.6k sqft81 Mount Harmony Church Rd, Timberlake, NC 27583For SaleMLS ID #10191507, David Dixon. Doorify MLS
- $208,0002 bd1 ba888 sqft405 Marvin Gill Rd, Roxboro, NC 27574For SaleMLS ID #10193294, Jessica Wilson. Doorify MLS
- $270,0003 bd3 ba1.8k sqft421 S Morgan St, Roxboro, NC 27573For SaleMLS ID #10197177, Bertha Fuxa. Doorify MLS
