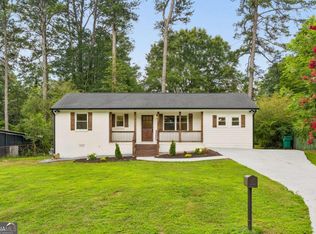
Welcome to this beautifully renovated ranch in one of Smyrna's most sought-after locations! Perfectly situated less than a mile from Smyrna Market Village and the new StillFire Brewing, you'll love the ability to walk to local restaurants, breweries, parks, community events, and everything that makes this neighborhood so special. Plus, you're just minutes from The Battery Atlanta, Truist Park, and easy access to I-285 and I-75. Inside, the thoughtfully designed floor plan is ideal for both everyday living and entertaining. The spacious kitchen features a large island overlooking the dining and living areas, creating the perfect gathering space for family and friends. Step outside to the expanded back deck and enjoy the incredible, oversized backyard-a rare find with plenty of room to play, garden, entertain, or simply relax. One of the home's standout features is the exceptional primary suite, offering a generously sized bedroom, an oversized walk-in closet, and a spacious spa-like bathroom-amenities that are truly uncommon for homes in this area. With major updates already completed, including newer windows, roof, electrical, water heater, and flooring, this move-in-ready home combines modern comfort with an unbeatable Smyrna lifestyle. Don't miss your opportunity to own this exceptional home in one of the city's most walkable and vibrant neighborhoods!
Pending
$550,000
799 Wayland Ct SE, Smyrna, GA 30080
3beds
1,702sqft
:
Get pre-qualified$3,713/mo
Single Family Residence
Built in 1952
0.27 Acres Lot
$535,100 Zestimate®
$323/sqft
$-- HOA
What's special
Incredible oversized backyardOversized walk-in closetSpacious spa-like bathroomBeautifully renovated ranchThoughtfully designed floor planSpacious kitchenExpanded back deck
- 16 days |
- 1,604 |
- 137 |
Zillow last checked:
Listing updated:
Listed by:
Teri A Ehrlich 678-908-9827,
Keller Williams Realty
Source: GAMLS,MLS#: 10806460
Facts & features
Interior
Bedrooms & bathrooms
- Bedrooms: 3
- Bathrooms: 2
- Full bathrooms: 2
- Main level bathrooms: 2
- Main level bedrooms: 3
Rooms
- Room types: Family Room, Laundry
Kitchen
- Features: Kitchen Island, Pantry
Heating
- Central
Cooling
- Ceiling Fan(s), Central Air
Appliances
- Included: Dishwasher, Disposal, Dryer, Electric Water Heater, Microwave, Refrigerator, Washer
- Laundry: In Hall
Features
- Double Vanity, Master On Main Level, Walk-In Closet(s)
- Flooring: Hardwood, Tile
- Windows: Double Pane Windows
- Basement: Crawl Space
- Attic: Pull Down Stairs
- Has fireplace: No
- Common walls with other units/homes: No Common Walls
Interior area
- Total structure area: 1,702
- Total interior livable area: 1,702 sqft
- Finished area above ground: 1,702
- Finished area below ground: 0
Property
Parking
- Parking features: Attached
- Has attached garage: Yes
Features
- Levels: One
- Stories: 1
- Patio & porch: Deck
- Exterior features: Other
- Fencing: Back Yard,Wood
- Body of water: None
Lot
- Size: 0.27 Acres
- Features: Private
Details
- Parcel number: 17041700130
Construction
Type & style
- Home type: SingleFamily
- Architectural style: Brick 3 Side,Bungalow/Cottage,Ranch
- Property subtype: Single Family Residence
Materials
- Brick
- Foundation: Block
- Roof: Composition
Condition
- Updated/Remodeled
- New construction: No
- Year built: 1952
Utilities & green energy
- Sewer: Public Sewer
- Water: Public
- Utilities for property: Cable Available, Electricity Available, Sewer Available, Water Available
Community & HOA
Community
- Features: Walk To Schools, Near Shopping
- Subdivision: Wayland Park
HOA
- Has HOA: No
- Services included: None
Location
- Region: Smyrna
Financial & listing details
- Price per square foot: $323/sqft
- Tax assessed value: $503,000
- Annual tax amount: $4,923
- Date on market: 7/16/2026
- Cumulative days on market: 15 days
- Listing agreement: Exclusive Right To Sell
- Electric utility on property: Yes
Estimated market value
$535,100
$508,000 - $562,000
$2,381/mo
Price history
| Date | Event | Price |
|---|---|---|
| 7/29/2026 | Pending sale | $550,000$323/sqft |
Source:  FMLS GA #7805018 Report a problem FMLS GA #7805018 Report a problem | ||
| 7/16/2026 | Listed for sale | $550,000+9.3%$323/sqft |
Source: FMLS GA #7805018 Report a problem | ||
| 7/17/2023 | Sold | $503,000+0.8%$296/sqft |
Source: FMLS GA #7217113 Report a problem | ||
| 6/12/2023 | Pending sale | $499,000$293/sqft |
Source: FMLS GA #7217113 Report a problem | ||
| 6/9/2023 | Price change | $499,000-5.7%$293/sqft |
Source:  GAMLS #20122481 Report a problem GAMLS #20122481 Report a problem | ||
| 6/2/2023 | Price change | $529,000-2%$311/sqft |
Source: FMLS GA #7217113 Report a problem | ||
| 5/15/2023 | Listed for sale | $539,999+110.1%$317/sqft |
Source: FMLS GA #7217113 Report a problem | ||
| 10/19/2021 | Sold | $257,000-1.2%$151/sqft |
Source: Public Record Report a problem | ||
| 10/4/2021 | Listed for sale | $260,000$153/sqft |
Source: GAMLS #9061082 Report a problem | ||
Public tax history
| Year | Property taxes | Tax assessment |
|---|---|---|
| 2024 | $4,855 +10.9% | $201,200 +24.8% |
| 2023 | $4,378 +55.7% | $161,196 +56.8% |
| 2022 | $2,813 +1802.1% | $102,800 -4.8% |
| 2021 | $148 +1.9% | $108,024 +23.7% |
| 2020 | $145 | $87,320 |
| 2019 | $145 +1.2% | $87,320 +18.1% |
| 2018 | $143 | $73,944 +4.4% |
| 2017 | $143 +22.7% | $70,856 +41.1% |
| 2016 | $117 -7.5% | $50,200 +20.9% |
| 2015 | $126 -0.5% | $41,524 +22.6% |
| 2014 | $127 +29% | $33,880 +53.1% |
| 2013 | $98 -25.7% | $22,124 -30% |
| 2012 | $133 -5.9% | $31,616 -44.3% |
| 2011 | $141 +17% | $56,736 |
| 2010 | $120 | $56,736 |
| 2009 | $120 +67.6% | $56,736 +27% |
| 2006 | $72 -0.3% | $44,680 |
| 2005 | $72 | $44,680 |
| 2004 | $72 +2.1% | $44,680 +7.8% |
| 2003 | $71 -2.3% | $41,464 |
| 2002 | $72 -15% | $41,464 +38.5% |
| 2001 | $85 -11% | $29,944 +16% |
| 2000 | $96 | $25,819 |
Find assessor info on the county website
Monthly payment
Est. payment
Payment breakdown
Explore the cost of this home by adjusting the details. Changes won't be saved.Climate risks
Neighborhood: 30080
Nearby schools
GreatSchools rating
- 6/10Smyrna ElementaryGrades: PK-5Distance: 0.5 mi
- 6/10Campbell Middle SchoolGrades: 6-8Distance: 2 mi
- 6/10Campbell High SchoolGrades: 9-12Distance: 0.3 mi
Schools provided by the listing agent
- Elementary: Smyrna
- Middle: Campbell
- High: Campbell
Source: GAMLS. This data may not be complete. We recommend contacting the local school district to confirm school assignments for this home.
- $302,9003 bd1 ba983 sqft803 Wayland Ct SE, Smyrna, GA 30080Off Market
- $312,0003 bd1 ba1k sqft795 Wayland Ct SE, Smyrna, GA 30080Off Market
- $331,1003 bd1 ba1.2k sqft807 Wayland Ct SE, Smyrna, GA 30080Off Market
- $317,0003 bd1 ba1k sqft820 Frances Dr SE, Smyrna, GA 30080Off Market
- $474,9003 bd2 ba1.5k sqft800 Wayland Ct SE, Smyrna, GA 30080Sold
- $450,9003 bd2 ba1.3k sqft811 Wayland Ct SE, Smyrna, GA 30080Off Market
- $355,6003 bd1 ba972 sqft825 Powder Springs St SE, Smyrna, GA 30080Off Market
- $431,3003 bd2 ba1.1k sqft797 Powder Springs St SE, Smyrna, GA 30080Off Market
A local agent can set up tours, give advice and negotiate with sellers.
Similar homes
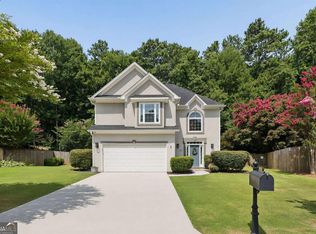
- $485,0004 bd2 ba1.5k sqft2720 Sherwood Rd SE, Smyrna, GA 30082Active
 MLS ID #10798038, Fernando Chavarria, Keller Williams Realty North Atlanta. GAMLS
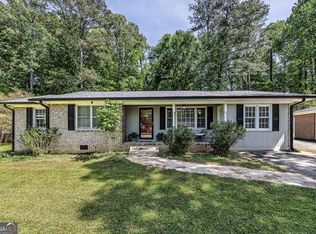
 - $525,0003 bd3 ba2.1k sqft2101 Berryhill Cir SE, Smyrna, GA 30082Active Under Contract
 MLS ID #10803883, Brandon Nunley, Ansley RE | Christie's Int'l RE. GAMLS
 - $385,0004 bd2 ba1.5k sqft3105 Highland Dr SE, Smyrna, GA 30080Active
 MLS ID #10740109, Christopher Contreras, Keller Williams Realty Partners. GAMLS
 - $515,0003 bd4 ba2.1k sqft1708 Evenstad Way, Smyrna, GA 30080Active
 MLS ID #10784193, Whitney Agee Team, eXp Realty. GAMLS
 - $574,9995 bd4 ba2.4k sqft1620 Caribou Ct, Marietta, GA 30066ActiveMLS ID #10816913, Aaron Moen, Keller Williams Realty. GAMLS
- $465,0003 bd2 ba1.5k sqft244 Church Rd SW, Marietta, GA 30060ActiveMLS ID #10799238, Cheves Goble, Keller Williams Realty. GAMLS
- $519,0003 bd4 ba2.1k sqft4387 Strand Dr, Smyrna, GA 30080ActiveMLS ID #10733466, Shannell Murphy, Maxx Legacy Collection. GAMLS
- $525,0004 bd3 ba2k sqft2165 Lower Roswell Rd, Marietta, GA 30068Active Under ContractMLS ID #10792676, Brooke Elias, Keller Williams Realty. GAMLS
- $585,0003 bd2 ba1.5k sqft1875 Ravenwood Way NE, Atlanta, GA 30329ActiveMLS ID #10811734, J.D. Kellum, Keller Williams Realty. GAMLS
- $550,0003 bd2 ba1.8k sqft1397 Skyhaven Rd, Atlanta, GA 30316ActiveMLS ID #10801939, Tiffany Powell, Serhant Georgia. GAMLS
- $515,0003 bd2 ba1.5k sqft2410 Arrow Cir, Atlanta, GA 30341Active Under ContractMLS ID #10798408, Travis Smith, Century 21 Results. GAMLS
- $549,0003 bd3 ba2.1k sqft2862 Dunnington Cir, Chamblee, GA 30341ActiveMLS ID #10784031, Robert Lammert, Compass. GAMLS
- $525,0003 bd3 ba1.8k sqft1596 Habershal Rd NW, Atlanta, GA 30318ActiveMLS ID #10813152, Ken Liberty, Keller Williams Realty Buckhead. GAMLS
- $625,0003 bd2 ba1.7k sqft3050 Greenbrook Way, Atlanta, GA 30345ActiveMLS ID #10812009, Tywona Speller, Sanders Real Estate. GAMLS
- $349,9003 bd2 ba1.1k sqft1703 Pine St SE, Smyrna, GA 30060ActiveMLS ID #10808823, Valeska Echavarria, eXp Realty. GAMLS
- $550,0004 bd3 ba2.1k sqft1989 Mount Vernon Rd, Atlanta, GA 30338ActiveMLS ID #10733205, Dany Drouin, Century 21 Results. GAMLS
- $425,0003 bd2 ba1.4k sqft728 Skyview Dr NE, Marietta, GA 30060ActiveMLS ID #10806731, Stacey Wyatt Group, eXp Realty. GAMLS
- $499,9003 bd2 ba2k sqft458 W Ontario Ave SW, Atlanta, GA 30310ActiveMLS ID #10807101, Valerie Gonzalez, Keller Williams Realty. GAMLS
- $580,0004 bd3 ba2.4k sqft2360 Milstead Cir NE, Marietta, GA 30066ActiveMLS ID #10676403, Jennifer Collier, Coldwell Banker Realty. GAMLS
- $585,0003 bd2 ba1.8k sqft2665 Shadow Pine Dr, Roswell, GA 30076ActiveMLS ID #10792371, Katie Gardner, Keller Williams Realty North Atlanta. GAMLS
