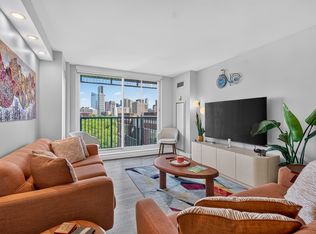
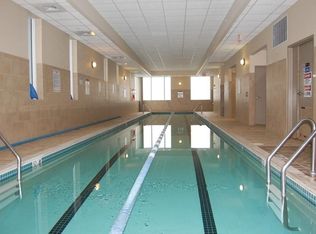
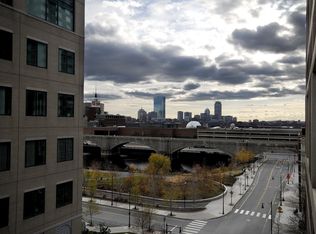
Luxury living awaits at the highly sought-after Regatta Riverview Residences! This beautifully updated two bedroom, two bath condo features hardwood floors, a modern kitchen with granite countertops, wood cabinetry, stainless steel appliances, and an oversized breakfast bar. The spacious primary suite offers a walk-in closet and renovated en-suite bath, while the open living area leads to a private double balcony. Additional features include in-unit full-size laundry, dual-zone climate control with programmable Nest smart thermostats and one valet garage parking space. Residents enjoy luxury, full-service amenities including 24-hour concierge, valet parking, an indoor heated lap pool, hot tub, state-of-the-art fitness center, theater room, business center, resident lounge, professional on-site management, and a pet-friendly community. Perfectly positioned across from North Point Park and the Charles River, this premier location provides effortless access to Cambridge Crossing, Lechmere Green Line MBTA, MIT, MGH, CambridgeSide, Charlestown, the North End, downtown Boston, and countless restaurants, shopping, parks, and waterfront trails. A shuttle to North Station and Kendall Square makes commuting even more convenient. Experience luxury, convenience, and city living at one of the area's most desirable full-service residences.
For sale
$875,000
8-12 Museum Way Unit 1625, Cambridge, MA 02141
2beds
983sqft
Condominium
Built in 1998
-- sqft lot
$-- Zestimate®
$890/sqft
$1,127/mo HOA
What's special
Indoor heated lap poolHot tubHardwood floorsPrivate double balconySpacious primary suiteIn-unit full-size laundryStainless steel appliances
- 1 day |
- 94 |
- 5 |
Zillow last checked:
Listing updated:
Listed by:
Sherean Azarmi 617-319-0076,
Urban Circle Realty 617-903-0371
Source: MLS PIN,MLS#: 73552705
Facts & features
Interior
Bedrooms & bathrooms
- Bedrooms: 2
- Bathrooms: 2
- Full bathrooms: 2
Primary bathroom
- Features: Yes
Heating
- Forced Air, Heat Pump, Individual, Unit Control
Cooling
- Central Air, Heat Pump, Individual, Unit Control
Appliances
- Included: Range, Dishwasher, Disposal, Microwave, Refrigerator, Freezer, Washer, Dryer
- Laundry: In Unit
Features
- Has basement: No
- Has fireplace: No
Interior area
- Total structure area: 983
- Total interior livable area: 983 sqft
- Finished area above ground: 983
Video & virtual tour
Property
Parking
- Total spaces: 1
- Parking features: Garage
- Garage spaces: 1
Accessibility
- Accessibility features: Accessible Entrance
Features
- Entry location: Unit Placement(Upper)
- Pool features: Association, In Ground, Indoor
Details
- Parcel number: 4646159
- Zoning: RES
Construction
Type & style
- Home type: Condo
- Property subtype: Condominium
- Attached to another structure: Yes
Condition
- Year built: 1998
- Major remodel year: 2005
Utilities & green energy
- Sewer: Public Sewer
- Water: Public
Community & HOA
Community
- Features: Public Transportation, Shopping, Pool, Park, Walk/Jog Trails, Medical Facility, Bike Path, Conservation Area, Highway Access, House of Worship, Marina, Private School, Public School, T-Station, University
- Security: Concierge
HOA
- Amenities included: Pool, Elevator(s), Recreation Facilities, Fitness Center, Clubroom
- Services included: Water, Sewer, Insurance, Security, Maintenance Structure, Road Maintenance, Maintenance Grounds, Snow Removal, Trash, Reserve Funds
- HOA fee: $1,127 monthly
Location
- Region: Cambridge
Financial & listing details
- Price per square foot: $890/sqft
- Tax assessed value: $879,200
- Annual tax amount: $5,864
- Date on market: 7/21/2026
Estimated market value
Not available
Estimated sales range
Not available
Not available
Price history
| Date | Event | Price |
|---|---|---|
| 7/21/2026 | Listed for sale | $875,000$890/sqft |
Source: MLS PIN #73552705 Report a problem | ||
Public tax history
Tax history is unavailable.
Monthly payment
Est. payment
Payment breakdown
Explore the cost of this home by adjusting the details. Changes won't be saved.Climate risks
Neighborhood: East Cambridge
Nearby schools
GreatSchools rating
- 5/10Kennedy-Longfellow SchoolGrades: PK-5Distance: 0.8 mi
- 8/10Vassal Lane Upper SchoolGrades: 6-8Distance: 0.8 mi
- 8/10Cambridge Rindge and Latin SchoolGrades: 9-12Distance: 2.1 mi
- $999,0002 bd2 ba983 sqft8-12 Museum Way UNIT 705, Cambridge, MA 02141For Sale
- $959,9002 bd2 ba1k sqft8 Museum Way #1902, Cambridge, MA 02141For Sale

- $663,4001 bd1 ba663 sqft8-12 Museum Way #1607, Cambridge, MA 02141Off Market
- $827,8002 bd2 ba1k sqft10 Museum Way APT 821, Cambridge, MA 02141Off Market
- $705,0001 bd1 ba796 sqft8 Museum Way #1403, Cambridge, MA 02141Sold
- $680,0001 bd1 ba811 sqft8 Museum Way APT 603, Cambridge, MA 02141Sold
- $815,0002 bd2 ba1k sqft10 Museum Way APT 326, Cambridge, MA 02141Sold
- $734,0002 bd2 ba983 sqft10 Museum Way APT 525, Cambridge, MA 02141Sold
A local agent can set up tours, give advice and negotiate with sellers.
A local lender can help you make sure your offer is ready when you are.
Similar homes
- $965,0002 bd2 ba1k sqftRegatta Riverview Residences, Cambridge, MA 02141For Sale
 MLS ID #73547944, Domenick Paola, Boston Residences, Inc.. MLS PIN
 - $959,9002 bd2 ba1k sqftRegatta Riverview, Cambridge, MA 02141For SaleMLS ID #73546309, Eric Yu, Keller Williams Realty. MLS PIN
- $999,0002 bd2 ba983 sqftRegatta Riverview, Cambridge, MA 02141For SaleMLS ID #73545339, Sanford Lui Group, Giant Realty. MLS PIN
- $850,0001 bd2 ba926 sqftSierra + Tango, Cambridge, MA 02141For Sale
 MLS ID #73537560, Eric Shabshelowitz, Cabot & Company. MLS PIN
 - $850,0001 bd1 ba818 sqft8-12 Museum Way Unit 2403, Cambridge, MA 02141For SaleEngel & Volkers
- $850,0001 bd1 ba818 sqftRegatta Riverview, Cambridge, MA 02141For SaleMLS ID #73513611, John Dean, Engel & Volkers Boston. MLS PIN
- $860,0002 bd1 ba821 sqftAlloy Condominium, Somerville, MA 02145For SaleMLS ID #73553032, Joan Bissdorf, Keller Williams Realty. MLS PIN
- $825,0002 bd2 ba970 sqftThe Pavilion At Cambridge Condominium, Cambridge, MA 02141For SaleMLS ID #73518877, Maggie Li, William Raveis R.E. & Home Services. MLS PIN
- $799,9002 bd1 ba821 sqftAlloy Condominium, Somerville, MA 02145For SaleMLS ID #73553017, Joan Bissdorf, Keller Williams Realty. MLS PIN
- $1,099,0002 bd2 ba1.2k sqftSierra + Tango Condominiums, Cambridge, MA 02141For SaleMLS ID #73533360, Rose Hall, Blue Ocean Realty, LLC. MLS PIN
- $1,139,5002 bd2 ba1k sqftOne First Condominium Complex, Cambridge, MA 02141For SaleMLS ID #73509107, Joseph Pollack, Redfin Corp.. MLS PIN
- $859,0002 bd2 ba1k sqftThe Metropolitan, Boston, MA 02111For SaleMLS ID #73544147, Onnelly T. Parslow, Berkshire Hathaway HomeServices Warren Residential. MLS PIN
- $750,0002 bd2 ba1.3k sqftTowers Of Chestnut Hill, Newton, MA 02467For SaleMLS ID #73551823, Richard C. Dore, Hammond Residential Real Estate. MLS PIN
- $899,0002 bd2 ba1.2k sqftKenmore Tower, Boston, MA 02215For SaleMLS ID #73546348, Michael Davis, Prime Realty. MLS PIN
- $828,0002 bd2 ba1.1k sqftBrickworks, Cambridge, MA 02140For SaleMLS ID #73528617, Maggie Dee + Charles Cherney Team, Compass. MLS PIN
- $995,0001 bd1 ba810 sqftThe Esplanade, Cambridge, MA 02142For SaleMLS ID #73531792, Laura Hughes, Campion & Company Fine Homes Real Estate. MLS PIN
- $539,0001 bd1 ba899 sqftHawthorne Place Condominium, Boston, MA 02114For SaleMLS ID #73552006, The Ivy Team, Keller Williams Realty Boston-Metro | Back Bay. MLS PIN
- $875,0002 bd2 ba1.1k sqft45 Longwood Ave APT 408, Brookline, MA 02446For SaleMLS ID #73535783, Arlene Lehane, Coldwell Banker Realty - Brookline. MLS PIN
- $825,0002 bd2 ba1.2k sqftTowers Of Chestnut Hill, Newton, MA 02467For SaleMLS ID #73505335, Richard C. Dore, Hammond Residential Real Estate. MLS PIN
- $719,0002 bd2 ba932 sqft42 8th St APT 5314, Charlestown, MA 02129For SaleMLS ID #73537417, Frank Celeste, Gibson Sotheby's International Realty. MLS PIN
