Welcome to this beautifully crafted new construction ranch-style home, proudly built by CMF Builders LLC, a third-generation local builder committed to quality craftsmanship and attention to detail. Located in a desirable Minot area near Oak Park, walking paths and the 83 Bypass, this home offers convenience, modern finishes, and plenty of space for today's lifestyle.
This thoughtfully designed home features 3 bedrooms, 2 bathrooms, and 1,476 square feet of finished main-level living space with an additional 1,440 square feet of unfinished daylight lower-level potential. The open-concept floor plan creates a welcoming atmosphere with a spacious kitchen featuring a large island, quartz countertops, stained cabinetry with soft-close doors and drawers, and stainless steel appliances.
The main floor includes a convenient laundry/mudroom area, durable luxury vinyl plank flooring, comfortable carpeted bedrooms, and a functional layout designed for everyday living. The home is built on an insulated concrete foundation and includes a high-efficiency furnace and central air conditioning for year-round comfort.
Enjoy the convenience of a large 3-car garage with a floor drain, providing plenty of room for vehicles, storage, and hobbies. The unfinished daylight lower level offers excellent future expansion opportunities, allowing you to customize additional living space to fit your needs.
Outside, the home features a spacious yard with room to enjoy outdoor living and is located close to parks, shopping, and major road access.
Call or text me now for a private showing!
For sale by owner
$459,000
8 27th St NW, Minot, ND 58703
3beds
1,476sqft
SingleFamily
Built in 2026
0.25 Acres Lot
$-- Zestimate®
$311/sqft
$-- HOA
What's special
Quartz countertopsSpacious kitchenLarge islandOpen-concept floor planHigh-efficiency furnaceComfortable carpeted bedroomsStainless steel appliances
- 64 days
- 556
- 15
Listed by:
Property Owner (701) 720-1199
Facts & features
Interior
Bedrooms & bathrooms
- Bedrooms: 3
- Bathrooms: 2
- Full bathrooms: 2
Heating
- Forced air, Gas
Cooling
- Central
Appliances
- Included: Dishwasher, Freezer, Garbage disposal, Microwave, Range / Oven, Refrigerator
Features
- Flooring: Carpet, Linoleum / Vinyl
- Basement: Unfinished
Interior area
- Total interior livable area: 1,476 sqft
Property
Parking
- Total spaces: 3
- Parking features: Garage - Attached
Features
- Exterior features: Vinyl, Brick
Lot
- Size: 0.25 Acres
Construction
Type & style
- Home type: SingleFamily
Materials
- Roof: Asphalt
Condition
- New construction: No
- Year built: 2026
Community & HOA
Location
- Region: Minot
Financial & listing details
- Price per square foot: $311/sqft
- Date on market: 7/18/2026
Estimated market value
Not available
Estimated sales range
Not available
$2,117/mo
Price history
| Date | Event | Price |
|---|---|---|
| 7/18/2026 | Listed for sale | $459,000$311/sqft |
Source: Owner Report a problem | ||
Public tax history
Tax history is unavailable.
Monthly payment
Est. payment
Payment breakdown
Explore the cost of this home by adjusting the details. Changes won't be saved.Climate risks
Neighborhood: Oak Park
Similar homes
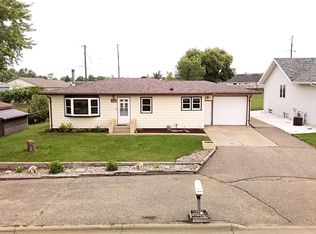
- $274,9004 bd2 ba2k sqft416 22nd St NW, Minot, ND 58703For Sale

 MLS ID #261562, CHERY BOURDEAU. Minot MLS
 - $394,9003 bd2 ba1.5k sqft45 Olive Tree Cir NE, Minot, ND 58703For Sale
 MLS ID #261456, Jenna Bjork. Minot MLS
 - $299,9004 bd3 ba1.9k sqft117 13th Ave NE, Minot, ND 58703For Sale
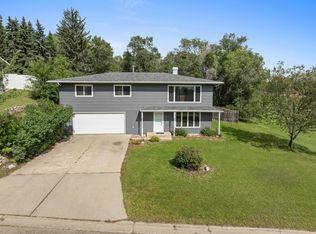 MLS ID #261566, Lynne Reisenauer. Minot MLS
 - $278,9004 bd2 ba2.1k sqft2505 Skyline Dr NW, Minot, ND 58703For Sale
 MLS ID #261545, Cindi Strandberg. Minot MLS
 - $419,9003 bd2 ba1.6k sqft130 Mulberry Loop NE, Minot, ND 58703New ConstructionMLS ID #260625, KAUSHA BAKK. Minot MLS
- $519,9003 bd2 ba2.1k sqft1800 Rivers Edge Dr SE, Minot, ND 58701For SaleMLS ID #261239, SAMMY HERSLIP. Minot MLS
- $309,9004 bd2 ba1.9k sqft10 22nd St SW, Minot, ND 58701For SaleMLS ID #261392, Lynne Reisenauer. Minot MLS
- $320,0002 bd2 ba1.6k sqft8310 County Road 15 W, Burlington, ND 58703For SaleMLS ID #260951, Dawn Gullickson. Minot MLS
- $245,0004 bd2 ba1.8k sqft915 3rd Ave NW, Minot, ND 58703For SaleMLS ID #261374, Regan Slind. Minot MLS
- $250,0003 bd2 ba2.1k sqft816 16th Ave SW, Minot, ND 58701For SaleMLS ID #261564, Tanya Cowart. Minot MLS
- $419,5004 bd3 ba1.9k sqft3800 38th St SE, Minot, ND 58701For SaleMLS ID #261312, DREW WIERSON. Minot MLS
- $239,9004 bd2 ba1.7k sqft840 University Ave W, Minot, ND 58703For SaleMLS ID #261410, LORI HENDERSON. Minot MLS
- $269,9003 bd2 ba2.1k sqft2006 NW California Dr, Minot, ND 58703For SaleMLS ID #261262, DALE LAWSON. Minot MLS
- $239,9004 bd2 ba1.7k sqft820 7th Ave NW, Minot, ND 58703For SaleMLS ID #261247, DREW WIERSON. Minot MLS
- $229,9003 bd1 ba1.7k sqft424 5th Ave NW, Minot, ND 58703For SaleMLS ID #261138, Austin Gleave. Minot MLS
- $255,0003 bd2 ba1.7k sqft628 10th St NE, Minot, ND 58703For SaleMLS ID #261372, SAMMY HERSLIP. Minot MLS
- $249,9005 bd3 ba2.1k sqft10 8th St NW, Minot, ND 58703For SaleMLS ID #261371, Amy Rogers. Minot MLS
- $264,9004 bd1 ba1.9k sqft1825 5th St SW, Minot, ND 58701For SaleMLS ID #261550, DALE LAWSON. Minot MLS
- $299,9003 bd3 ba1.7k sqft1010 5th St NE, Minot, ND 58703For SaleMLS ID #261156, MEHGAN KRUEGER. Minot MLS
