REDUCED!! Absolutely NOTHING TO DO here - move in and unpack! Freshly painted incredibly maintained and updated. Here's just a few of the recent updates - Replacement windows,complete gut and remodel of kitchen including new appliances,Quartz countertops,new flooring & soft close cabinets (2years old), Central Air & furnance done within the last 2 years, Roof is 8 MONTHS old, HWH 2019, updated full bath, new thermo front door, extra wide concrete drive, 2 car attached garage and on your extra lot is a tandam oversized 1 car garage with worshop 1 Car (but easily can be 2 car tandem) .Off the upstairs dining room you'll find a beautiful deck with views of the valley for miles! The finished lower level has a cozy gas fireplace and half bath/laundry and another walkout to a covered deck with built-in seating perfect for privacy and relaxing! Call your favorite realtor today and go take a look! Truly MOVE IN READY and worry free!
Under contract
Price cut: $10K (6/15)
$339,900
8 & 6 Eric Dr, Johnson City, NY 13790
3beds
1,866sqft
Single Family Residence
Built in 1970
0.35 Acres Lot
$-- Zestimate®
$182/sqft
$-- HOA
What's special
Cozy gas fireplaceFinished lower levelSoft close cabinetsFreshly paintedNew flooringReplacement windowsNew appliances
- 92 days |
- 9 |
- 0 |
Zillow last checked:
Listing updated:
Listed by:
HOWARD HANNA 607-754-2600,
Bernadette M. Giacovelli
Source: GBMLS,MLS#: 336007 Originating MLS: Greater Binghamton Association of REALTORS
Originating MLS: Greater Binghamton Association of REALTORSFacts & features
Interior
Bedrooms & bathrooms
- Bedrooms: 3
- Bathrooms: 2
- Full bathrooms: 1
- 1/2 bathrooms: 1
Bedroom
- Level: First
- Dimensions: 14x10
Bedroom
- Level: First
- Dimensions: 13x11
Bedroom
- Level: First
- Dimensions: 11x10
Bathroom
- Level: First
- Dimensions: 11x7
Dining room
- Level: First
- Dimensions: 12x8
Family room
- Level: Lower
- Dimensions: 25x14
Half bath
- Level: Lower
- Dimensions: 8x6
Kitchen
- Level: First
- Dimensions: 15x14
Laundry
- Level: Lower
- Dimensions: In half bath
Living room
- Level: First
- Dimensions: 12x11
Heating
- Forced Air
Cooling
- Central Air, Ceiling Fan(s)
Appliances
- Included: Dryer, Dishwasher, Free-Standing Range, Gas Water Heater, Microwave, Range, Refrigerator, Water Softener Owned, Washer
- Laundry: Washer Hookup, Dryer Hookup
Features
- Workshop
- Flooring: Carpet, Laminate
- Doors: Storm Door(s)
- Windows: Insulated Windows, Storm Window(s)
- Basement: Walk-Out Access
- Number of fireplaces: 1
- Fireplace features: Family Room, Gas
Interior area
- Total interior livable area: 1,866 sqft
- Finished area above ground: 1,270
- Finished area below ground: 616
Video & virtual tour
Property
Parking
- Total spaces: 3
- Parking features: Attached, Driveway, Detached, Garage, One Car Garage, Two Car Garage, Tandem
- Attached garage spaces: 3
Features
- Patio & porch: Covered, Deck, Open
- Exterior features: Deck, Landscaping, Mature Trees/Landscape, Storm Windows/Doors
- Has view: Yes
Lot
- Size: 0.35 Acres
- Dimensions: 70 x 115+40 x 0
- Features: Level, Views, Landscaped
Details
- Parcel number: 03460312701000040120000000
Construction
Type & style
- Home type: SingleFamily
- Architectural style: Split-Foyer
- Property subtype: Single Family Residence
Materials
- Vinyl Siding
- Foundation: Basement
Condition
- Year built: 1970
Utilities & green energy
- Sewer: Public Sewer
- Water: Public
- Utilities for property: Cable Available
Community & HOA
Community
- Subdivision: Stovebeck Park Sub #2
Location
- Region: Johnson City
Financial & listing details
- Price per square foot: $182/sqft
- Tax assessed value: $5,950
- Annual tax amount: $8,021
- Date on market: 5/20/2026
- Listing agreement: Exclusive Right To Sell
- Inclusions: CARBON MONOXIDE DETECTOR, LIGHTING FIXTURE, SHELVING-Builtin/affixed, SMOKE DETECTORS
- Ownership: OWNER
Estimated market value
Not available
Estimated sales range
Not available
Not available
Price history
| Date | Event | Price |
|---|---|---|
| 6/30/2026 | Contingent | $339,900$182/sqft |
Source:  GBMLS #336007 Report a problem GBMLS #336007 Report a problem | ||
| 6/15/2026 | Price change | $339,900-2.9%$182/sqft |
Source: GBMLS #336007 Report a problem | ||
| 5/20/2026 | Listed for sale | $349,900$188/sqft |
Source: GBMLS #336007 Report a problem | ||
Public tax history
Tax history is unavailable.
Monthly payment
Climate risks
Neighborhood: 13790
Nearby schools
GreatSchools rating
- NAJohnson City Elementary Primary SchoolGrades: PK-2Distance: 0.4 mi
- 4/10Johnson City Middle SchoolGrades: 6-8Distance: 0.4 mi
- 4/10Johnson City Senior High SchoolGrades: 9-12Distance: 0.6 mi
Schools provided by the listing agent
- Elementary: Johnson City Elementary
- District: Johnson City
Source: GBMLS. This data may not be complete. We recommend contacting the local school district to confirm school assignments for this home.
- $430,7004 bd2 ba2.6k sqft3 Eric Dr, Johnson City, NY 13790Off Market
- $489,1004 bd3 ba2.5k sqft4 Eric Dr, Johnson City, NY 13790Off Market
- $14,400-- bd-- ba-- sqft1 Eric Dr, Johnson City, NY 13790Off Market
- $355,6004 bd2 ba2k sqft5 Eric Dr, Johnson City, NY 13790Off Market
- $5,400-- bd-- ba-- sqft6 Eric Dr, Johnson City, NY 13790Off Market
- $613,7003 bd4 ba4k sqft2 Eric Dr, Johnson City, NY 13790Off Market
- $4,630-- bd-- ba-- sqft42 Pinewood Blvd, Johnson city, NY 13790Off Market
- $4,630-- bd-- ba-- sqft42 Pinewood Blvd, Johnson city, NY 13790Off Market
A local agent can set up tours, give advice and negotiate with sellers.
Similar homes
- $300,0003 bd3 ba2.1k sqft5 David Dr, Johnson City, NY 13790For Sale
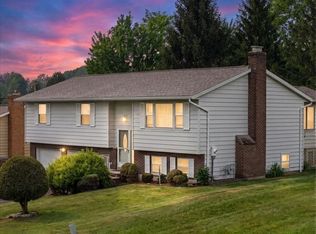 MLS ID #337141, Briana Cardin-Rogers, Listing by: HOWARD HANNA. GBMLS
 - $255,0003 bd3 ba1.5k sqft1024 Reynolds Rd, Johnson City, NY 13790For Sale
 MLS ID #336489, Debbie L Ryer, Listing by: NORA M. E. DAVIS REAL ESTATE. GBMLS
 - $249,9004 bd2 ba1.8k sqft609 Oakdale Rd, Johnson City, NY 13790For Sale
 MLS ID #335740, Aaron Bennett, Listing by: SALL REAL ESTATE. GBMLS
 - $345,0003 bd2 ba2.5k sqft135 N Meadowbrook Ln, Vestal, NY 13850For Sale
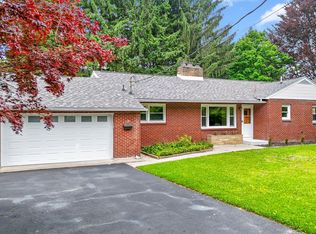 MLS ID #336212, Debbie L Ryer, Listing by: NORA M. E. DAVIS REAL ESTATE. GBMLS
 - $349,0003 bd2 ba1.7k sqft23 Clearview Pl, Binghamton, NY 13901For SaleMLS ID #337307, Karen Louise Whalen, Listing by: KELLER WILLIAMS REALTY GREATER BINGHAMTON. GBMLS
- $349,0004 bd3 ba2.5k sqft952 Dunham Hill Rd, Binghamton, NY 13905For SaleMLS ID #337435, Thomas J Reid, Listing by: EXIT REALTY HOMEWARD BOUND. GBMLS
- $377,0003 bd2 ba2k sqft1221 Murray Hill Rd, Vestal, NY 13850For SaleMLS ID #337377, Lisa Barrows, Listing by: WARREN REAL ESTATE (FRONT STREET). GBMLS
- $345,0004 bd2 ba2.6k sqft1516 Quaker Lake Rd, Brackney, PA 18812For Sale By Owner
- $300,0003 bd2 ba1.5k sqft181 Smith Hill Rd, Binghamton, NY 13905For SaleMLS ID #336542, Derek Schoenfeldt, Listing by: HOWARD HANNA. GBMLS
- $290,0003 bd2 ba2k sqft2636 Quail Ridge Rd, Endicott, NY 13760For SaleMLS ID #337386, Liam P Mallon, Listing by: WARREN REAL ESTATE (FRONT STREET). GBMLS
- $354,9003 bd2 ba2k sqft59 Anoka Rd, Binghamton, NY 13905For SaleMLS ID #336819, Carrie R. King, Listing by: NEXTHOME KINGDOM. GBMLS
- $299,9004 bd3 ba2.6k sqft2700 Ward Ave, Endwell, NY 13760For SaleMLS ID #335465, Gloria Parkes, Listing by: HOWARD HANNA. GBMLS
- $215,0004 bd2 ba1.8k sqft33 Poplar St, Johnson City, NY 13790For SaleMLS ID #337072, Krystiana Giovana Jasper, Listing by: EXIT REALTY HOMEWARD BOUND. GBMLS
- $319,9005 bd2 ba2.2k sqft1457 Union Center Maine Hwy #1459, Endicott, NY 13760For SaleMLS ID #337265, Shirley Cundy, Listing by: HOWARD HANNA. GBMLS
- $174,7504 bd2 ba2.1k sqft177 Jay St, Johnson City, NY 13790For SaleMLS ID #337385, Anthony James Giacovelli, Listing by: eXp REALTY. GBMLS
- $359,9004 bd4 ba2.7k sqft71 Laurel Ave, Binghamton, NY 13905For SaleMLS ID #336419, Daniel Thomas Williams, Listing by: WARREN REAL ESTATE (FRONT STREET). GBMLS
- $209,9993 bd2 ba1.5k sqft112 Grand Ave, Johnson City, NY 13790For Sale By Owner
- $264,9003 bd3 ba1.9k sqft2714 Magnolia St, Endwell, NY 13760For SaleMLS ID #336292, Andrea Brown, Listing by: HOWARD HANNA. GBMLS
- $270,0003 bd2 ba1.6k sqft41 Norman Rd, Binghamton, NY 13901For SaleMLS ID #337474, Lisa Barrows, Listing by: WARREN REAL ESTATE (FRONT STREET). GBMLS
- $320,0003 bd3 ba2k sqft8 Wellington Ct, Endicott, NY 13760For SaleMLS ID #337242, Lisa Barrows, Listing by: WARREN REAL ESTATE (FRONT STREET). GBMLS
