New construction is nearly nonexistent in Cranbury. Most of the town's housing stock turns over from one owner to the next, since there's little open land left to build on which makes the model home at 8 Arthur Lane a genuine exception rather than just another new listing. Built in 2026 and never lived in, it's available for a quick close with no waiting on construction. The home offers roughly 3,100 square feet above grade across three finished levels, plus a fully finished basement with a home theater already wired and a finished attic ready for an office, gym, or studio. Crown molding runs through the office and dining room, and French doors close the office off when quiet matters. Engineered hardwood covers most of the main level, and a gas fireplace anchors the family room. The kitchen combines a center island, quartz counters, a tile backsplash, a vented hood, and a large pantry. Of the four bedrooms, two share a Jack-and-Jill bath, the third has a private bath, and the primary suite includes a granite vanity and a stall shower built for two. Second-floor laundry, upgraded tile in every bathroom, and upgraded light fixtures carry the same standard of finish throughout. Outside, a two-car garage offers epoxy flooring, an installed EV charger, and drop-zone cabinetry, with a private patio for morning coffee. Andersen windows, Hardie siding, a 30-year roof, and 10-foot first-floor ceilings reflect the build quality across the development backed by a ten-year builder's warranty, so maintenance surprises aren't part of the deal. Cranbury still has a preserved village center, sidewalks that lead somewhere, and a K-8 school district regularly ranked among New Jersey's best, feeding into Princeton High School. Princeton Junction station is a short drive away, with a direct NJ Transit line into Manhattan a rare pairing of brand-new construction and a true New York commute.
For sale
$1,470,000
8 Arthur Ln, Cranbury, NJ 08512
4beds
--sqft
Single Family Residence
Built in ----
6,534 Square Feet Lot
$1,451,500 Zestimate®
$--/sqft
$-- HOA
What's special
Installed ev chargerSecond-floor laundryVented hoodFour bedroomsHardie sidingTile backsplashUpgraded light fixtures
- 85 days
- 334
- 16
Zillow last checked:
Listing updated:
Listed by:
DEANNA ANDERSON 609-462-3983,
COLDWELL BANKER REALTY
Source: All Jersey MLS,MLS#: 2770010M
Facts & features
Interior
Bedrooms & bathrooms
- Bedrooms: 4
- Bathrooms: 5
- Full bathrooms: 4
- 1/2 bathrooms: 1
Dining room
- Features: Living Dining Combo
Kitchen
- Features: Kitchen Island, Granite/Corian Countertops
Basement
- Area: 0
Heating
- Forced Air
Cooling
- Central Air
Appliances
- Included: Dishwasher, Gas Range/Oven, Exhaust Fan, Microwave, Refrigerator, Oven, Gas Water Heater
Features
- Dining Room, Bath Half, Family Room, Kitchen, Living Room, 4 Bedrooms, Bath Other, Bath Second, Bath Full, Laundry Room, Unfinished/Other Room, Other Room(s)
- Flooring: Carpet, Laminate, Parquet
- Basement: Finished, Bath Full, Other Room(s), Storage Space, Utility Room
- Number of fireplaces: 1
- Fireplace features: Gas
Interior area
- Total structure area: 0
Video & virtual tour
Property
Parking
- Total spaces: 2
- Parking features: 2 Car Width, Attached, Garage Door Opener
- Attached garage spaces: 2
- Has uncovered spaces: Yes
Features
- Levels: 2nd Floor
- Stories: 3
Lot
- Size: 6,534 Square Feet
- Features: Near Shopping, See Remarks
Details
- Parcel number: 0200021030001010
Construction
Type & style
- Home type: SingleFamily
- Architectural style: Traditional
- Property subtype: Single Family Residence
Materials
- Roof: Asphalt
Utilities & green energy
- Gas: Natural Gas
- Sewer: Public Sewer
- Water: Public
- Utilities for property: Underground Utilities
Community & HOA
Location
- Region: Cranbury
Financial & listing details
- Annual tax amount: $4,911
- Date on market: 7/9/2026
- Ownership: Fee Simple
Estimated market value
$1,451,500
$1.38M - $1.52M
$4,936/mo
Price history
| Date | Event | Price |
|---|---|---|
| 7/9/2026 | Listed for sale | $1,470,000 |
Source:  All Jersey MLS #2770010M Report a problem All Jersey MLS #2770010M Report a problem | ||
Public tax history
Tax history is unavailable.
Monthly payment
Est. payment
Payment breakdown
Explore the cost of this home by adjusting the details. Changes won't be saved.Climate risks
Neighborhood: 08512


Similar homes
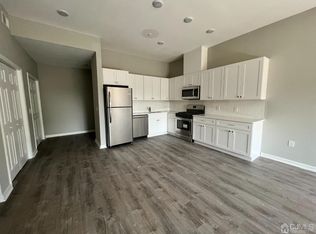
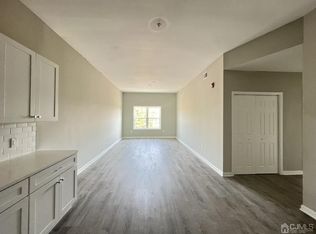
- $1,210,0004 bd3 ba3.1k sqft2 Chamberlin Ct, Cranbury, NJ 08512For Sale
 MLS ID #2770236M, HONG LI. All Jersey MLS
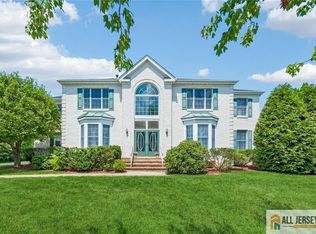
 - $1,100,0004 bd3 ba2.8k sqft4 Hardley Dr, Cranbury, NJ 08512For Sale
 MLS ID #2661373M, DEANNA ANDERSON. All Jersey MLS
 - $1,575,0005 bd4 ba4.2k sqft1 Woodland Dr, Cranbury, NJ 08512For Sale
 MLS ID #2770345M, JOLYN HARTMAN. All Jersey MLS
 - $1,450,0004 bd3 ba3.4k sqft72 Ross Ln, Cranbury, NJ 08512For Sale By Owner
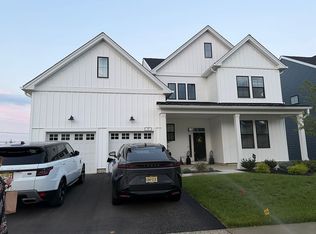
- $1,350,0004 bd3 ba-- sqft2 Evelyn Ct, Cranbury, NJ 08512For SaleMLS ID #2705142R, ANITHA SHAIK. All Jersey MLS
- $1,585,0004 bd4 ba5.3k sqft14 Barnyard Ct, Plainsboro, NJ 08536For SaleMLS ID #2612601R, KATARZYNA GURZAKOVIC. All Jersey MLS
- $899,9005 bd2 ba1.9k sqft89 Dey Rd, Cranbury, NJ 08512For SaleMLS ID #2770137M, KATHRYN E. FEDAK. All Jersey MLS
- $830,0003 bd3 ba2.1k sqft70 John White Rd, Cranbury, NJ 08512For SaleMLS ID #2701545R, FREDERICK OSTERMANN. All Jersey MLS
- $1,549,0004 bd4 ba4.7k sqft3 Yellow Meetinghouse Road, Millstone, NJ 08510For Sale
 MLS ID #22627807, Inna Schaefer, Keller Williams Realty Spring Lake. MoreMLS
 - $1,399,9995 bd4 ba3.5k sqft41 Pine St, Old Bridge, NJ 08857For SaleMLS ID #2662087M, GEORGE PAVLUSHKIN. All Jersey MLS
- $1,600,0005 bd6 ba5.4k sqft381 Monmouth Rd, Freehold, NJ 07728For SaleMLS ID #2661850M, JOHN PROFACI. All Jersey MLS
- $1,363,0954 bd10 ba-- sqft43 Jacob Francis Way, Hopewell Township, NJ 08560New ConstructionAll Jersey MLS
- $1,399,0007 bd6 ba5.4k sqft165 Normandy Dr, Piscataway, NJ 08854For SaleMLS ID #2661789M, JESSICA Y. CAMINO. All Jersey MLS
- $1,350,0006 bd5 ba3.8k sqft7 Michael Ct, Millstone Township, NJ 08510For Sale
 MLS ID #NJMM2004866, Nancy Kowalik, LPT Realty, LLC. Bright MLS
 - $789,9003 bd3 ba2.9k sqft3 Aquaduct Rd, Monroe Township, NJ 08831For SaleMLS ID #2770507M, KAREN SCARPA. All Jersey MLS
- $739,9004 bd4 ba2.3k sqft3 Quarry Ct, East Windsor, NJ 08520For SaleMLS ID #NJME2081098, Victoria Wang, Weichert Realtors - Princeton. Bright MLS
- $1,699,9995 bd5 ba3.9k sqft2 Eagle Ct, Monmouth Junction, NJ 08852For SaleMLS ID #NJMX2012818, Nicolas DiMeglio, BHHS Fox & Roach - Princeton. Bright MLS
- $775,0005 bd3 ba2.2k sqft226 Gravel Hill Rd, Monroe Township, NJ 08831For SaleMLS ID #2770149M, LETICIA PANTALEON. All Jersey MLS
- $1,699,9995 bd6 ba3.9k sqft2 Eagle Ct S, Monmouth Junction, NJ 08852For SaleMLS ID #2701323R, NICOLAS J. DIMEGLIO. All Jersey MLS
- $969,8885 bd3 ba2.9k sqft10 Krebs Rd, Plainsboro, NJ 08536For SaleMLS ID #2770550M, JOHN PROFACI. All Jersey MLS
