Welcome to this stunning 4 bedroom, 3.5 bath home in desirable Norwegian Woods that Shines Inside, Outside and After Dark! It brings together distinctive interior details, flexible living spaces, and lighting that transforms its appearance after sunset. Step through the front door into a large foyer where a beautiful chandelier sets the tone. The formal living room features a vibrant, hand-painted wall mural accented with crystals, followed by a formal dining room with its own chandelier. In the kitchen, quartz countertops, a waterfall-edge island, stainless steel appliances, a farmhouse sink, modern fixtures, and generous storage make everyday meal preparation feel organized and connected. The eat-in area opens to the family room, where vaulted ceilings and faux beams draw the eye upward. A double-door office with a built-in desk and storage, a powder room, and recessed lighting and modern fixtures throughout complete the main level. Upstairs, the main bedroom features vaulted ceiling, crown molding with integrated lighting, a sitting area, two closets, a linen closet, and a four-piece bathroom. Three additional bedrooms offer crown molding, closet space, and ceiling fans. The upper-level laundry room includes built-in laundry bins, a sink, and storage. An additional large hallway linen closet and an updated full bathroom complete this level. The expansive basement offers a projector-equipped movie area with installed speakers, a countertop buffet station with pendant lighting, and a wet bar with a beverage cooler, microwave, and ice maker. A full bathroom and storage area add flexibility, while recessed lights with dimmer switches let the atmosphere shift from movie night to a gathering. Outside, a concrete patio, gazebo, decorative lighting, and open backyard space extend the living area outdoors. Govee lights along the roofline, garage doors, and walkway offer customizable colors. A two-car garage with electrical outlets for EV chargers and a large driveway round out the property. Just minutes from major highways and routes, groceries, dining options, Christiana Mall, and within 5 miles of the highly sought-after Newark Charter School, it truly checks every box for location. Don’t miss your chance to make it yours. Come see this beauty today!
Under contract
$625,000
8 Blackbird Ct, Newark, DE 19702
4beds
3,750sqft
Single Family Residence
Built in 2001
0.27 Acres Lot
$-- Zestimate®
$167/sqft
$19/mo HOA
What's special
Waterfall-edge islandModern fixturesFarmhouse sinkDecorative lightingStainless steel appliancesPowder roomBeautiful chandelier
- 8 days
- 1,190
- 87
Likely to sell faster than
Zillow last checked:
Listing updated:
Listed by:
Isha Shandilya 484-252-2233,
Realty Mark Associates 8882600040
Source: Bright MLS,MLS#: DENC2113140
Facts & features
Interior
Bedrooms & bathrooms
- Bedrooms: 4
- Bathrooms: 4
- Full bathrooms: 3
- 1/2 bathrooms: 1
- Main level bathrooms: 1
Basement
- Area: 1011
Heating
- Forced Air, Programmable Thermostat, Natural Gas
Cooling
- Central Air, Programmable Thermostat, Electric
Appliances
- Included: Microwave, Built-In Range, Dishwasher, Disposal, Dryer, Extra Refrigerator/Freezer, Ice Maker, Oven/Range - Gas, Range Hood, Refrigerator, Stainless Steel Appliance(s), Washer, Water Conditioner - Owned, Water Heater, Gas Water Heater
- Laundry: Upper Level
Features
- Bar, Soaking Tub, Bathroom - Walk-In Shower, Breakfast Area, Built-in Features, Ceiling Fan(s), Chair Railings, Combination Dining/Living, Crown Molding, Dining Area, Family Room Off Kitchen, Formal/Separate Dining Room, Eat-in Kitchen, Kitchen Island, Primary Bath(s), Recessed Lighting, Sound System, Store/Office, Upgraded Countertops, Walk-In Closet(s), 2 Story Ceilings, Beamed Ceilings, High Ceilings, Vaulted Ceiling(s)
- Flooring: Carpet, Ceramic Tile, Luxury Vinyl
- Windows: Skylight(s)
- Basement: Finished,Heated,Sump Pump,Windows
- Number of fireplaces: 1
- Fireplace features: Gas/Propane, Mantel(s)
Interior area
- Total structure area: 3,750
- Total interior livable area: 3,750 sqft
- Finished area above ground: 2,739
- Finished area below ground: 1,011
Property
Parking
- Total spaces: 6
- Parking features: Built In, Garage Faces Front, Garage Door Opener, Inside Entrance, Attached, Driveway
- Attached garage spaces: 2
- Uncovered spaces: 4
Accessibility
- Accessibility features: None
Features
- Levels: Two
- Stories: 2
- Patio & porch: Patio
- Exterior features: Lighting, Flood Lights, Sidewalks
- Pool features: None
Lot
- Size: 0.27 Acres
- Features: Front Yard, Rear Yard, SideYard(s), Sloped
Details
- Additional structures: Above Grade, Below Grade, Outbuilding
- Parcel number: 09034.10083
- Zoning: NC6.5
- Special conditions: Standard
Construction
Type & style
- Home type: SingleFamily
- Architectural style: Colonial
- Property subtype: Single Family Residence
Materials
- Vinyl Siding, Brick
- Foundation: Concrete Perimeter
- Roof: Pitched,Shingle
Condition
- Excellent
- New construction: No
- Year built: 2001
Utilities & green energy
- Electric: Circuit Breakers
- Sewer: Public Sewer
- Water: Public
- Utilities for property: Cable Available, Electricity Available, Natural Gas Available, Water Available, Sewer Available
Community & HOA
Community
- Security: Carbon Monoxide Detector(s), Smoke Detector(s)
- Subdivision: Norwegian Woods
HOA
- Has HOA: Yes
- Services included: Common Area Maintenance
- HOA fee: $225 annually
Location
- Region: Newark
Financial & listing details
- Price per square foot: $167/sqft
- Tax assessed value: $577,200
- Annual tax amount: $5,977
- Date on market: 10/15/2026
- Listing agreement: Exclusive Right To Sell
- Listing terms: Cash,Conventional,FHA
- Inclusions: All Appliances In As-is Condition, Projector, Surround Sound System, Exterior Lighting, Patio Furniture In As-is Condition, The White Bed Set In Secondary Bedroom, Entry Way Corner Table
- Exclusions: 2 Ev Chargers, Receiver Unit From The Basement Surround System, Water Filter Under The Kitchen Sink
- Ownership: Fee Simple
Estimated market value
Not available
Estimated sales range
Not available
$3,272/mo
Price history
| Date | Event | Price |
|---|---|---|
| 10/20/2026 | Contingent | $625,000$167/sqft |
Source:  Bright MLS #DENC2113140 Report a problem | ||
| 10/15/2026 | Listed for sale | $625,000+89.4%$167/sqft |
Source: Bright MLS #DENC2113140 Report a problem | ||
| 8/1/2008 | Sold | $330,000-10.8%$88/sqft |
Source: Public Record Report a problem | ||
| 5/27/2008 | Listed for sale | $369,900-11.9%$99/sqft |
Source: Long and Foster Real Estate #5253303 Report a problem | ||
| 2/3/2006 | Sold | $419,900+76.9%$112/sqft |
Source: Public Record Report a problem | ||
| 6/5/2001 | Sold | $237,405$63/sqft |
Source: Public Record Report a problem | ||
Public tax history
| Year | Property taxes | Tax assessment |
|---|---|---|
| 2025 | $5,976 +20.8% | $577,200 +413.5% |
| 2024 | $4,947 +2.4% | $112,400 |
| 2023 | $4,830 +0.6% | $112,400 |
| 2022 | $4,802 +2.1% | $112,400 |
| 2021 | $4,701 +2.6% | $112,400 |
| 2020 | $4,583 +12.7% | $112,400 |
| 2019 | $4,068 +5.8% | $112,400 |
| 2017 | $3,844 +0.9% | $112,400 |
| 2016 | $3,808 | $112,400 |
| 2015 | $3,808 +9.4% | $112,400 |
| 2014 | $3,481 | $112,400 |
| 2013 | -- | $112,400 |
| 2012 | -- | $112,400 |
| 2011 | -- | $112,400 |
| 2010 | -- | $112,400 +4.1% |
| 2009 | -- | $108,000 |
| 2008 | -- | $108,000 |
| 2007 | -- | $108,000 |
| 2006 | -- | $108,000 |
| 2005 | -- | $108,000 |
| 2004 | -- | $108,000 |
| 2003 | -- | $108,000 |
| 2002 | -- | $108,000 +1113.5% |
| 2001 | -- | $8,900 |
Find assessor info on the county website
Monthly payment
Est. payment
Payment breakdown
Explore the cost of this home by adjusting the details. Changes won't be saved.Climate risks
Neighborhood: Norwegian Woods
Nearby schools
Schools provided by the listing agent
- District: Christina
Source: Bright MLS. This data may not be complete. We recommend contacting the local school district to confirm school assignments for this home.
Similar homes
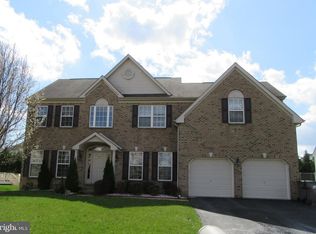
- $639,9005 bd4 ba4.3k sqft48 Bridle Brook Ln, Newark, DE 19711For Sale
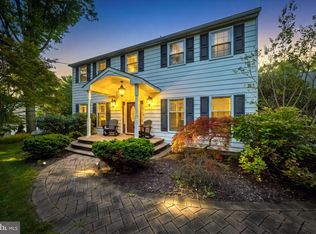
 MLS ID #DENC2112428, Mary Kate Johnston, RE/MAX Associates - Newark. Bright MLS
- $689,9005 bd3 ba3.4k sqft7 Penn State Dr, Newark, DE 19713For Sale
 MLS ID #DENC2113032, Jennifer Samero, Long & Foster Real Estate, Inc.. Bright MLS
- $649,5005 bd4 ba4.1k sqft122 Hannum Dr, Bear, DE 19701For Sale
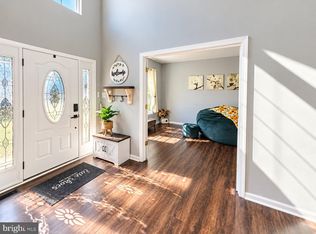 MLS ID #DENC2111504, Dawn Harris, Keys & Deeds Realty. Bright MLS
- $590,0004 bd3 ba3k sqft38 Montague Rd, Newark, DE 19713For Sale
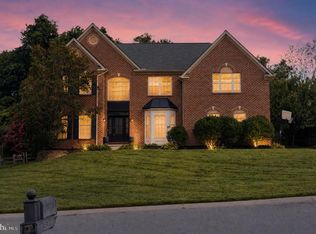 MLS ID #DENC2108358, Laura Yaghoobian, Keller Williams Realty Wilmington. Bright MLS
- $615,0004 bd3 ba2.5k sqft10 Steffie Dr, Bear, DE 19701For SaleMLS ID #DENC2108784, William Sladek, Redfin Corporation. Bright MLS
- $589,0004 bd3 ba3.5k sqft243 Silky Dogwood Ln, Middletown, DE 19709For SaleMLS ID #DENC2112608, Corey Harris, Crown Homes Real Estate. Bright MLS
- $595,0004 bd3 ba2.4k sqft13 Willow Creek Ln, Newark, DE 19711For SaleMLS ID #DENC2109400, Mr. Matthew Fetick, EXP Realty, LLC. Bright MLS
- $625,0004 bd3 ba4.4k sqft42 Wild Laurel Ct, Elkton, MD 21921For SaleMLS ID #MDCC2023464, Kristin Lewis, Integrity Real Estate. Bright MLS
- $585,0004 bd3 ba3.6k sqft11 Edinburgh Ct, Newark, DE 19711For SaleMLS ID #DENC2106402, Kimberly Morehart, Compass. Bright MLS
- $650,0003 bd3 ba3.3k sqft1323 Lorewood Grove Rd, Middletown, DE 19709For SaleMLS ID #DENC2110226, Dom Damiano, Century 21 Gold Key Realty. Bright MLS
- $599,9004 bd3 ba2.2k sqft4656 Dartmoor Dr, Wilmington, DE 19803For SaleMLS ID #DENC2113304, Kristen Rosaio, Crown Homes Real Estate. Bright MLS
- $600,0003 bd3 ba1.8k sqft537 Egypt Run Rd, Landenberg, PA 19350For SaleMLS ID #PACT2138014, Eric Downs, Springer Realty Group. Bright MLS
- $559,9005 bd4 ba2.9k sqft603 Taurus Ave, Bear, DE 19701For SaleMLS ID #DENC2103708, Jim Rice, Real of Pennsylvania. Bright MLS
- $695,9004 bd5 ba4.7k sqft111 Amberwood Dr, Bear, DE 19701For SaleMLS ID #DENC2111380, Ayana Morton, Coldwell Banker Realty. Bright MLS
- $790,0005 bd5 ba4.3k sqft110 Shannon Blvd, Middletown, DE 19709For SaleMLS ID #DENC2112318, Kelly Clark, Crown Homes Real Estate. Bright MLS
- $508,9006 bd3 ba2.4k sqft58 Upland Ct, Newark, DE 19713For SaleMLS ID #DENC2108900, YVONNE BATES, KW Empower. Bright MLS
- $655,0004 bd3 ba2.5k sqftNone Available, Hockessin, DE 19707For SaleMLS ID #DENC2111368, Pat Moran, Patterson-Schwartz-Brandywine. Bright MLS
- $726,0004 bd4 ba4.3k sqft630 Sligo Rd, Avondale, PA 19311For SaleMLS ID #PACT2136884, Vincent Cyr, Real of Pennsylvania. Bright MLS
- $565,0003 bd3 ba2k sqft444 Polly Drummond Hill Rd, Newark, DE 19711For SaleMLS ID #DENC2109146, Kimberly Morehart, Compass. Bright MLS
- $695,0005 bd4 ba3.3k sqft120 Shannon Blvd, Middletown, DE 19709For SaleMLS ID #DENC2112064, Sherri Hill, Redfin Corporation. Bright MLS
