WELCOME TO #8 BRIARFIELD DRIVE - LAKE SUCCESS SPRAWLING COLONIAL HOME - TOTALLY RENOVATED 2004 -ON A QUIET PICTURESQUE LOCATION!
Step Into A World Of Elegance & Modern Sophistication With This Stunning Sun-Lit Home, Perfectly Blending Contemporary Design With Natural Beauty.
A Grand 2 Story Vaulted Entry Foyer Floods The Home With Natural Light and sets the tone for this elegant residence. The expansive gourmet chef’s eat-in kitchen features vaulted ceilings with 3 skylights, custom cabinetry, breakfast bar, and stainless steel appliances — the perfect space for both casual dining and entertaining — and opens to a warm and inviting den with French doors to the backyard patio. An additional side driveway leads to a private guest suite with full bath. A home office or second bedroom on the main level also offers an en-suite bath for ultimate flexibility.
The upper floor boasts a dramatic primary bedroom suite with vaulted ceilings, skylight, walk-in closets, separate sitting room, and a luxurious spa-like bath with steam shower. Two additional bedrooms and a full bath complete this level.
The sprawling lower level with outdoor access offers a fantastic recreation room, gym, guest bedroom, and full bath — ideal for extended family or entertaining.
Beautiful hardwood floors, crown moldings, and recessed lighting, new roof & new 1st level A/C highlight the quality craftsmanship and attention to detail throughout the home.
Enjoy country club living with private police, a magnificent 18-hole private golf course, club room, gym, tennis courts, pickleball courts, and 6-day private sanitation. Lakeville Elementary and Great Neck South Middle/High. Easy access to NYC, LIRR, and Northern Boulevard.
Pending
$2,488,000
8 Briarfield Drive, Great Neck, NY 11020
6beds
5,078sqft
Single Family Residence, Residential
Built in 1952
0.28 Acres Lot
$-- Zestimate®
$490/sqft
$-- HOA
What's special
New roofFantastic recreation roomRecessed lightingStunning sun-lit homeStainless steel appliancesWalk-in closetsSeparate sitting room
- 90 days |
- 68 |
- 1 |
Zillow last checked:
Listing updated:
Listed by:
Edna Mashaal Realty LLC 516-504-8884,
Edna Mashaal 516-840-8888
Source: OneKey® MLS as distributed by MLS GRID,MLS#: 996700
Facts & features
Interior
Bedrooms & bathrooms
- Bedrooms: 6
- Bathrooms: 6
- Full bathrooms: 5
- 1/2 bathrooms: 1
Other
- Description: Foyer - Living Room - Dining Room - EIK - Den - 2 Bedrooms - 2.5 Baths - Sun Room
- Level: First
Other
- Description: Grand Primary Suite with Sitting Area - Primary Bath - 2 Additional Bedrooms & Full Bath
- Level: Second
Other
- Description: Walk-out Lower Level Recreation Room - Guest Room & Full Bath - Gym - 2 Car Garge
- Level: Lower
Heating
- Natural Gas
Cooling
- Central Air
Appliances
- Included: Electric Oven, Gas Range, Refrigerator, Stainless Steel Appliance(s)
- Laundry: In Basement
Features
- First Floor Bedroom, First Floor Full Bath, Breakfast Bar, Built-in Features, Cathedral Ceiling(s), Chefs Kitchen, Eat-in Kitchen, Entrance Foyer, High Ceilings, In-Law Floorplan, Primary Bathroom, Recessed Lighting, Walk-In Closet(s)
- Flooring: Hardwood
- Basement: Finished,Full,Storage Space,Walk-Out Access
- Attic: Partial
- Number of fireplaces: 1
- Fireplace features: Gas, Living Room
Interior area
- Total structure area: 5,078
- Total interior livable area: 5,078 sqft
Property
Parking
- Total spaces: 2
- Parking features: Attached, Driveway, Garage
- Garage spaces: 2
- Has uncovered spaces: Yes
Features
- Levels: Bi-Level
- Patio & porch: Patio, Porch, Screened
Lot
- Size: 0.28 Acres
- Features: Back Yard, Corner Lot, Near Public Transit
Details
- Parcel number: 2219023620000040
- Special conditions: None
Construction
Type & style
- Home type: SingleFamily
- Architectural style: Contemporary
- Property subtype: Single Family Residence, Residential
Materials
- Other
- Foundation: Other
Condition
- Year built: 1952
Utilities & green energy
- Sewer: Public Sewer
- Water: Public
- Utilities for property: Natural Gas Connected, Sewer Connected, Trash Collection Public
Community & HOA
Community
- Security: Security System
HOA
- Has HOA: No
Location
- Region: Great Neck
Financial & listing details
- Price per square foot: $490/sqft
- Tax assessed value: $1,988,910
- Annual tax amount: $35,366
- Date on market: 5/7/2026
- Cumulative days on market: 89 days
- Listing agreement: Exclusive Right To Sell
Estimated market value
Not available
Estimated sales range
Not available
Not available
Price history
| Date | Event | Price |
|---|---|---|
| 6/19/2026 | Pending sale | $2,488,000$490/sqft |
Source:  OneKey® MLS as distributed by MLS GRID #996700 Report a problem OneKey® MLS as distributed by MLS GRID #996700 Report a problem | ||
| 5/7/2026 | Listed for sale | $2,488,000-7.4%$490/sqft |
Source: OneKey® MLS as distributed by MLS GRID #996700 Report a problem | ||
| 12/16/2025 | Listing removed | $2,688,000$529/sqft |
Source: OneKey® MLS as distributed by MLS GRID #902365 Report a problem | ||
| 8/20/2025 | Listed for sale | $2,688,000+106.8%$529/sqft |
Source: OneKey® MLS as distributed by MLS GRID #902365 Report a problem | ||
| 5/3/2004 | Sold | $1,300,000$256/sqft |
Source: Public Record Report a problem | ||
Public tax history
| Year | Property taxes | Tax assessment |
|---|---|---|
| 2024 | -- | $1,988,910 |
| 2023 | -- | $1,988,910 +10% |
| 2022 | -- | $1,808,100 |
| 2021 | $18,831 -1.5% | -- |
| 2020 | $19,117 +1.7% | $2,026 -6.7% |
| 2019 | $18,792 | $2,171 -6.2% |
| 2018 | $18,792 -1.2% | $2,315 -5.9% |
| 2017 | $19,029 -0.9% | $2,460 -5.5% |
| 2016 | $19,207 +349.3% | $2,604 -5.3% |
| 2015 | $4,275 -21.2% | $2,749 -25% |
| 2013 | $5,424 +7.8% | $3,665 |
| 2012 | $5,032 -71% | $3,665 -12.5% |
| 2011 | $17,332 +5.3% | $4,188 -4.9% |
| 2010 | $16,464 | $4,402 -5.4% |
| 2009 | -- | $4,653 +5.5% |
| 2008 | -- | $4,411 +6% |
| 2006 | -- | $4,162 -33.3% |
| 2005 | -- | $6,238 -39.5% |
| 2004 | -- | $10,304 |
| 2003 | -- | $10,304 -31.1% |
| 2002 | -- | $14,950 |
| 2001 | -- | $14,950 |
| 2000 | -- | $14,950 |
Find assessor info on the county website
Monthly payment
Climate risks
Neighborhood: Lake Success
Nearby schools
GreatSchools rating
- 10/10Lakeville Elementary SchoolGrades: 1-5Distance: 0.6 mi
- 9/10Great Neck South Middle SchoolGrades: 6-8Distance: 1.1 mi
- 10/10Great Neck South High SchoolGrades: 9-12Distance: 1.2 mi
Schools provided by the listing agent
- Elementary: Lakeville Elementary School
- Middle: Great Neck South Middle School
- High: Great Neck South High School
Source: OneKey® MLS as distributed by MLS GRID. This data may not be complete. We recommend contacting the local school district to confirm school assignments for this home.
- $1,520,000-- bd-- ba5k sqft8 Briarfield Dr, Great Neck, NY 11020Off Market
- $1,880,0004 bd3 ba2.6k sqft10 Briarfield Dr, Great Neck, NY 11020Sold

- $1,100,000-- bd-- ba2.6k sqft10 Briarfield Dr, Great Neck, NY 11020Off Market
- $1,514,205-- bd4 ba3.6k sqft6 Briarfield Dr, Great Neck, NY 11020Off Market
- $1,947,800-- bd4 ba3.6k sqft6 Briarfield Dr, Great Neck, NY 11020Off Market
- $2,022,700-- bd4 ba3.8k sqft12 Briarfield Dr, Great Neck, NY 11020Off Market
- $1,545,390-- bd-- ba3.8k sqft12 Briarfield Dr, Great Neck, NY 11020Off Market
- $1,047,0003 bd3 ba1.8k sqft9 Briarfield Dr, Great Neck, NY 11020Off Market
A local agent can set up tours, give advice and negotiate with sellers.
Similar homes
- $2,380,0006 bd6 ba3.3k sqft2 Rutland Road, Great Neck, NY 11020For Sale
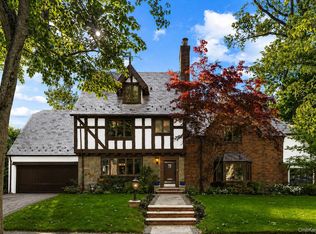
 MLS ID #1002414, Lina Wang, Listing by: Compass Greater NY LLC. OneKey® MLS as distributed by MLS GRID
 - $2,650,0005 bd6 ba6.2k sqft111 Clent Road, Great Neck, NY 11021For Sale
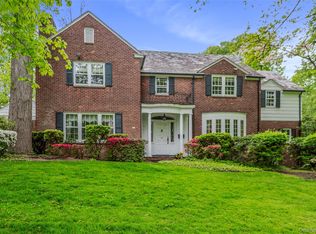 MLS ID #998698, Nicole Eskanazy, Listing by: Compass Greater NY LLC. OneKey® MLS as distributed by MLS GRID
 - $1,788,0004 bd3 ba2.8k sqft14 Fairway Drive, Great Neck, NY 11020For Sale
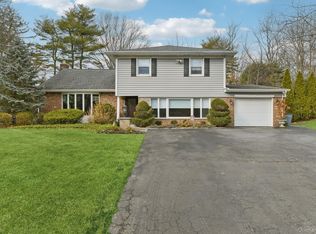 MLS ID #949173, William Tarantola, Listing by: Howard Hanna Coach. OneKey® MLS as distributed by MLS GRID
 - $2,850,0005 bd4 ba3k sqft1 Winfield Terrace, Great Neck, NY 11023For Sale
 MLS ID #1030105, Anne F. Sandler, Listing by: Coldwell Banker American Homes. OneKey® MLS as distributed by MLS GRID
 - $2,295,0004 bd3 ba3.1k sqft134 Wooleys Lane, Great Neck, NY 11023For SaleMLS ID #1004681, Deborah Kashanian, Listing by: Daniel Gale Sothebys Intl Rlty. OneKey® MLS as distributed by MLS GRID
- $2,250,0004 bd4 ba2.9k sqft27 Ridge Drive E, Great Neck, NY 11021For SaleMLS ID #999153, Diana B. Sheena, Listing by: S Sharf Realty Inc. OneKey® MLS as distributed by MLS GRID
- $3,188,0005 bd7 ba5.4k sqft365 E Shore Road, Great Neck, NY 11023For SaleMLS ID #986408, Irene Nictas CBR, Listing by: Daniel Gale Sothebys Intl Rlty. OneKey® MLS as distributed by MLS GRID
- $2,495,0006 bd5 ba3.3k sqft70 Karol Place, Muttontown, NY 11753For SaleMLS ID #1028493, Olivia M. Yu Chan, Listing by: BERKSHIRE HATHAWAY. OneKey® MLS as distributed by MLS GRID
- $2,180,0005 bd5 ba3.1k sqft125 Mimosa Drive, East Hills, NY 11576For SaleMLS ID #1007376, Wei Xue, Listing by: CPRE Elite Inc. OneKey® MLS as distributed by MLS GRID
- $2,199,0005 bd5 ba4.6k sqft23 Wildwood Lane, Greenvale, NY 11548For SaleMLS ID #1026272, Kristen Vlahopoulos, Listing by: Compass Greater NY LLC. OneKey® MLS as distributed by MLS GRID
- $1,998,0005 bd4 ba4.6k sqft244 Store Hill Road, Old Westbury, NY 11568For SaleMLS ID #1031838, Marie T. Salerno, Listing by: Douglas Elliman Real Estate. OneKey® MLS as distributed by MLS GRID
- $2,498,0004 bd4 ba3.5k sqft149-02 11th Ave, Whitestone, NY 11357For SaleMLS ID #11776734, Nicholas Colombos, Listing by: Compass. My State MLS
- $2,799,9997 bd5 ba4.7k sqft15 Tappentown Lane, Brookville, NY 11545For SaleMLS ID #1023664, Neil J. Tevez, Listing by: Daniel Gale Sothebys Intl Rlty. OneKey® MLS as distributed by MLS GRID
- $2,189,0004 bd3 ba3.4k sqft50 Flamingo Road, Roslyn, NY 11576For SaleMLS ID #1031201, Patricia Salegna, Listing by: Douglas Elliman Real Estate. OneKey® MLS as distributed by MLS GRID
- $2,345,0005 bd4 ba4.7k sqft1442 Stevenson Circle, Hewlett, NY 11557For SaleMLS ID #987853, Donna Borenstein, Listing by: Howard Hanna Coach. OneKey® MLS as distributed by MLS GRID
- $2,395,0006 bd6 ba4k sqft96 Plainview Road, Woodbury, NY 11797For SaleMLS ID #1020613, Michael Pesce, Listing by: BERKSHIRE HATHAWAY. OneKey® MLS as distributed by MLS GRID
- $2,168,0004 bd4 ba2.7k sqft112 The Intervale, Roslyn Estates, NY 11576For SaleMLS ID #998111, Ronit Berman CBR, Listing by: Daniel Gale Sothebys Intl Rlty. OneKey® MLS as distributed by MLS GRID
- $2,498,0004 bd4 ba3.5k sqft149-02 11th Avenue, Whitestone, NY 11357For SaleMLS ID #995044, Nicholas Colombos, Listing by: Compass Greater NY LLC. OneKey® MLS as distributed by MLS GRID
- $1,875,0005 bd3 ba3.3k sqft15 Hunt Court, Roslyn, NY 11576For SaleMLS ID #1032368, Mark Leventhal, Listing by: Compass Greater NY LLC. OneKey® MLS as distributed by MLS GRID
- $2,599,9995 bd5 ba4.6k sqft2 Greenwood Lane, Woodbury, NY 11797For SaleMLS ID #1015209, Lyndsey M. Gallagher, Listing by: Coldwell Banker American Homes. OneKey® MLS as distributed by MLS GRID
