Brand New Luxury Residence in Prestigious Unionville! Offering 1,924 sq.ft. of elegant interior living space plus 1,135 sq.ft. of private outdoor space across four levels-a truly rare find. Features soaring 10' ceilings, abundant natural light, multiple private terraces, a stunning park-facing terrace, and a spacious primary suite with a spa-inspired 6-piece ensuite and oversized walk-in closet. Includes stainless steel appliances and 2 parking spaces (1 EV-equipped). Enjoy premium amenities including 24-hour concierge, fitness centre, indoor sports court, pet spa, party room, kids' playroom, and entertainment terrace. Steps to top schools, Unionville GO, shopping, dining, and quick access to Hwy 404/407. An exceptional opportunity to own one of Unionville's most unique and desirable luxury residences.
Under contract
Street View
C$1,388,000
8 Cedarland Dr #W121, Markham, ON L6G 1E3
3beds
3baths
Townhouse
Built in ----
-- sqft lot
$-- Zestimate®
C$--/sqft
C$892/mo HOA
What's special
Abundant natural lightMultiple private terracesStunning park-facing terraceSpacious primary suiteOversized walk-in closetStainless steel appliancesEntertainment terrace
- 45 days |
- 16 |
- 0 |
Zillow last checked:
Listing updated:
Listed by:
SUPERSTARS REALTY LTD.
Source: TRREB,MLS®#: N13493062 Originating MLS®#: Toronto Regional Real Estate Board
Originating MLS®#: Toronto Regional Real Estate BoardFacts & features
Interior
Bedrooms & bathrooms
- Bedrooms: 3
- Bathrooms: 3
Primary bedroom
- Level: Third
- Dimensions: 4.7 x 4.3
Bedroom 2
- Level: Second
- Dimensions: 2.9 x 4.3
Bedroom 3
- Level: Second
- Dimensions: 4.8 x 3.07
Den
- Level: Third
- Dimensions: 2.77 x 3.3
Dining room
- Level: Ground
- Dimensions: 6.2 x 5.5
Kitchen
- Level: Ground
- Dimensions: 5.9 x 2.8
Laundry
- Level: Second
- Dimensions: 5.89 x 2.05
Living room
- Level: Ground
- Dimensions: 6.2 x 5.5
Heating
- Forced Air, Gas
Cooling
- Central Air
Appliances
- Laundry: In-Suite Laundry
Features
- None
- Basement: None
- Has fireplace: No
Interior area
- Living area range: 1800-1999 null
Property
Parking
- Total spaces: 2
- Parking features: Garage
- Has garage: Yes
Features
- Stories: 3
- Exterior features: Terrace Balcony
Construction
Type & style
- Home type: Townhouse
- Property subtype: Townhouse
Materials
- Concrete
Community & HOA
HOA
- Services included: Heat Included, Common Elements Included, CAC Included
- HOA fee: C$892 monthly
- HOA name: YRSCC
Location
- Region: Markham
Financial & listing details
- Annual tax amount: C$6,820
- Date on market: 6/26/2026
Price history
Price history is unavailable.
Public tax history
Tax history is unavailable.
Climate risks
Neighborhood: Markham Centre
Nearby schools
GreatSchools rating
No schools nearby
We couldn't find any schools near this home.
- C$--1 bd2 ba699 sqft8 Cedarland Dr #1026, Markham, ON L6G1E3Off Market
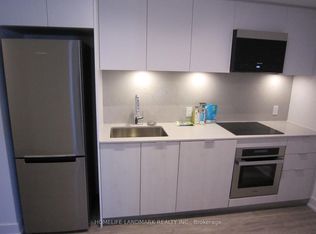
- C$2,2001 bd1 ba-- sqft8 Cedarland Dr #202, Markham, ON L6G1E3For Rent
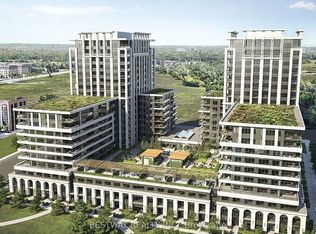
- C$3,4003 bd2 ba-- sqft8 Cedarland Dr #1705, Markham, ON L6G1E3For Rent

- C$619,9002 bd2 ba-- sqft8 Cedarland Dr #1017, Markham, ON L6G1E3For Sale
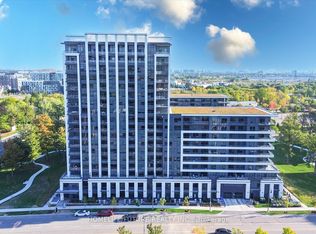
- C$2,4002 bd2 ba-- sqft8 Cedarland Dr #1002, Markham, ON L6G1E3For Rent
- C$3,0002 bd2 ba-- sqft8 Cedarland Dr #321, Markham, ON L6G1E3For Rent
- C$1,248,8003 bd3 ba-- sqft8 Cedarland Dr #133, Markham, ON L6G1E3For Sale
- C$4,9203 bd3 ba-- sqft38 Cedarland Dr #C106, Markham, ON L6G0G7For Rent
Similar homes
- C$1,248,8003 bd3 ba-- sqftVendome, Markham, ON L6G 1E3For Sale
 MLS ID #N13036980, CENTURY 21 LEADING EDGE REALTY INC.. TRREB
 - C$1,499,0005 bd5 ba-- sqft19 Roseberry Rd, Markham, ON L6G 0C3For Sale
 MLS ID #N13639082, SAGE REAL ESTATE LIMITED. TRREB
 - C$1,299,0004 bd4 ba-- sqft62 Lord Durham Rd, Markham, ON L6G 0C1For Sale
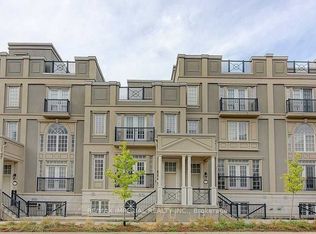 MLS ID #N13536268, RE/MAX IMPERIAL REALTY INC.. TRREB
 - C$1,288,8883 bd3 ba-- sqft31 Markhaven Rd, Markham, ON L3R 1T8For Sale
 MLS ID #N13654898, DREAM HOME REALTY INC.. TRREB
 - C$1,399,0004 bd6 ba-- sqft37 Village Pkwy, Markham, ON L3R 5R8For SaleMLS ID #N13451902, RESIDENTIAL DEVELOPMENT SERVICES INC.. TRREB
- C$---- bd-- ba-- sqft78 William Saville St, Markham, ON L3R 9S3Off Market
- C$1,428,8004 bd4 ba-- sqft12 McClarys Way, Markham, ON L3R 9S3For SaleMLS ID #N13417532, HOMELIFE LANDMARK REALTY INC.. TRREB
- C$1,288,0004 bd5 ba-- sqft40 William Saville St, Markham, ON L3R 9S3For SaleMLS ID #N13492096, GOLDEN BRIDGE REALTY. TRREB
- C$1,330,0005 bd5 ba-- sqft18 Teasel Way, Markham, ON L3R 9S3For SaleMLS ID #N13480990, RE/MAX ATRIUM HOME REALTY. TRREB
- C$1,288,8884 bd4 ba-- sqft6 Teasel Way, Markham, ON L3R 9S3For SaleMLS ID #N13471964, BAY STREET GROUP INC.. TRREB
- C$1,199,0004 bd4 ba-- sqft106 Legends Way, Markham, ON L3R 5Z9For SaleMLS ID #N13549882, FENGHILL REALTY INC.. TRREB
- C$1,679,0005 bd6 ba-- sqft51 Lord Durham Rd, Markham, ON L6G 0C2For SaleMLS ID #N13525530, T-ONE GROUP REALTY INC.,. TRREB
- C$1,429,0003 bd3 ba-- sqft60 Sciberras Rd, Markham, ON L3R 2J4For SaleMLS ID #N13438242, ROYAL LEPAGE SIGNATURE REALTY. TRREB
- C$1,728,0005 bd4 ba-- sqft1 Mackenzies Stand Ave, Markham, ON L6G 0C4For SaleMLS ID #N13627244, HOMELIFE NEW WORLD REALTY INC.. TRREB
- C$1,080,0003 bd3 ba-- sqft168 Legends Way, Markham, ON L3R 6A9For SaleMLS ID #N13496968, HOMELIFE LANDMARK REALTY INC.. TRREB
- C$1,658,0006 bd5 ba-- sqft28 Upper Duke Cres, Markham, ON L6G 0C3For SaleMLS ID #N13586376, EASY LIST REALTY LTD.. TRREB
- C$769,0003 bd2 ba-- sqft38 Cedarland Dr #1208, Markham, ON L6G 0G7For SaleMLS ID #N13646548, PROMPTON REAL ESTATE SERVICES CORP.. TRREB
- C$698,0003 bd3 ba-- sqft21 Saint Moritz Way #12, Markham, ON L3R 4G4For SaleMLS ID #N13634696, HOMELIFE NEW WORLD REALTY INC.. TRREB
- C$1,488,0004 bd4 ba-- sqft57 Buchanan Dr, Markham, ON L3R 4C4For SaleMLS ID #N13594844, T-ONE GROUP REALTY INC.,. TRREB
- C$1,150,0003 bd3 ba-- sqft23 Cox Blvd, Markham, ON L3R 7Z9For SaleMLS ID #N13512538, HOMELIFE NEW WORLD REALTY INC.. TRREB
