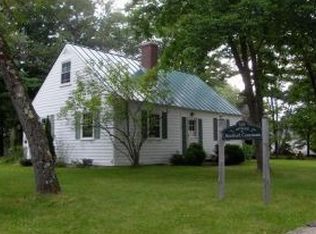
Looking for the perfect starter home, downsizing opportunity, or retirement retreat? This well-maintained Ranch offers comfortable one-level living in a convenient in-town location, while its quiet dead-end road provides an almost rural feel. With only two homes on this town-maintained road, you'll enjoy privacy without giving up easy access to nearby amenities and services. The spacious kitchen features quartz countertops, abundant cabinet and counter space, and newer appliances. The bright, open dining area flows naturally into the welcoming living room, highlighted by a large picture window that fills the space with natural light. A practical floor plan includes a primary bedroom overlooking the backyard, two additional bedrooms, and a full bathroom with convenient storage just outside the door to help keep the space organized and clutter-free. New replacement windows throughout and an energy audit with improvements mean less fuel loss during the heating season. The full basement offers plenty of additional storage, while a high-tech drainage system helps keep it dry and worry-free. Outside, you'll find a detached one-car garage, paved driveway, level backyard, and a pleasant patio area perfect for relaxing or entertaining. The adjacent ballfield provides additional open space and recreation when it's not being used for seasonal T-ball or adult softball. With the highway garage at the end of the road, you'll also appreciate the convenience of being on a road that is likely to receive early attention during winter storms. An excellent commuter location, this home is just minutes from points north and south, as well as a variety of outdoor recreation and local amenities. Don't miss the opportunity to see this inviting and affordable home!
Active
Listed by: Laura Hallahan REALTOR • Laura J Hallahan
$369,900
8 Cilley Lane, Bradford, NH 03221
3beds
1,352sqft
Ranch
Built in 1960
8,712 Square Feet Lot
$-- Zestimate®
$274/sqft
$-- HOA
What's special
Detached one-car garageLevel backyardQuiet dead-end roadComfortable one-level livingNew replacement windows throughoutPaved drivewaySpacious kitchen
- 21 days
- 1,991
- 42
Zillow last checked:
Listing updated:
Listed by:
Laura J Hallahan,
Laura Hallahan REALTOR 603-848-2020
Source: PrimeMLS,MLS#: 5106043
Facts & features
Interior
Bedrooms & bathrooms
- Bedrooms: 3
- Bathrooms: 1
- Full bathrooms: 1
Heating
- Oil, Hot Air, Wood Stove
Cooling
- None
Appliances
- Included: Dishwasher, Dryer, Electric Range, Refrigerator, Washer, Electric Water Heater
- Laundry: Laundry Hook-ups
Features
- Ceiling Fan(s), Dining Area, Kitchen/Dining
- Flooring: Carpet, Softwood, Tile, Vinyl Plank
- Basement: Bulkhead,Concrete,Full,Interior Stairs,Sump Pump,Unfinished,Interior Entry
Interior area
- Total structure area: 2,704
- Total interior livable area: 1,352 sqft
- Finished area above ground: 1,352
- Finished area below ground: 0
Property
Parking
- Total spaces: 1
- Parking features: Paved
- Garage spaces: 1
Features
- Levels: One
- Stories: 1
- Patio & porch: Patio
- Body of water: Massasecum Lake
- Frontage length: Road frontage: 110
Lot
- Size: 8,712 Square Feet
- Features: Country Setting, Landscaped, Level, In Town, Near Golf Course, Near Paths, Near Shopping, Near Skiing, Near Snowmobile Trails, Near School(s)
Details
- Parcel number: BRADM00017L000052S000000
- Zoning description: Bus/Res
Construction
Type & style
- Home type: SingleFamily
- Architectural style: Ranch
- Property subtype: Ranch
Materials
- Vinyl Siding
- Foundation: Concrete
- Roof: Asphalt Shingle
Condition
- New construction: No
- Year built: 1960
Utilities & green energy
- Electric: 200+ Amp Service, Circuit Breakers, Generator Ready
- Sewer: 1250 Gallon, Concrete, Private Sewer, Pump Up, Pumping Station, Septic Design Available
- Utilities for property: Cable Available, Phone Available, Fiber Optic Internt Avail
Community & HOA
Location
- Region: Bradford
Financial & listing details
- Price per square foot: $274/sqft
- Tax assessed value: $310,200
- Annual tax amount: $5,239
- Date on market: 8/21/2026
- Road surface type: Paved
Estimated market value
Not available
Estimated sales range
Not available
Not available
Price history
| Date | Event | Price |
|---|---|---|
| 8/21/2026 | Listed for sale | $369,900+170%$274/sqft |
Source: | ||
| 8/5/2013 | Sold | $137,000-8.6%$101/sqft |
Source: Public Record Report a problem | ||
| 8/2/2013 | Listed for sale | $149,900-6.3%$111/sqft |
Source: Tall Pines Realty #4059420 Report a problem | ||
| 6/2/2012 | Listing removed | $159,900$118/sqft |
Source: Tall Pines Realty #4059420 Report a problem | ||
| 5/12/2012 | Price change | $159,900-8.6%$118/sqft |
Source: Tall Pines Realty #4059420 Report a problem | ||
| 8/20/2011 | Price change | $175,000-2.7%$129/sqft |
Source: Tall Pines Realty #4059420 Report a problem | ||
| 5/3/2011 | Listed for sale | $179,900$133/sqft |
Source: Tall Pines Realty #4059420 Report a problem | ||
Public tax history
| Year | Property taxes | Tax assessment |
|---|---|---|
| 2024 | $4,879 +6.8% | $310,200 +88.8% |
| 2023 | $4,568 +12.6% | $164,300 |
| 2022 | $4,057 +3.5% | $164,300 |
| 2020 | $3,920 +2.5% | $164,300 +19.9% |
| 2019 | $3,824 +3.6% | $137,000 |
| 2018 | $3,692 +2.1% | $137,000 |
| 2017 | $3,617 | $137,000 |
| 2016 | $3,617 -2.1% | $137,000 |
| 2015 | $3,694 | $137,000 |
Find assessor info on the county website
Monthly payment
Est. payment
Payment breakdown
Explore the cost of this home by adjusting the details. Changes won't be saved.Climate risks
Neighborhood: 03221
Nearby schools
Schools provided by the listing agent
- Elementary: Kearsarge Elem Bradford
- Middle: Kearsarge Regional Middle Sch
- High: Kearsarge Regional HS
- District: Kearsarge Sch Dst SAU #65
Source: PrimeMLS. This data may not be complete. We recommend contacting the local school district to confirm school assignments for this home.