Perched atop Wellesley's prestigious Cliff Estates, this beautifully renovated Victorian blends timeless architectural charm with modern comfort. Offering 4 bedrooms and 3.5 baths, the home has been thoughtfully updated while preserving its original character and period details. The sun-filled kitchen features a breakfast nook overlooking the landscaped backyard, while elegant living, dining, and music rooms provide ideal spaces for everyday living and entertaining. The second floor includes three spacious bedrooms, including a serene primary suite. The third level offers an additional bedroom, full bath, and a flexible bonus room perfect for a family room, home office, gym, or playroom. Enjoy a private patio, oversized detached two-car garage, and a picturesque setting in one of Wellesley's most sought-after area. A rare opportunity to own a home where historic elegance meets modern living.
For sale
$1,799,000
8 Cypress Rd, Wellesley, MA 02481
4beds
2,714sqft
Single Family Residence
Built in 1895
7,604 Square Feet Lot
$1,731,000 Zestimate®
$663/sqft
$-- HOA
What's special
Landscaped backyardOversized detached two-car garageSun-filled kitchenPrivate patioTimeless architectural charmSerene primary suiteModern comfort
- 6 days
- 1,496
- 97
Zillow last checked:
Listing updated:
Listed by:
Osnat Levy 617-833-1055,
eXp Realty LLC - Corporate Office 888-854-7493
Source: MLS PIN,MLS#: 73574530
Facts & features
Interior
Bedrooms & bathrooms
- Bedrooms: 4
- Bathrooms: 4
- Full bathrooms: 3
- 1/2 bathrooms: 1
Primary bedroom
- Features: Bathroom - Full, Closet - Linen, Walk-In Closet(s), Flooring - Hardwood
- Level: Second
- Area: 260
- Dimensions: 20 x 13
Bedroom 2
- Features: Flooring - Hardwood
- Level: Second
- Area: 154
- Dimensions: 11 x 14
Bedroom 3
- Features: Flooring - Hardwood
- Level: Second
- Area: 180
- Dimensions: 12 x 15
Bedroom 4
- Features: Flooring - Hardwood
- Level: Third
- Area: 360
- Dimensions: 20 x 18
Primary bathroom
- Features: Yes
Bathroom 1
- Features: Bathroom - Half, Flooring - Stone/Ceramic Tile
- Level: First
Bathroom 2
- Features: Bathroom - Full, Flooring - Stone/Ceramic Tile
- Level: Second
Bathroom 3
- Features: Bathroom - Full, Flooring - Stone/Ceramic Tile
- Level: Second
Dining room
- Features: Flooring - Hardwood
- Level: First
- Area: 221
- Dimensions: 13 x 17
Family room
- Features: Flooring - Hardwood, Pocket Door
- Level: First
- Area: 165
- Dimensions: 11 x 15
Kitchen
- Features: Skylight, Flooring - Hardwood, Dining Area, Countertops - Stone/Granite/Solid, Kitchen Island, Exterior Access
- Level: First
- Area: 368
- Dimensions: 16 x 23
Living room
- Features: Flooring - Hardwood, Pocket Door
- Level: First
- Area: 228
- Dimensions: 12 x 19
Heating
- Forced Air, Natural Gas
Cooling
- Central Air
Appliances
- Included: Gas Water Heater, Oven, Dishwasher, Disposal, Microwave, Range, Refrigerator, Washer, Dryer, Vacuum System
- Laundry: In Basement, Gas Dryer Hookup
Features
- Bathroom - Full, Bathroom, Bonus Room, Central Vacuum
- Flooring: Wood, Flooring - Stone/Ceramic Tile, Flooring - Hardwood
- Doors: French Doors
- Basement: Full
- Number of fireplaces: 1
- Fireplace features: Living Room
Interior area
- Total structure area: 2,714
- Total interior livable area: 2,714 sqft
- Finished area above ground: 2,714
Property
Parking
- Total spaces: 4
- Parking features: Detached, Paved Drive, Off Street
- Garage spaces: 2
- Uncovered spaces: 2
Features
- Patio & porch: Porch, Patio
- Exterior features: Porch, Patio
Lot
- Size: 7,604 Square Feet
Details
- Foundation area: 0
- Parcel number: M:084 R:030 S:,259791
- Zoning: SR20
Construction
Type & style
- Home type: SingleFamily
- Architectural style: Colonial,Victorian
- Property subtype: Single Family Residence
Materials
- Foundation: Stone
- Roof: Shingle
Condition
- Year built: 1895
Utilities & green energy
- Electric: 200+ Amp Service
- Sewer: Public Sewer
- Water: Public
- Utilities for property: for Gas Range, for Gas Dryer
Community & HOA
Community
- Features: Public Transportation, Shopping, Park, Walk/Jog Trails, Medical Facility, Highway Access, House of Worship, T-Station
HOA
- Has HOA: No
Location
- Region: Wellesley
Financial & listing details
- Price per square foot: $663/sqft
- Tax assessed value: $1,213,000
- Annual tax amount: $12,470
- Date on market: 9/9/2026
Estimated market value
$1,731,000
$1.64M - $1.82M
$6,622/mo
Price history
| Date | Event | Price |
|---|---|---|
| 9/9/2026 | Listed for sale | $1,799,000+282.8%$663/sqft |
Source: MLS PIN #73574530 Report a problem | ||
| 2/24/1997 | Sold | $470,000$173/sqft |
Source: Public Record Report a problem | ||
Public tax history
| Year | Property taxes | Tax assessment |
|---|---|---|
| 2025 | $12,470 +3.4% | $1,213,000 +4.7% |
| 2024 | $12,065 +1.7% | $1,159,000 +11.9% |
| 2023 | $11,862 +4.6% | $1,036,000 +6.7% |
| 2022 | $11,341 +2.4% | $971,000 +3% |
| 2021 | $11,080 +1.6% | $943,000 |
| 2020 | $10,901 -0.1% | $943,000 |
| 2019 | $10,911 -11.7% | $943,000 -8.8% |
| 2018 | $12,356 +1.4% | $1,034,000 |
| 2017 | $12,191 +2% | $1,034,000 +2.4% |
| 2016 | $11,948 +4.5% | $1,010,000 +2.1% |
| 2015 | $11,433 +9.4% | $989,000 +9.2% |
| 2014 | $10,455 +9.9% | $906,000 +9.3% |
| 2012 | $9,517 +0.7% | $829,000 +0.2% |
| 2011 | $9,453 +1.9% | $827,000 -6.6% |
| 2010 | $9,275 +1.8% | $885,000 -8% |
| 2009 | $9,110 +6.6% | $962,000 +3.3% |
| 2008 | $8,547 +3.5% | $931,000 |
| 2007 | $8,258 +20.3% | $931,000 +12.8% |
| 2006 | $6,864 +9% | $825,000 +10% |
| 2005 | $6,300 -2.1% | $750,000 -0.3% |
| 2004 | $6,437 +8% | $752,000 +2.5% |
| 2003 | $5,960 +0.3% | $734,000 |
| 2002 | $5,945 +3.4% | $734,000 +23.6% |
| 1999 | $5,748 | $594,000 |
Find assessor info on the county website
Monthly payment
Est. payment
Payment breakdown
Explore the cost of this home by adjusting the details. Changes won't be saved.Climate risks
Neighborhood: 02481
Nearby schools
Schools provided by the listing agent
- Elementary: Sprague
- Middle: Wmd
- High: Whs
Source: MLS PIN. This data may not be complete. We recommend contacting the local school district to confirm school assignments for this home.
Similar homes
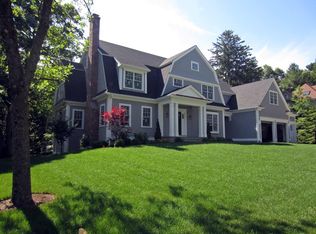
- $1,895,0004 bd3 ba2.8k sqft40 Kimlo Rd, Wellesley, MA 02481For Sale
 MLS ID #73533550, Petrone-Hunter Realty Group, Coldwell Banker Realty - Wellesley. MLS PIN
 - $1,299,0003 bd2 ba2.3k sqft41-A Hunnewell St, Wellesley Hills, MA 02481For Sale
 MLS ID #73575899, Christine Norcross & Partners, William Raveis R.E. & Home Services. MLS PIN
 - $1,795,0004 bd4 ba3.2k sqft126 Walnut St #126, Wellesley Hills, MA 02481For Sale
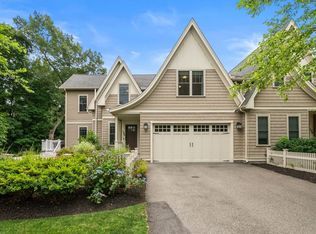 MLS ID #73551271, Debi Benoit, William Raveis R.E. & Home Services. MLS PIN
 - $2,195,0005 bd5 ba3.2k sqft6 Intervale Rd, Wellesley, MA 02481For Sale
 MLS ID #73573935, Donahue Maley and Burns Team, Compass. MLS PIN
