Stunning 4 bedroom, 3.5 baths Colonial Farmhouse with covered porch. Walk straight into the kitchen from 2 step garage. The home nestled on 1.04 acre of land with inground, free-form heated gunite pool! The main level offers a beautiful gourmet eat-in kitchen with granite counters, stainless appliances, gas cooking, breakfast bar and butlers pantry. Family room with wood burning fireplace and sliders to deck, formal dining room, living room, music room and half bath complete the main level. New central air conditioning 2023, hardwood floors throughout and updated recessed lighting though the whole house. Upstairs you will find the primary bedroom ensuite, with beautiful hydro-tub, enclosed glass shower and walk in closet. Additionally on this level are another three large bedrooms and a full bathroom. The lower level is fully finished with soundproof walls currently set up as music studio / workout room. Could easily be recreation / home theatre. The lower level comes with another full bathroom. Out the back you will be impressed with a large 43 x 14 trex sun deck overlooking brand new 2024 stone patio pool surrounding. There is nothing to do but move in and enjoy your private nature filled home from the large sun deck or lounging by the pool.
Accepting backups
$799,000
8 Deer Woods Drive, New Milford, CT 06776
4beds
3,561sqft
Single Family Residence
Built in 2008
1.04 Acres Lot
$-- Zestimate®
$224/sqft
$-- HOA
What's special
Primary bedroom ensuiteCovered porchLarge sun deckSliders to deckBreakfast barButlers pantryBeautiful gourmet eat-in kitchen
- 25 days |
- 611 |
- 32 |
Zillow last checked:
Listing updated:
Listed by:
Donna Getman (203)947-2400,
William Raveis Real Estate 203-264-8180
Source: Smart MLS,MLS#: 24195891
Facts & features
Interior
Bedrooms & bathrooms
- Bedrooms: 4
- Bathrooms: 4
- Full bathrooms: 3
- 1/2 bathrooms: 1
Primary bedroom
- Features: Whirlpool Tub, Walk-In Closet(s)
- Level: Upper
Bedroom
- Level: Upper
Bedroom
- Level: Upper
Bedroom
- Level: Upper
Dining room
- Level: Main
Living room
- Level: Main
Heating
- Forced Air, Oil
Cooling
- Central Air
Appliances
- Included: Oven/Range, Range Hood, Refrigerator, Ice Maker, Dishwasher, Washer, Dryer, Electric Water Heater, Water Heater, Humidifier
- Laundry: Upper Level
Features
- Basement: Full,Finished
- Attic: Pull Down Stairs
- Number of fireplaces: 1
Interior area
- Total structure area: 3,561
- Total interior livable area: 3,561 sqft
- Finished area above ground: 2,374
- Finished area below ground: 1,187
Property
Parking
- Total spaces: 2
- Parking features: Attached, Paved, Driveway
- Attached garage spaces: 2
- Has uncovered spaces: Yes
Features
- Patio & porch: Porch, Deck, Patio
- Has private pool: Yes
- Pool features: Gunite, In Ground
Lot
- Size: 1.04 Acres
- Features: Level
Details
- Parcel number: 2306708
- Zoning: R40
Construction
Type & style
- Home type: SingleFamily
- Architectural style: Colonial
- Property subtype: Single Family Residence
Materials
- Vinyl Siding
- Foundation: Concrete Perimeter
- Roof: Asphalt
Condition
- New construction: No
- Year built: 2008
Utilities & green energy
- Sewer: Septic Tank
- Water: Well
Community & HOA
Community
- Features: Golf, Lake, Library, Medical Facilities, Park, Private School(s), Tennis Court(s)
- Subdivision: Merryall
HOA
- Has HOA: No
Location
- Region: New Milford
Financial & listing details
- Price per square foot: $224/sqft
- Tax assessed value: $285,430
- Annual tax amount: $8,837
- Date on market: 7/31/2026
Estimated market value
Not available
Estimated sales range
Not available
Not available
Price history
| Date | Event | Price |
|---|---|---|
| 7/31/2026 | Listed for sale | $799,000+26.8%$224/sqft |
Source:  Smart MLS #24195891 Report a problem Smart MLS #24195891 Report a problem | ||
| 9/22/2023 | Sold | $630,000-2.9%$177/sqft |
Source: Smart MLS #170587457 Report a problem | ||
| 8/5/2023 | Listed for sale | $649,000+68.6%$182/sqft |
Source: Smart MLS #170587457 Report a problem | ||
| 3/11/2016 | Sold | $385,000-2.5%$108/sqft |
Source: Smart MLS #F10046114 Report a problem | ||
| 2/1/2016 | Pending sale | $395,000$111/sqft |
Source: William Raveis Real Estate #99103835 Report a problem | ||
| 8/6/2015 | Listed for sale | $395,000-23.7%$111/sqft |
Source: William Raveis Real Estate #99103835 Report a problem | ||
| 9/2/2008 | Sold | $517,587+269.7%$145/sqft |
Source: Smart MLS #98369571 Report a problem | ||
| 7/13/2007 | Sold | $140,000$39/sqft |
Source: Public Record Report a problem | ||
Public tax history
| Year | Property taxes | Tax assessment |
|---|---|---|
| 2025 | $12,810 +50.8% | $420,000 +47.1% |
| 2024 | $8,497 +3.6% | $285,430 +0.8% |
| 2023 | $8,205 +2.2% | $283,120 |
| 2022 | $8,026 +1.4% | $283,120 |
| 2021 | $7,919 -3.9% | $283,120 -1.5% |
| 2020 | $8,241 -0.1% | $287,350 |
| 2019 | $8,247 +1.9% | $287,350 |
| 2018 | $8,095 +3.4% | $287,350 |
| 2017 | $7,830 +1.8% | $287,350 |
| 2016 | $7,692 -2.8% | $287,350 -2.9% |
| 2015 | $7,915 | $295,890 |
Find assessor info on the county website
Monthly payment
Est. payment
Payment breakdown
Explore the cost of this home by adjusting the details. Changes won't be saved.Climate risks
Neighborhood: 06776
Nearby schools
GreatSchools rating
- NANorthville Elementary SchoolGrades: PK-2Distance: 2.7 mi
- 5/10Schaghticoke Middle SchoolGrades: 6-8Distance: 2.8 mi
- 6/10New Milford High SchoolGrades: 9-12Distance: 6.3 mi
Schools provided by the listing agent
- Elementary: Hill & Plain
- Middle: Schaghticoke,Sarah Noble
- High: New Milford
Source: Smart MLS. This data may not be complete. We recommend contacting the local school district to confirm school assignments for this home.
- $--1.04 acres8 Deer Woods Ln, New Milford, CT 06776Off Market
- $746,6004 bd3 ba2.9k sqft12 Deer Woods Dr, New Milford, CT 06776Off Market
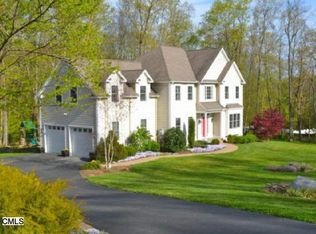
- $761,0004 bd3 ba3.1k sqft12 Deer Woods Ln, New Milford, CT 06776Off Market

- $524,5003 bd2 ba2k sqft55 Deer Woods Dr, New Milford, CT 06776Off Market

- $827,0005 bd3 ba3.4k sqft6 Deer Woods Ln, New Milford, CT 06776Off Market
- $655,0004 bd3 ba2.6k sqft7 Deer Woods Dr, New Milford, CT 06776Sold
- $--1.63 acres4 Deer Woods Dr, New Milford, CT 06776Off Market
- $598,2004 bd2 ba2k sqft3 Deer Woods Dr, New Milford, CT 06776Off Market
A local agent can set up tours, give advice and negotiate with sellers.
A local lender can help you make sure your offer is ready when you are.
Similar homes
- $849,9004 bd4 ba2.8k sqft17 East Bucks Rock Road, New Milford, CT 06776For Sale

 MLS ID #24190239, Chris Ferguson, Keller Williams Realty. Smart MLS
 - $724,0004 bd3 ba3.4k sqft10 Sundance Road, New Milford, CT 06776For Sale
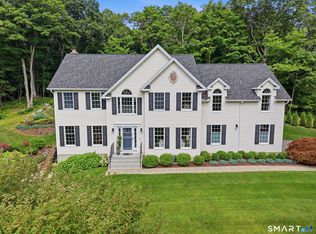 MLS ID #24197890, Julie Thompson, Coldwell Banker Realty. Smart MLS
 - $749,9004 bd2 ba2.4k sqft9 Birch Road, New Milford, CT 06776For Sale
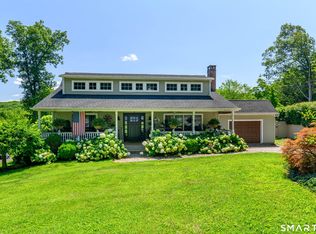 MLS ID #24195489, Emily Fritz, Real Estate By Teresa LLC. Smart MLS
 - $589,9003 bd3 ba2k sqft54 Outlook Road, New Milford, CT 06776For Sale
 MLS ID #24152040, Don Fleming, Coldwell Banker Realty. Smart MLS
 - $539,9004 bd4 ba2.3k sqft21 Sega Drive, New Milford, CT 06776For SaleMLS ID #24194528, Deborah Garner, Real Broker CT, LLC. Smart MLS
- $579,0003 bd2 ba2.2k sqft14 Paper Mill Road, New Milford, CT 06776For SaleMLS ID #24198100, Deborah Snopkowski, Coldwell Banker Realty. Smart MLS
- $550,0004 bd3 ba2.5k sqft21 Mine Hill Road, New Milford, CT 06776For SaleMLS ID #24182241, Ashley Russell, Kiwi Homes. Smart MLS
- $795,0004 bd4 ba2.2k sqft360 Old State Route 22, Dover Plains, NY 12522For Sale
 MLS ID #981862, Judith Albert, Listing by: BHHS Hudson Valley Properties. OneKey® MLS as distributed by MLS GRID
 - $599,9004 bd3 ba2k sqft27 Town Farm Road, New Milford, CT 06776For SaleMLS ID #24185706, Jay Irvine, Serhant Connecticut, LLC. Smart MLS
- $749,0004 bd3 ba2.9k sqft14 North Branch Road, Newtown, CT 06470For SaleMLS ID #24200536, Erin Loucks, BHGRE Gaetano Marra Homes. Smart MLS
- $839,0004 bd3 ba3.9k sqft47 Merwin Brook Road, Brookfield, CT 06804For SaleMLS ID #24178680, Michael Poplardo, Berkshire Hathaway NE Prop.. Smart MLS
- $785,0004 bd3 ba2.6k sqft230 Beach Street, Goshen, CT 06756For SaleMLS ID #24163359, Todd Michael Carusillo, Todd M Carusillo RE, LLC. Smart MLS
- $789,0004 bd3 ba3.3k sqft67 Tower Road, Brookfield, CT 06804For SaleMLS ID #24189225, Jehad Sabbagh, William Raveis Real Estate. Smart MLS
- $799,0004 bd3 ba3.1k sqft15 Mountain Manor Road, Newtown, CT 06482For SaleMLS ID #24189071, Katie Keogler, Compass Connecticut, LLC. Smart MLS
- $775,0004 bd4 ba2.7k sqft28 School Street, Woodbury, CT 06798For SaleMLS ID #24138386, Sindy Butkus, Klemm Real Estate Inc. Smart MLS
- $575,0004 bd3 ba2.2k sqft125 Sheldon Road, Wingdale, NY 12594For SaleMLS ID #1036001, Lisa Liffland, Listing by: McGrath Realty Inc. OneKey® MLS as distributed by MLS GRID
- $798,0005 bd3 ba3.4k sqft62 Old Hawleyville Road, Bethel, CT 06801For SaleMLS ID #24162823, Steve Schappert, Connecticut Real Estate. Smart MLS
- $1,049,0004 bd3 ba3.2k sqft3 Partridge Trail, Sherman, CT 06784For SaleMLS ID #24167644, Lorraine Amaral, William Pitt Sotheby's Int'l. Smart MLS
- $679,9004 bd3 ba2.7k sqft188 Great Plain Road, Danbury, CT 06811For SaleMLS ID #24199004, Kim Kendall, Keller Williams Realty. Smart MLS
- $899,0003 bd4 ba2.9k sqft3 Ledgewood Drive, Sherman, CT 06784For SaleMLS ID #24181073, Joe Chemero, Coldwell Banker Realty. Smart MLS
