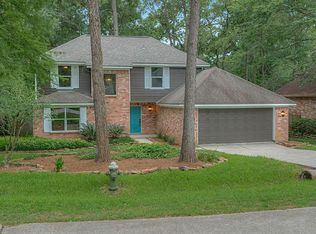
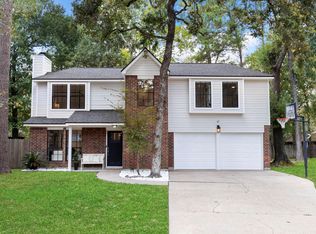
Welcome Home to a beautifully updated two-story home nestled on a peaceful cul-de-sac street in the heart of The Woodlands! Offering 3-4 bedrooms, this home combines modern updates, thoughtful design, and exceptional outdoor living. Step inside to discover an abundance of natural light streaming through windows enhanced with plantation shutters, gorgeous wood flooring, and stylish granite countertops. The inviting living, dining, and kitchen spaces create a seamless flow for everyday living. Room on first level as possible 4th bedroom or office/study. Upstairs, the spacious primary suite provides a relaxing retreat, complemented by additional bedrooms and beautifully updated bathrooms. The versatile loft offers endless possibilities. Step outside onto new deck overlooking an amazing oversized backyard, offering privacy and plenty of room for entertaining & relaxation. Conveniently located near The Woodlands' shopping, dining, parks, trails, and schools. Move-in ready for you!
Pending
$425,000
8 Diamond Oak Ct, Spring, TX 77381
3beds
2,186sqft
Single Family Residence
Built in 1982
7,962 Square Feet Lot
$420,800 Zestimate®
$194/sqft
$-- HOA
What's special
- 12 days
- 345
- 62
Likely to sell faster than
Zillow last checked:
Listing updated:
Listed by:
Nancy DeMatteo TREC #0676778 281-543-9855,
CB&A, Realtors
Source: HAR,MLS#: 90685337
Facts & features
Interior
Bedrooms & bathrooms
- Bedrooms: 3
- Bathrooms: 3
- Full bathrooms: 2
- 1/2 bathrooms: 1
Primary bedroom
- Level: Second
- Area: 216
- Dimensions: 18 x 12
Bedroom
- Level: Second
- Area: 121
- Dimensions: 11 x 11
Bedroom
- Level: Second
- Area: 121
- Dimensions: 11 x 11
Dining room
- Level: First
- Area: 110
- Dimensions: 11 x 10
Other
- Level: First
- Area: 132
- Dimensions: 12 x 11
Family room
- Level: First
- Area: 330
- Dimensions: 22 x 15
Game room
- Level: Second
- Area: 160
- Dimensions: 16 x 10
Kitchen
- Level: First
- Area: 135
- Dimensions: 15 x 9
Heating
- Natural Gas
Cooling
- Ceiling Fan(s), Electric
Appliances
- Included: Gas Range
- Laundry: Electric Dryer Hookup, Gas Dryer Hookup, Washer Hookup
Features
- Balcony, Dry Bar, High Ceilings, Vaulted Ceiling, 1 Bedroom Down - Not Primary BR, En-Suite Bath, Primary Bed - 2nd Floor, Walk-In Closet(s)
- Flooring: Carpet, Engineered Hardwood, Tile
- Windows: Insulated/Low-E windows, Window Coverings
- Number of fireplaces: 1
Interior area
- Total structure area: 2,186
- Total interior livable area: 2,186 sqft
Property
Parking
- Total spaces: 2
- Parking features: Attached
- Attached garage spaces: 2
Features
- Stories: 2
- Patio & porch: Covered, Patio/Deck
- Exterior features: Balcony, Sprinkler System
- Fencing: Back Yard
Lot
- Size: 7,962 Square Feet
- Features: Cul-De-Sac, Greenbelt, Subdivided, Wooded, 0 Up To 1/4 Acre
Details
- Additional structures: Workshop
- Parcel number: 193050
Construction
Type & style
- Home type: SingleFamily
- Architectural style: Traditional
- Property subtype: Single Family Residence
Materials
- Brick, Cement Siding
- Foundation: Slab
- Roof: Composition
Condition
- New construction: No
- Year built: 1982
Utilities & green energy
- Water: Water District
Green energy
- Energy efficient items: Attic Vents, Thermostat, Lighting, HVAC
Community & HOA
Community
- Features: Subdivision Tennis Court
- Subdivision: Wdlnds Village Panther Ck 07
Location
- Region: Spring
Financial & listing details
- Price per square foot: $194/sqft
- Tax assessed value: $247,670
- Annual tax amount: $4,789
- Date on market: 10/28/2026
- Listing terms: Cash,Conventional,FHA,VA Loan
- Exclusions: Copper Rain Chain, Fire Pit Located On Deck
- Road surface type: Concrete, Gutters
Estimated market value
$420,800
$400,000 - $442,000
$2,649/mo
Price history
| Date | Event | Price |
|---|---|---|
| 11/4/2026 | Pending sale | $425,000$194/sqft |
Source:  HAR #90685337 Report a problem | ||
| 10/29/2026 | Listed for sale | $425,000$194/sqft |
Source: HAR #90685337 Report a problem | ||
Public tax history
| Year | Property taxes | Tax assessment |
|---|---|---|
| 2025 | -- | $247,670 -6.7% |
| 2024 | $1,730 +2% | $265,507 +10% |
| 2023 | $1,696 | $241,370 +0.8% |
| 2022 | -- | $239,380 +20% |
| 2021 | $2,971 -2.2% | $199,480 +0.7% |
| 2020 | $3,036 -1.9% | $198,160 -1% |
| 2019 | $3,096 -4.7% | $200,260 +4.2% |
| 2018 | $3,248 -3.8% | $192,210 |
| 2017 | $3,377 -15.6% | $192,210 +2.9% |
| 2016 | $4,002 +16.5% | $186,870 +10% |
| 2015 | $3,435 | $169,880 +10% |
| 2014 | $3,435 | $154,440 +10% |
| 2013 | -- | $140,400 |
| 2012 | -- | $140,400 +0.1% |
| 2011 | -- | $140,310 +9.1% |
| 2010 | -- | $128,630 |
| 2009 | -- | $128,630 -4.6% |
| 2008 | -- | $134,880 +10% |
| 2007 | -- | $122,620 +1.1% |
| 2006 | -- | $121,280 -0.6% |
| 2005 | -- | $122,000 +6.9% |
| 2004 | -- | $114,130 |
| 2003 | -- | $114,130 |
| 2002 | -- | $114,130 |
| 2001 | -- | $114,130 |
Find assessor info on the county website
Monthly payment
Est. payment
Payment breakdown
Explore the cost of this home by adjusting the details. Changes won't be saved.Climate risks
Neighborhood: Panther Creek
Nearby schools
Schools provided by the listing agent
- Elementary: Glen Loch Elementary School
- Middle: Mccullough Junior High School
- High: The Woodlands High School
Source: HAR. This data may not be complete. We recommend contacting the local school district to confirm school assignments for this home.
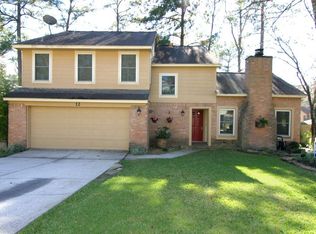

Similar homes
- $419,9003 bd2 ba1.4k sqft88 N Woodstock Circle Dr, Spring, TX 77381For Sale
 MLS ID #16682841, Liuver Sanudo, eXp Realty LLC. HAR
- $425,0003 bd2 ba1.7k sqft170 E Pathfinders Cir, Spring, TX 77381For Sale
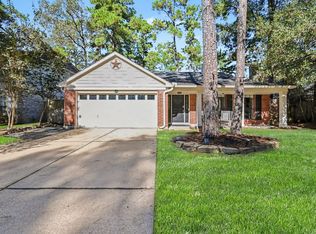 MLS ID #44651510, Clint Nabors, Blair Realty Group. HAR
- $429,9004 bd3 ba1.9k sqft23 Ridgecross Pl, Spring, TX 77381For Sale
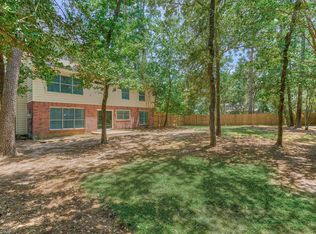 MLS ID #35931492, Kelly Harpold, CB&A, Realtors. HAR
- $450,0004 bd3 ba1.7k sqft47 Whistlers Walk Pl, The Woodlands, TX 77381For Sale
 MLS ID #70681137, Justin McClung, Keller Williams Realty The Woodlands. HAR
