Welcome to this meticulously maintained custom-built home in desirable Carlton Estates, a community of distinguished custom residences. Offering a flexible floor plan, this move-in ready home features a stunning two-story foyer, spacious great room with gas fireplace, and versatile living spaces ideal for a home office, playroom, or optional 4th bedroom. The gourmet kitchen showcases high-end appliances, custom cabinetry, and an oversized island with abundant seating. A separate mudroom entrance with half bath and back staircase adds convenience and functionality. Upstairs, two beautifully renovated bathrooms include a luxurious primary bath with an oversized dual-head shower. With over 10 rooms, including two finished lower-level spaces perfect for a gym, media room, or hobby area, there is room for every lifestyle. Enjoy lots of privacy from the oversized deck overlooking more than an acre of landscaped grounds.
Pending
$1,150,000
8 Douglas Dr, Mansfield, MA 02048
3beds
3,231sqft
Single Family Residence
Built in 1998
1.08 Acres Lot
$1,135,300 Zestimate®
$356/sqft
$-- HOA
What's special
- 48 days |
- 68 |
- 0 |
Likely to sell faster than
Zillow last checked:
Listing updated:
Listed by:
Vivian Nelson 508-944-4074,
RE/MAX Real Estate Center 508-543-3922
Source: MLS PIN,MLS#: 73530358
Facts & features
Interior
Bedrooms & bathrooms
- Bedrooms: 3
- Bathrooms: 3
- Full bathrooms: 2
- 1/2 bathrooms: 1
Primary bedroom
- Features: Bathroom - Full, Closet - Linen, Walk-In Closet(s), Flooring - Wall to Wall Carpet
- Level: Second
Bedroom 2
- Features: Flooring - Wall to Wall Carpet
- Level: Second
Bedroom 3
- Features: Flooring - Wall to Wall Carpet
- Level: Second
Primary bathroom
- Features: Yes
Bathroom 1
- Features: Bathroom - Half, Flooring - Stone/Ceramic Tile, Countertops - Stone/Granite/Solid, Cabinets - Upgraded
- Level: First
Bathroom 2
- Level: Second
Bathroom 3
- Level: Second
Dining room
- Features: Flooring - Hardwood
- Level: First
Family room
- Features: Flooring - Hardwood
- Level: First
Kitchen
- Features: Flooring - Stone/Ceramic Tile, Window(s) - Picture, Dining Area, Countertops - Stone/Granite/Solid, Kitchen Island, Cabinets - Upgraded, Country Kitchen, Exterior Access, Recessed Lighting, Remodeled, Slider, Stainless Steel Appliances, Wine Chiller, Gas Stove, Lighting - Overhead, Archway
- Level: First
Living room
- Features: Ceiling Fan(s), Flooring - Hardwood, Cable Hookup, Recessed Lighting
- Level: First
Heating
- Forced Air, Natural Gas
Cooling
- Central Air
Appliances
- Included: Gas Water Heater, Range, Dishwasher, Microwave, Refrigerator, Washer, Dryer
- Laundry: Second Floor
Features
- Entry Hall, Bonus Room, Exercise Room, Bedroom
- Flooring: Tile, Carpet, Hardwood
- Windows: Insulated Windows
- Basement: Full,Partially Finished,Concrete
- Number of fireplaces: 1
- Fireplace features: Living Room
Interior area
- Total structure area: 3,231
- Total interior livable area: 3,231 sqft
- Finished area above ground: 3,231
- Finished area below ground: 300
Property
Parking
- Total spaces: 6
- Parking features: Attached, Garage Door Opener, Garage Faces Side, Paved Drive, Off Street
- Attached garage spaces: 2
- Uncovered spaces: 4
Features
- Patio & porch: Deck
- Exterior features: Deck, Rain Gutters, Storage, Professional Landscaping, Sprinkler System
Lot
- Size: 1.08 Acres
- Features: Wooded
Details
- Parcel number: M:0005 B:0169 L:0000,2856986
- Zoning: Res
Construction
Type & style
- Home type: SingleFamily
- Architectural style: Colonial
- Property subtype: Single Family Residence
Materials
- Frame
- Foundation: Concrete Perimeter
- Roof: Shingle
Condition
- Year built: 1998
Utilities & green energy
- Electric: Circuit Breakers
- Sewer: Private Sewer
- Water: Public
- Utilities for property: for Gas Range, for Gas Oven
Community & HOA
Community
- Features: Shopping, Highway Access
- Subdivision: Carlton Estates
HOA
- Has HOA: No
Location
- Region: Mansfield
Financial & listing details
- Price per square foot: $356/sqft
- Tax assessed value: $1,039,400
- Annual tax amount: $13,606
- Date on market: 6/4/2026
Estimated market value
$1,135,300
$1.07M - $1.20M
$4,799/mo
Price history
| Date | Event | Price |
|---|---|---|
| 6/24/2026 | Pending sale | $1,150,000$356/sqft |
Source: MLS PIN #73530358 Report a problem | ||
| 6/10/2026 | Contingent | $1,150,000$356/sqft |
Source: MLS PIN #73530358 Report a problem | ||
| 6/4/2026 | Listed for sale | $1,150,000+76.9%$356/sqft |
Source: MLS PIN #73530358 Report a problem | ||
| 5/9/2005 | Sold | $650,000+73.4%$201/sqft |
Source: Public Record Report a problem | ||
| 1/22/1999 | Sold | $374,775+240.7%$116/sqft |
Source: Public Record Report a problem | ||
| 12/17/1997 | Sold | $110,000$34/sqft |
Source: Public Record Report a problem | ||
Public tax history
| Year | Property taxes | Tax assessment |
|---|---|---|
| 2025 | $12,235 +0.8% | $929,000 +3.3% |
| 2024 | $12,138 +6.5% | $899,100 +11.1% |
| 2023 | $11,400 +4.6% | $809,100 +12.7% |
| 2022 | $10,895 -2.6% | $718,200 -1.3% |
| 2021 | $11,182 +1.8% | $728,000 +1.8% |
| 2020 | $10,989 +1.4% | $715,400 +0.5% |
| 2019 | $10,832 +0.5% | $711,700 +2.8% |
| 2018 | $10,782 +6.6% | $692,500 +2.9% |
| 2017 | $10,113 +1.5% | $673,300 +4.2% |
| 2016 | $9,959 +2.7% | $646,300 +3.3% |
| 2015 | $9,697 +6.5% | $625,600 +8.3% |
| 2014 | $9,109 +2.8% | $577,600 -2.9% |
| 2013 | $8,858 +4.2% | $594,900 |
| 2012 | $8,501 -0.1% | $594,900 |
| 2011 | $8,513 +4.3% | $594,900 -2.9% |
| 2010 | $8,165 +5.3% | $612,500 -5.1% |
| 2009 | $7,755 +0.3% | $645,700 -5.5% |
| 2008 | $7,732 +4.2% | $683,000 +3.7% |
| 2007 | $7,421 +1% | $658,500 +1.3% |
| 2006 | $7,344 +3.6% | $649,900 +7.8% |
| 2005 | $7,087 -0.3% | $602,600 +35.7% |
| 2004 | $7,110 +2.1% | $444,100 |
| 2003 | $6,963 +1.5% | $444,100 |
| 2002 | $6,861 +11.9% | $444,100 +23.1% |
| 2000 | $6,130 +552.1% | $360,800 +539.7% |
| 1997 | $940 | $56,400 |
Find assessor info on the county website
Monthly payment
Est. payment
Payment breakdown
Explore the cost of this home by adjusting the details. Changes won't be saved.Climate risks
Neighborhood: 02048
Nearby schools
GreatSchools rating
- NARobinson Elementary SchoolGrades: K-2Distance: 3.2 mi
- 7/10Harold L Qualters Middle SchoolGrades: 6-8Distance: 3.2 mi
- 8/10Mansfield High SchoolGrades: 9-12Distance: 3.3 mi
- $1,152,8005 bd2 ba3k sqft4 Douglas Dr, Mansfield, MA 02048Off Market
- $1,044,9003 bd4 ba2.6k sqft12 Douglas Dr, Mansfield, MA 02048Off Market

- $1,182,7004 bd2 ba3.2k sqft9 Douglas Dr, Mansfield, MA 02048Off Market
- $967,9005 bd2 ba3k sqft16 Douglas Dr, Mansfield, MA 02048Off Market
- $691,0004 bd1 ba1.7k sqft1150 West St, Mansfield, MA 02048Off Market
- $698,0002 bd1 ba1.4k sqft1154 West St, Mansfield, MA 02048Off Market
- $806,2003 bd3 ba1.8k sqft1016 West St, Mansfield, MA 02048Off Market
- $1,031,4004 bd2 ba2.7k sqft15 Douglas Dr, Mansfield, MA 02048Off Market
A local agent can set up tours, give advice and negotiate with sellers.
A local lender can help you make sure your offer is ready when you are.
Similar homes
- $1,109,9004 bd3 ba3.2k sqft53 Ridge Rd, Wrentham, MA 02093For Sale
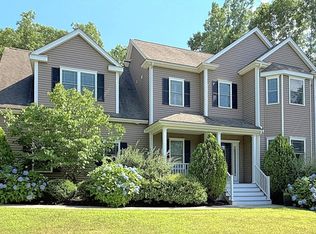 MLS ID #73552936, Robert Simone, Better Living Real Estate, LLC. MLS PIN
 - $1,095,0004 bd3 ba3.7k sqft40 Flannery Ln, Wrentham, MA 02093For Sale
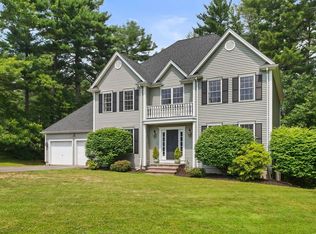 MLS ID #73546827, Amanda French, Today Real Estate, Inc.. MLS PIN
 - $1,200,0004 bd3 ba4.6k sqft4 Wagon Wheel Rd, North Attleboro, MA 02760For Sale
 MLS ID #73525309, LeeAnn Cerretani, Conway - Mansfield. MLS PIN
 - $1,125,0004 bd4 ba4.4k sqft14 Longbrook Dr, Cumberland, RI 02864For Sale

 MLS ID #1418528, Danielle McCarthy, BHHS Commonwealth Real Estate. StateWide MLS RI
 - $1,150,0004 bd3 ba3.6k sqft21 Bridie Ln, Norfolk, MA 02056For SaleMLS ID #73540085, Michelle Parlon, REMAX Executive Realty. MLS PIN
- $1,150,0004 bd5 ba3.6k sqft418 Center St, South Easton, MA 02375For SaleMLS ID #73539548, Kristina Driscoll, Keller Williams Realty. MLS PIN
- $1,150,0004 bd4 ba3.6k sqft23 Cornerstone Dr, North Easton, MA 02356For SaleMLS ID #73506066, Mary Yazbeck, Yazbeck Realty Group LLC. MLS PIN
- $1,199,9004 bd4 ba4.1k sqft14 Harnden Rd, Foxboro, MA 02035For SaleMLS ID #73540961, Theresa M. David, Gibson Sotheby's International Realty. MLS PIN
- $1,149,0004 bd3 ba3.7k sqft58 Shirley Rd, Raynham, MA 02767For SaleMLS ID #73533470, AJ Andrews, Century 21 Realty Network. MLS PIN
- $995,0004 bd5 ba4.6k sqft12 Kristen Cir, North Attleboro, MA 02760For SaleMLS ID #73527326, Kenneth Farrow, RE/MAX Real Estate Center. MLS PIN
- $1,269,9004 bd5 ba4.7k sqft18 Manchester Dr, Wrentham, MA 02093For SaleMLS ID #73505788, Vesta Group, Vesta Real Estate Group, Inc.. MLS PIN
- $995,0004 bd3 ba3.1k sqft107 Mill St, Franklin, MA 02038For SaleMLS ID #73502774, Matthew Kelly, Keller Williams Elite. MLS PIN
- $1,150,0003 bd3 ba2.5k sqft17 Leonard St, Lakeville, MA 02347For SaleMLS ID #73527154, Sonia Amaral, Coldwell Banker Realty - Marion. MLS PIN
- $1,250,0004 bd4 ba4.2k sqft35 Vineyard Pl, North Easton, MA 02356For SaleMLS ID #73546237, Claire Abate, Keller Williams Realty. MLS PIN
- $849,9004 bd3 ba2.8k sqft670 Hickory Rd, North Attleboro, MA 02760For SaleMLS ID #1417840, Fava + Vieira Group, Compass. StateWide MLS RI
- $850,0003 bd2 ba2.3k sqft82 Bellingham Rd, Blackstone, MA 01504For SaleMLS ID #73553075, Suzanne Ranieri, Coldwell Banker Realty - Franklin. MLS PIN
- $1,085,0004 bd3 ba2.9k sqft6 Forest St, Medfield, MA 02052For SaleMLS ID #73540208, Petrone-Hunter Realty Group, Coldwell Banker Realty - Wellesley. MLS PIN
- $1,320,0004 bd4 ba3.2k sqft12 Iron Hollow Rd, Sharon, MA 02067For SaleMLS ID #73541445, Ellen Liao, Coldwell Banker Realty - Sharon. MLS PIN
- $949,0004 bd3 ba3.2k sqft90 Huntsbridge Rd, North Attleboro, MA 02760For SaleMLS ID #73546189, Lori Seavey Realty Team, Keller Williams Elite. MLS PIN
- $1,189,9004 bd3 ba3.3k sqft1 Sterling Dr, Hopkinton, MA 01748For SaleMLS ID #73525356, Kathleen Dragin, REMAX Executive Realty. MLS PIN
