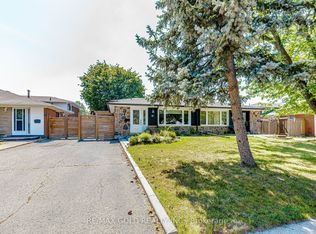
Beautifully Maintained 3-Bedroom Home In The Heart Of Brampton, Just Minutes From Bramalea City Centre. This Move-In Ready Home Features A Modern Kitchen With Quartz Countertops, Stainless Steel Appliances, Updated Bathrooms, Freshly Painted Interiors .Finished Basement With Separate Entrance, Full Bathroom & Separate Laundry. Enjoy A Private Backyard With A Freshly Painted Deck, Deep Lot, No Rear Neighbor's & Peaceful Green Space Behind. Detached Garage And Convenient Access To Shopping, Schools, Transit, Parks & Major Highways.
For sale
C$699,999
8 Earnscliffe Gate, Brampton, ON L6T 3B3
4beds
4baths
Single Family Residence
Built in ----
5,363 Square Feet Lot
$-- Zestimate®
C$--/sqft
C$-- HOA
What's special
Stainless steel appliancesUpdated bathroomsFreshly painted interiorsSeparate laundryPrivate backyardFreshly painted deckDeep lot
- 1 day
- 16
- 2
Zillow last checked:
Listing updated:
Listed by:
RE/MAX GOLD REALTY INC.
Source: TRREB,MLS®#: W13736634 Originating MLS®#: Toronto Regional Real Estate Board
Originating MLS®#: Toronto Regional Real Estate BoardFacts & features
Interior
Bedrooms & bathrooms
- Bedrooms: 4
- Bathrooms: 4
Bedroom
- Level: Second
- Dimensions: 4.1 x 3.9
Bedroom 2
- Level: Second
- Dimensions: 4 x 3.9
Bedroom 3
- Level: Second
- Dimensions: 3.5 x 2.8
Dining room
- Level: Main
- Dimensions: 2.85 x 2.8
Kitchen
- Level: Main
- Dimensions: 3.2 x 2.8
Living room
- Level: Main
- Dimensions: 4.2 x 2.9
Heating
- Forced Air, Gas
Cooling
- Central Air
Features
- Flooring: Carpet Free
- Basement: Finished
- Has fireplace: No
Interior area
- Living area range: 1100-1500 null
Property
Parking
- Total spaces: 5
- Parking features: Garage
- Has garage: Yes
Features
- Stories: 2
- Pool features: None
Lot
- Size: 5,363 Square Feet
Details
- Parcel number: 142000343
Construction
Type & style
- Home type: SingleFamily
- Property subtype: Single Family Residence
Materials
- Aluminum Siding, Brick
- Foundation: Concrete
- Roof: Shingle
Utilities & green energy
- Sewer: Sewer
Community & HOA
Location
- Region: Brampton
Financial & listing details
- Annual tax amount: C$5,088
- Date on market: 9/2/2026
Price history
Price history is unavailable.
Public tax history
Tax history is unavailable.
Climate risks
Neighborhood: Southgate
Nearby schools
GreatSchools rating
No schools nearby
We couldn't find any schools near this home.


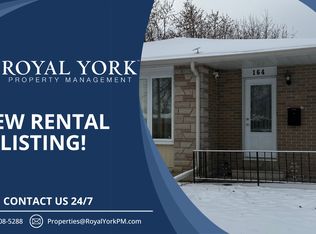
Similar homes
- C$799,9004 bd3 ba-- sqft49 Newbridge Cres, Brampton, ON L6S 4B5For Sale
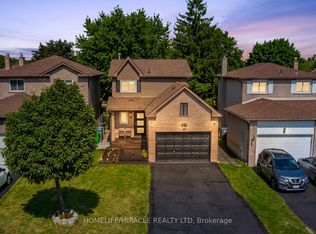 MLS ID #W13732998, HOMELIFE/MIRACLE REALTY LTD. TRREB
 - C$729,9003 bd2 ba-- sqft43 Coppermill Dr, Brampton, ON L7A 1N1For Sale
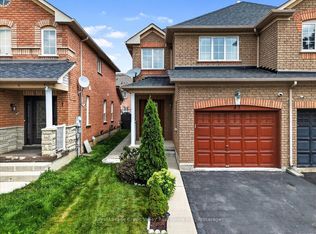 MLS ID #W13731874, Royal LePage Credit Valley Real Estate Inc., Brokerage. TRREB
 - C$699,9004 bd4 ba-- sqft82 Starhill Cres, Brampton, ON L6R 2W1For Sale
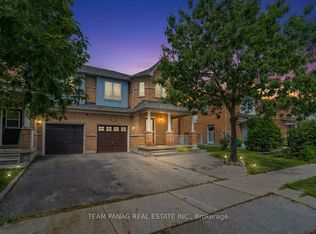 MLS ID #W13714820, TEAM PANAG REAL ESTATE INC.. TRREB
 - C$699,9994 bd2 ba-- sqft45 Grange Dr, Brampton, ON L6X 2H1For Sale
 MLS ID #W13707302, RE/MAX GOLD REALTY INC.. TRREB
