Welcome to Grove Court - A Rare Opportunity! Don't miss your chance to own this move-in ready, modern loft-style end-unit townhouse in the highly desirable Grove Court community! With only 14 units in this meticulously maintained complex, properties here seldom come on the market. This stylish condo features an updated renovated kitchen, along with the convenience of city water and sewer. The open-concept main level offers a spacious living and dining area with vaulted ceilings and abundant natural light. Sliders off the living room lead to a deck overlooking the peaceful yard and wooded area-perfect for relaxing or entertaining. The kitchen boasts granite countertops! A laundry area is conveniently located just off the kitchen with the pantry. Upstairs, you'll find a generously sized bedroom and a full bathroom. Why rent when you can own? This is an excellent alternative to renting, with a location that can't be beat-just minutes from Branford's vibrant town center, shopping, beaches, highways, Yale, and the train station for an easy commute. Also close to the bus line for added convenience. Come see all that Grove Court has to offer-this one won't last long!
Under contract
$190,000
8 Grove Court #8, Branford, CT 06405
1beds
756sqft
Condominium, Townhouse
Built in 1980
-- sqft lot
$186,100 Zestimate®
$251/sqft
$331/mo HOA
What's special
Vaulted ceilingsAbundant natural lightGenerously sized bedroomGranite countertopsOpen-concept main levelUpdated renovated kitchen
- 51 days
- 68
- 2
Likely to sell faster than
Zillow last checked:
Listing updated:
Listed by:
Lauren Freedman (203)889-8336,
Coldwell Banker Realty 203-481-4571
Source: Smart MLS,MLS#: 24200222
Facts & features
Interior
Bedrooms & bathrooms
- Bedrooms: 1
- Bathrooms: 1
- Full bathrooms: 1
Primary bedroom
- Level: Upper
Dining room
- Level: Main
Living room
- Level: Main
Heating
- Baseboard, Electric
Cooling
- None
Appliances
- Included: Electric Range, Microwave, Refrigerator, Dishwasher, Washer, Dryer, Electric Water Heater
- Laundry: Main Level
Features
- Open Floorplan
- Basement: None
- Attic: None
- Has fireplace: No
Interior area
- Total structure area: 756
- Total interior livable area: 756 sqft
- Finished area above ground: 756
- Finished area below ground: 0
Property
Features
- Stories: 2
Lot
- Features: Level, Cul-De-Sac
Details
- Parcel number: 2421440
- Zoning: BL
Construction
Type & style
- Home type: Condo
- Architectural style: Townhouse
- Property subtype: Condominium, Townhouse
Materials
- Vinyl Siding
Condition
- New construction: No
- Year built: 1980
Utilities & green energy
- Sewer: Public Sewer
- Water: Public
- Utilities for property: Cable Available
Community & HOA
Community
- Features: Near Public Transport, Golf, Health Club, Library, Medical Facilities, Park, Playground
HOA
- Has HOA: Yes
- Amenities included: Guest Parking, Management
- Services included: Maintenance Grounds, Trash, Snow Removal, Road Maintenance
- HOA fee: $331 monthly
Location
- Region: Branford
Financial & listing details
- Price per square foot: $251/sqft
- Tax assessed value: $96,600
- Annual tax amount: $2,141
- Date on market: 8/24/2026
Estimated market value
$186,100
$177,000 - $195,000
$1,740/mo
Price history
| Date | Event | Price |
|---|---|---|
| 10/12/2026 | Pending sale | $190,000$251/sqft |
Source:  Smart MLS #24200222 Report a problem Smart MLS #24200222 Report a problem | ||
| 8/24/2026 | Listed for sale | $190,000$251/sqft |
Source: Smart MLS #24200222 Report a problem | ||
Public tax history
Tax history is unavailable.
Monthly payment
Est. payment
Payment breakdown
Explore the cost of this home by adjusting the details. Changes won't be saved.Climate risks
Neighborhood: 06405
Nearby schools
Schools provided by the listing agent
- Middle: Francis Walsh
- High: Branford
Source: Smart MLS. This data may not be complete. We recommend contacting the local school district to confirm school assignments for this home.
Similar homes
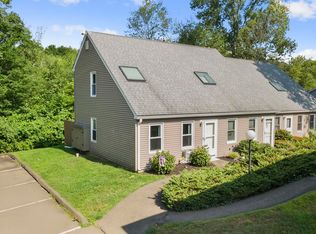
- $178,8881 bd1 ba680 sqftThimble Isle, Branford, CT 06405For Sale

 MLS ID #24212035, Agnes Nawrocki, William Raveis Real Estate. Smart MLS
 - $209,9002 bd1 ba912 sqftThe Commons, Branford, CT 06405For Sale
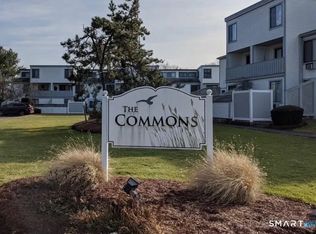 MLS ID #24190880, Nate H. Orkney, RE/MAX One. Smart MLS
 - $209,9001 bd1 ba800 sqftBranford Hills Condo, Branford, CT 06405For Sale
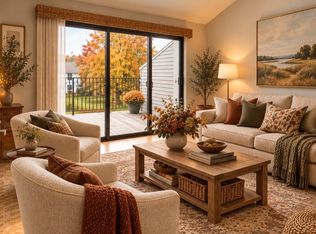 MLS ID #24204458, Bria N. Durant, RE/MAX Alliance. Smart MLS
 - $238,0002 bd1 ba912 sqftThe Commons, Branford, CT 06405For Sale
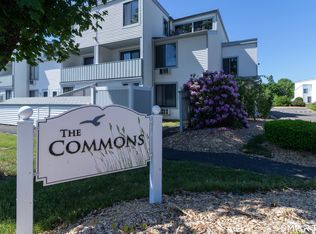 MLS ID #24181709, Jana M. Ghidossi, Coldwell Banker Realty. Smart MLS
 - $275,0001 bd1 ba950 sqftOrchard Heights, Branford, CT 06405For SaleMLS ID #24203571, Samantha L. Celentano, Coldwell Banker Realty. Smart MLS
- $194,9002 bd1 ba898 sqftMallard Brook Crossing, West Haven, CT 06516For SaleMLS ID #24193367, John Armellino, William Raveis Real Estate. Smart MLS
- $189,9002 bd1 ba1k sqftWhitney Place, Hamden, CT 06517For SaleMLS ID #24199058, Jorge Gil, Ki Property Group. Smart MLS
- $189,9002 bd2 ba1.1k sqftLancraft Common, New Haven, CT 06513For SaleMLS ID #24187660, Bryan Anderson, Sarah Harrower Realty. Smart MLS
- $170,0002 bd1 ba741 sqftHillcrest, West Haven, CT 06516For SaleMLS ID #24211233, Wayne Hugendubel, Coldwell Banker Realty. Smart MLS
- $185,0001 bd1 ba800 sqftLake Whitney Glen, Hamden, CT 06514For SaleMLS ID #24208034, Max A. Virtue, GRL & Realtors, LLC. Smart MLS
- $180,0002 bd2 ba1k sqftHarbour Crest, New Haven, CT 06513For SaleMLS ID #24195391, Liranzo Sanchez, Maple Vale Realty LLC. Smart MLS
- $189,9002 bd1 ba816 sqftCaptain Thomas, West Haven, CT 06516For SaleMLS ID #24203044, Nakina Henry, Mozin Realty. Smart MLS
- $185,0002 bd2 ba1k sqftOrange Landing, West Haven, CT 06516For SaleMLS ID #24207005, Amru Abo-Alaial, RE/MAX One. Smart MLS
- $204,9992 bd2 ba1k sqftLake Point, Hamden, CT 06517For SaleMLS ID #24194349, Darielis Gracia, William Raveis Real Estate. Smart MLS
- $205,9002 bd1 ba800 sqftFirst Place Condominiums, West Haven, CT 06516For SaleMLS ID #24204220, Sherri Lepper, Coldwell Banker Realty. Smart MLS
- $162,8002 bd1 ba838 sqftHillside Terrace, Wallingford, CT 06492For SaleMLS ID #24213742, Bruce Devlin, DEVLIN AGENCY THE. Smart MLS
- $114,0002 bd1 ba720 sqft525 East Main Street #22, Branford, CT 06405For SaleMLS ID #24200125, Patrick S. Conetta, Urban Connections Realty. Smart MLS
- $199,9002 bd1 ba608 sqft94 Robart Street, West Haven, CT 06516For SaleMLS ID #24210950, Wayne Hugendubel, Coldwell Banker Realty. Smart MLS
- $155,0001 bd1 ba750 sqftEaton Place, North Haven, CT 06473For SaleMLS ID #24205362, Mary Sutera, Carbutti & Co., Realtors. Smart MLS
- $195,0003 bd2 ba1.1k sqftMill Rock Manor, Hamden, CT 06517For SaleMLS ID #24198219, Daniel Hernandez, CLMA Realty. Smart MLS
