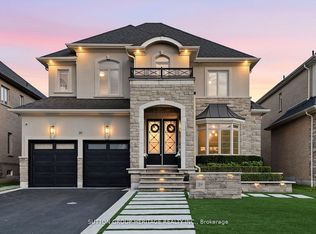
Stunning executive residence , located in the prestigious and desirable community in north Whitby, comes with 5 spacious bedrooms , approximately 3800sqft excluding the basement; all bedrooms get an access to its ensuite bathroom, Well maintained hardwood floor and clean carpets upstairs; The entrance features an Open concept floor plan, complemented by natural light streaming through large windows. Main floor offers separate living room and family room, plus one office room with soaring height ceiling; Upgraded kitchen equipped with hard wood cabinets and Quartz countertops, newer appliances; The master Bedroom Complete with walk in closet & ensuite Bathroom. 4 more well proportioned bedrooms provide comfort for family members & guests . Untouched basement provide huge space(around 1900sqft) for storage and entertainment, With its proximity to all amenities, 1 min to 407, 1 min to Starbucks, Metro, and Tim Horton, this property is definitely the ideal choice for growing or big families.
For sale
C$1,649,000
8 Heathfield St, Whitby, ON L1R 0K9
5beds
4baths
Single Family Residence
Built in ----
5,741 Square Feet Lot
$-- Zestimate®
C$--/sqft
C$-- HOA
What's special
Well maintained hardwood floorClean carpets upstairsOpen concept floor planUpgraded kitchenHardwood cabinetsQuartz countertopsNewer appliances
- 1 day
- 5
- 0
Zillow last checked:
Listing updated:
Listed by:
SMART SOLD REALTY
Source: TRREB,MLS®#: E14190314 Originating MLS®#: Toronto Regional Real Estate Board
Facts & features
Interior
Bedrooms & bathrooms
- Bedrooms: 5
- Bathrooms: 4
Heating
- Forced Air, Gas
Cooling
- Central Air
Appliances
- Included: Countertop Range
Features
- Basement: Unfinished
- Has fireplace: Yes
Interior area
- Living area range: 3500-5000 null
Property
Parking
- Total spaces: 4
- Parking features: Garage Door Opener
- Has garage: Yes
Features
- Stories: 2
- Pool features: None
Lot
- Size: 5,741 Square Feet
Details
- Parcel number: 162651537
Construction
Type & style
- Home type: SingleFamily
- Property subtype: Single Family Residence
Materials
- Brick
- Foundation: Concrete
- Roof: Shingle
Utilities & green energy
- Sewer: None
Community & HOA
Location
- Region: Whitby
Financial & listing details
- Annual tax amount: C$13,268
- Date on market: 11/18/2026
Price history
Price history is unavailable.
Public tax history
Tax history is unavailable.
Climate risks
Neighborhood: L1R
Nearby schools
GreatSchools rating
No schools nearby
We couldn't find any schools near this home.

Similar homes
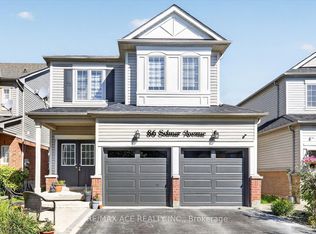
- C$849,0004 bd3 ba-- sqft41 Cottage Cres, Whitby, ON L1R 0B2For Sale
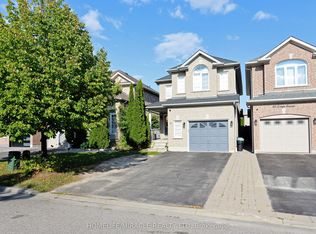 MLS ID #E14194332, HOMELIFE/MIRACLE REALTY LTD. TRREB
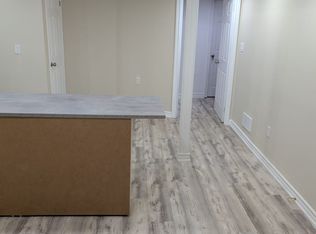
- C$1,170,0005 bd5 ba-- sqft2360 Dress Circle Cres, Oshawa, ON L1L 0L8For Sale
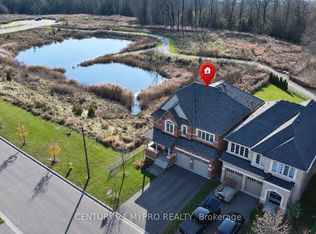 MLS ID #E14188688, CENTURY 21 MYPRO REALTY. TRREB
- C$1,039,9005 bd5 ba-- sqft1736 Douglas Langtree Dr, Oshawa, ON L1K 0X3For Sale
 MLS ID #E14187260, RE/MAX REALTY SERVICES INC.. TRREB
- C$899,0004 bd3 ba-- sqft62 Littlewood Dr, Whitby, ON L1P 0H4For Sale
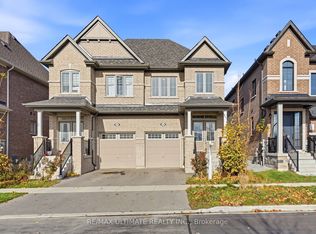 MLS ID #E14191160, RE/MAX ULTIMATE REALTY INC.. TRREB
