Welcome to 10 Heathfield St! A beautiful & meticulously maintained all brick 4 bedroom, 4 bathroom home offering over 3,500 sqft of thoughtfully designed living space. With room for the whole family to live, work, entertain & grow, this home perfectly blends comfort, style & functionality. The inviting main floor features 9' ceilings, windows that fill the space with natural light, & a versatile bonus family room or home office. Entertain in the spacious formal dining room with elegant wainscotting, or relax in the open-concept living room complete with custom built-ins & a beautifully finished fireplace surround. The kitchen is both stylish & functional, showcasing quartz countertops, a modern backsplash, stainless steel appliances, under-cabinet lighting and a generous centre island. A walkout leads to the covered porch, complete with two gas lines for effortless outdoor grilling and entertaining. All new hardwood flooring throughout the upper floor. The spacious primary retreat features a walk-in closet, double sided fireplace & a well-appointed ensuite. The additional bedrooms are generously sized, with walk-in closets offering excellent storage throughout. The finished basement provides exceptional versatility, featuring luxury vinyl plank flooring, a wet bar, electric fireplace, bathroom, large above-grade windows & ample storage. Whether used as a recreation room, home theatre, gym or additional living space, the possibilities are endless. Even the insulated garage has everything you need including a gas heater, epoxy flooring and a stainless steel sink. Other notable features include smooth ceilings, California shutters, pot lights, CAT6 network wiring & laundry hookups for both gas and electric dryers. Set on a wide lot with additional side yard space, there's plenty of room for outdoor entertaining. Enjoy the peaceful setting surrounded by protected lands, while remaining just minutes from Highways 401 & 407.
For sale
C$1,525,000
10 Heathfield St, Whitby, ON L1R 0L1
4beds
4baths
Single Family Residence
Built in ----
5,749 Square Feet Lot
$-- Zestimate®
C$--/sqft
C$-- HOA
What's special
Inviting main floorCustom built-insBeautifully finished fireplace surroundQuartz countertopsModern backsplashStainless steel appliancesUnder-cabinet lighting
- 1 day
- 6
- 0
Zillow last checked:
Listing updated:
Listed by:
RE/MAX WEST REALTY INC.
Source: TRREB,MLS®#: E14148340 Originating MLS®#: Toronto Regional Real Estate Board
Facts & features
Interior
Bedrooms & bathrooms
- Bedrooms: 4
- Bathrooms: 4
Primary bedroom
- Level: Second
- Dimensions: 5.13 x 3.73
Bedroom 4
- Level: Second
- Dimensions: 3.89 x 4.84
Living room
- Level: Main
- Dimensions: 5.04 x 4.36
Recreation
- Level: Basement
- Dimensions: 25.6 x 26.6
Heating
- Forced Air, Gas
Cooling
- Central Air
Appliances
- Included: Water Heater Owned
Features
- Basement: Finished
- Has fireplace: Yes
Interior area
- Living area range: 2500-3000 null
Property
Parking
- Total spaces: 4
- Parking features: Private Double, Garage Door Opener
- Has garage: Yes
Features
- Stories: 2
- Pool features: None
Lot
- Size: 5,749 Square Feet
- Features: Fenced Yard, Library, Park, Public Transit, School Bus Route
Details
- Parcel number: 162651536
Construction
Type & style
- Home type: SingleFamily
- Property subtype: Single Family Residence
Materials
- Brick
- Foundation: Poured Concrete
- Roof: Shingle
Utilities & green energy
- Sewer: Sewer
Community & HOA
Location
- Region: Whitby
Financial & listing details
- Annual tax amount: C$11,820
- Date on market: 11/4/2026
Price history
Price history is unavailable.
Public tax history
Tax history is unavailable.
Climate risks
Neighborhood: L1R
Nearby schools
GreatSchools rating
No schools nearby
We couldn't find any schools near this home.

Similar homes
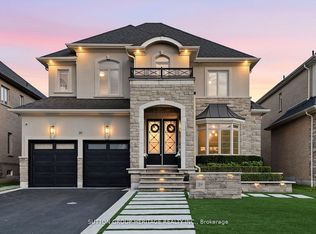
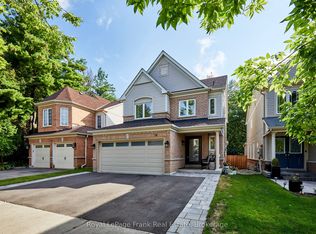
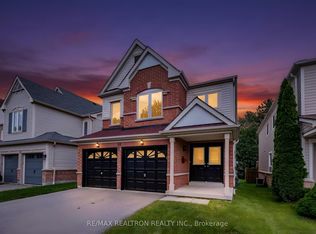
- C$1,689,0007 bd6 ba-- sqft38 Robmar St, Whitby, ON L1M 1T7For Sale
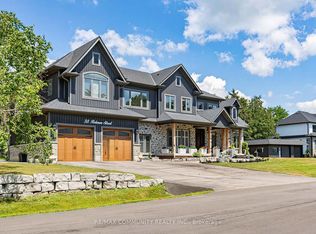 MLS ID #E13869134, RE/MAX COMMUNITY REALTY INC.. TRREB
- C$1,139,0005 bd4 ba-- sqft86 Solmar Ave, Whitby, ON L1R 3G2For Sale
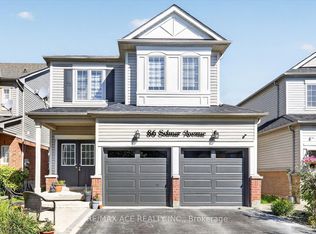 MLS ID #E13814106, RE/MAX ACE REALTY INC.. TRREB
- C$1,589,9905 bd5 ba-- sqft30 Hanover Ct, Whitby, ON L1N 7J2For Sale
 MLS ID #E13761198, RE/MAX ROUGE RIVER REALTY LTD.. TRREB
- C$1,499,0006 bd5 ba-- sqft36 Kennett Dr, Whitby, ON L1P 1L5For Sale
 MLS ID #E13739392, RE/MAX ROYAL TEAM SACHDEVA REALTY. TRREB
