Step into a true mid-century time capsule with space, privacy, and plenty of flexibility. The main level features a two-car garage, laundry/workshop, eat-in kitchen with fireplace, and a bright living room centered around a large bay window overlooking the private front yard. Three bedrooms, including a spacious primary suite with ensuite bath and private deck, plus an additional full bath complete the main floor.
Downstairs, the character continues with a retro-inspired recreation room complete with a raised bar, perfect for entertaining. The lower level also offers a second primary suite with ensuite bath, separate living room with fireplace, private entrance, and its own patio. The home is configured for a second electrical meter, offering the potential to separate the living spaces for a variety of uses.
Outside, nearly an acre of completely private grounds offers established gardens, a pond, and plenty of room to enjoy the setting. A detached one-car garage with a woodworking shop above sits beside a two-car carport, while a gated private driveway adds another layer of privacy.
Tucked away yet conveniently located, the property offers easy access to Asheville and Woodfin and is just up the street from Woodfin’s newest attraction, Taylor’s Wave. A unique property with original character, flexible living spaces, and a setting that is increasingly hard to find this close to town.
Active
$675,000
8 Hummingbird Ln, Asheville, NC 28806
4beds
3,152sqft
Single Family Residence
Built in 1965
0.9 Acres Lot
$661,100 Zestimate®
$214/sqft
$-- HOA
What's special
Private entranceGated private drivewayEat-in kitchen with fireplaceEstablished gardensTwo-car garageTwo-car carport
- 20 days
- 762
- 86
Likely to sell faster than
Zillow last checked:
Listing updated:
Listed by:
Andrew Lanteri andrew@andrewlanterigroup.com,
Nest Realty Asheville
Source: Canopy MLS as distributed by MLS GRID,MLS#: 4424287
Facts & features
Interior
Bedrooms & bathrooms
- Bedrooms: 4
- Bathrooms: 4
- Full bathrooms: 3
- 1/2 bathrooms: 1
- Main level bedrooms: 3
Primary bedroom
- Level: Main
Bedroom s
- Level: Main
Bedroom s
- Level: Main
Bathroom full
- Level: Main
Bathroom full
- Level: Main
Bathroom full
- Level: Basement
Bathroom half
- Level: Basement
Other
- Level: Basement
Dining area
- Level: Main
Kitchen
- Level: Main
Kitchen
- Level: Basement
Living room
- Level: Main
Living room
- Level: Basement
Recreation room
- Level: Basement
Heating
- Heat Pump
Cooling
- Heat Pump
Appliances
- Included: Dishwasher, Oven, Refrigerator
- Laundry: In Garage
Features
- Basement: Finished
- Fireplace features: Kitchen, Living Room
Interior area
- Total structure area: 1,654
- Total interior livable area: 3,152 sqft
- Finished area above ground: 1,654
- Finished area below ground: 1,498
Video & virtual tour
Property
Parking
- Total spaces: 5
- Parking features: Driveway, Attached Garage, Detached Garage, Garage on Main Level
- Attached garage spaces: 3
- Carport spaces: 2
- Covered spaces: 5
- Has uncovered spaces: Yes
- Details: 2 car attached, 1 car detached and 2 car carport
Features
- Levels: One
- Stories: 1
- Patio & porch: Covered, Deck, Front Porch, Patio, Rear Porch
Lot
- Size: 0.9 Acres
Details
- Parcel number: 972053271100000
- Zoning: OU
- Special conditions: Standard
Construction
Type & style
- Home type: SingleFamily
- Property subtype: Single Family Residence
Materials
- Brick Partial, Vinyl
Condition
- New construction: No
- Year built: 1965
Utilities & green energy
- Sewer: Public Sewer
- Water: City
Community & HOA
Community
- Features: None
- Subdivision: None
Location
- Region: Asheville
Financial & listing details
- Price per square foot: $214/sqft
- Tax assessed value: $272,300
- Annual tax amount: $1,897
- Date on market: 9/14/2026
- Cumulative days on market: 20 days
- Listing terms: Cash,Conventional
- Exclusions: Bookshelves in livingroom
- Road surface type: Asphalt, Paved
Estimated market value
$661,100
$628,000 - $694,000
$4,015/mo
Price history
| Date | Event | Price |
|---|---|---|
| 9/30/2026 | Listed for sale | $675,000+18.4%$214/sqft |
Source:  Canopy MLS as distributed by MLS GRID #4424287 Report a problem | ||
| 7/24/2024 | Sold | $570,000$181/sqft |
Source: Public Record Report a problem | ||
Public tax history
| Year | Property taxes | Tax assessment |
|---|---|---|
| 2025 | $1,897 +6.7% | $272,300 |
| 2024 | $1,777 +3.1% | $272,300 |
| 2023 | $1,724 +1.6% | $272,300 |
| 2022 | $1,696 | $272,300 |
| 2021 | $1,696 +15.2% | $272,300 +23.7% |
| 2020 | $1,472 | $220,100 |
| 2019 | $1,472 | $220,100 |
| 2018 | $1,472 +1.5% | $220,100 +16.7% |
| 2017 | $1,450 | $188,600 |
| 2016 | $1,450 +6.2% | $188,600 |
| 2015 | $1,365 +2.8% | $188,600 |
| 2014 | $1,328 | $188,600 |
| 2013 | -- | $188,600 -3.1% |
| 2012 | -- | $194,700 |
| 2011 | -- | $194,700 |
| 2010 | -- | $194,700 |
| 2009 | -- | $194,700 |
| 2007 | -- | $194,700 |
| 2006 | -- | $194,700 +33.4% |
| 2005 | -- | $146,000 |
| 2004 | -- | $146,000 |
| 2003 | -- | $146,000 |
| 2002 | -- | $146,000 +21.4% |
| 2001 | -- | $120,300 |
| 2000 | -- | $120,300 |
Find assessor info on the county website
Monthly payment
Est. payment
Payment breakdown
Explore the cost of this home by adjusting the details. Changes won't be saved.Climate risks
Neighborhood: 28806
Nearby schools
Schools provided by the listing agent
- Elementary: West Buncombe/Eblen
- Middle: Clyde A Erwin
- High: Clyde A Erwin
Source: Canopy MLS as distributed by MLS GRID. This data may not be complete. We recommend contacting the local school district to confirm school assignments for this home.
Similar homes
- $669,0004 bd3 ba2.5k sqft19 Magnolia Farms Dr, Asheville, NC 28806For Sale
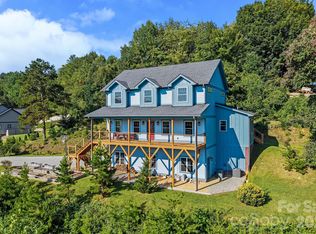
 MLS ID #4421028, Marie Reed, Keller Williams Professionals. Canopy MLS as distributed by MLS GRID
- $625,0003 bd2 ba1.9k sqft16 Ben Lippen Rd, Asheville, NC 28806For Sale
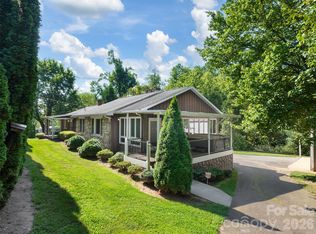 MLS ID #4433938, Kelly Frady, Howard Hanna Beverly-Hanks Asheville-North. Canopy MLS as distributed by MLS GRID
- $743,5003 bd4 ba2.5k sqft116 W Hiawatha Ct, Asheville, NC 28806For Sale
 MLS ID #4397854, Christy Bryant, Premier Sotheby’s International Realty. Canopy MLS as distributed by MLS GRID
- $649,0004 bd2 ba2.9k sqft531 Bluebird Rdg, Asheville, NC 28804For Sale
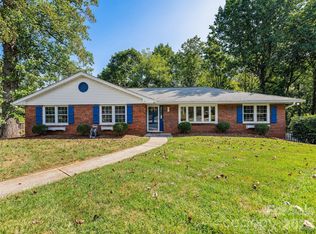 MLS ID #4424625, Karen Lenk, Looking Glass Realty AVL LLC. Canopy MLS as distributed by MLS GRID
- $599,0003 bd4 ba2.2k sqft119 Friendly Ln, Asheville, NC 28806For SaleMLS ID #4371085, Marilyn Wright, Premier Sotheby’s International Realty. Canopy MLS as distributed by MLS GRID
- $685,0004 bd3 ba2.8k sqft90 Jonestown Rd, Asheville, NC 28804For SaleMLS ID #4355884, Hart Dahlhauser, Hart of the Valley Realty, LLC. Canopy MLS as distributed by MLS GRID
- $550,0003 bd3 ba2.4k sqft1496 Jenkins Valley Rd, Alexander, NC 28701For SaleMLS ID #4435667, Craig Tribus, Beycome Brokerage Realty LLC. Canopy MLS as distributed by MLS GRID
- $549,0003 bd2 ba1.9k sqft581 Old Leicester Hwy, Asheville, NC 28806For SaleMLS ID #4413183, Jess Bolet, Epique Inc.. Canopy MLS as distributed by MLS GRID
- $524,9993 bd4 ba2.3k sqft18 Friendly Way, Asheville, NC 28806For SaleMLS ID #4423504, Leanne Brunton, EXP Realty LLC. Canopy MLS as distributed by MLS GRID
- $649,0004 bd6 ba2.8k sqft71 Panorama Dr #73, Asheville, NC 28806For SaleMLS ID #4378085, Mike Szabo, EXP Realty LLC. Canopy MLS as distributed by MLS GRID
- $615,0004 bd4 ba2.8k sqft505 Kings Rdg, Asheville, NC 28804For SaleMLS ID #4403305, Heidi DuBose, Unique: A Real Estate Collective. Canopy MLS as distributed by MLS GRID
- $599,0005 bd3 ba2.8k sqft9 Carraway Ct, Asheville, NC 28804For SaleMLS ID #4426099, Megan Shook, Mosaic Community Lifestyle Realty. Canopy MLS as distributed by MLS GRID
- $655,0005 bd3 ba2.8k sqft2 Breyerton Ct, Asheville, NC 28804For SaleMLS ID #4364495, Marie Reed, Keller Williams Professionals. Canopy MLS as distributed by MLS GRID
- $749,0004 bd3 ba2.6k sqft3 Ellenwood Dr, Asheville, NC 28804For SaleMLS ID #4365844, Alyssa Augustine, Mosaic Community Lifestyle Realty. Canopy MLS as distributed by MLS GRID
- $608,5004 bd4 ba4.2k sqft5 Breyerton Ct, Asheville, NC 28804For SaleMLS ID #4424347, Rebecca Fisher, Ivester Jackson Blackstream. Canopy MLS as distributed by MLS GRID
- $449,0003 bd3 ba2.6k sqft7 Fieldcrest Cir, Asheville, NC 28806For SaleMLS ID #4422767, Leighton Kelly, Redfin Corporation. Canopy MLS as distributed by MLS GRID
- $599,9004 bd3 ba1.7k sqft310 Hazel Mill Rd, Asheville, NC 28806For SaleMLS ID #4385682, Jeremy Laster, Unique: A Real Estate Collective. Canopy MLS as distributed by MLS GRID
- $569,0003 bd3 ba3.2k sqft38 Chadwick Wade Dr, Asheville, NC 28804For SaleMLS ID #4414061, Robert Woodson, Howard Hanna Beverly-Hanks Asheville-North. Canopy MLS as distributed by MLS GRID
- $450,0004 bd2 ba1.7k sqft86 Debra Ln, Asheville, NC 28806For SaleMLS ID #4420738, Mary Sitton, Premier Sotheby’s International Realty. Canopy MLS as distributed by MLS GRID
