Located just 15 minutes from downtown Asheville, this well-maintained 2019 duplex offers a rare turnkey investment opportunity in one of Western North Carolina’s most desirable markets. Situated at 71 Panorama Drive, this property provides convenient access to dining, shopping, and outdoor recreation while maintaining a quiet, residential feel.
Each side features a spacious 2-bedroom, 2.5-bath layout, thoughtfully designed for comfort and functionality. The units come fully furnished, making this an ideal option for investors seeking immediate rental income without additional setup. Both sides are currently tenant-occupied with leases in place at market rates, providing stable, consistent cash flow from day one.
Built in 2019, the property is in excellent condition with modern finishes and low maintenance requirements—an attractive advantage for investors looking to minimize ongoing expenses. Whether you're expanding your portfolio or entering the Asheville market, this duplex delivers strong income potential in a prime location.
Don’t miss this opportunity to own a newer, income-producing property just minutes from downtown Asheville and the surrounding areas.
Active
Price cut: $26K (7/30)
$669,000
71 Panorama Dr #73, Asheville, NC 28806
4beds
2,860sqft
Duplex
Built in 2019
-- sqft lot
$-- Zestimate®
$234/sqft
$-- HOA
What's special
- 116 days
- 266
- 24
Zillow last checked:
Listing updated:
Listed by:
Mike Szabo michael.szabo@exprealty.com,
EXP Realty LLC
Source: Canopy MLS as distributed by MLS GRID,MLS#: 4378085
Facts & features
Interior
Bedrooms & bathrooms
- Bedrooms: 4
- Bathrooms: 6
- Full bathrooms: 4
- 1/2 bathrooms: 2
Heating
- Electric, Heat Pump
Cooling
- Electric
Appliances
- Included: Dishwasher, Dryer, Electric Oven, Microwave, Oven, Refrigerator, Washer/Dryer
- Laundry: Electric Dryer Hookup, Main Level, Washer Hookup
Features
- Flooring: Carpet, Vinyl
- Windows: Insulated Windows
- Has basement: No
Interior area
- Total structure area: 2,860
- Total interior livable area: 2,860 sqft
- Finished area above ground: 2,860
- Finished area below ground: 0
Property
Parking
- Parking features: Parking Space(s)
Features
- Stories: 2
- Patio & porch: Covered, Patio
- Waterfront features: None
Lot
- Size: 0.36 Acres
Details
- Parcel number: 972027611800000
- Zoning: OU
- Special conditions: Standard
Construction
Type & style
- Home type: MultiFamily
- Property subtype: Duplex
Materials
- Vinyl
- Foundation: Crawl Space
Condition
- New construction: No
- Year built: 2019
Utilities & green energy
- Sewer: Septic Installed
- Water: City
Community & HOA
Community
- Security: Carbon Monoxide Detector(s), Smoke Detector(s)
Location
- Region: Asheville
Financial & listing details
- Price per square foot: $234/sqft
- Tax assessed value: $369,700
- Date on market: 5/5/2026
- Cumulative days on market: 116 days
- Tenant pays: None
- Road surface type: Concrete, Paved
Estimated market value
Not available
Estimated sales range
Not available
$2,274/mo
Price history
| Date | Event | Price |
|---|---|---|
| 7/30/2026 | Price change | $669,000-3.7%$234/sqft |
Source:  Canopy MLS as distributed by MLS GRID #4378085 Report a problem Canopy MLS as distributed by MLS GRID #4378085 Report a problem | ||
| 5/6/2026 | Listed for sale | $695,000+20.9%$243/sqft |
Source: Canopy MLS as distributed by MLS GRID #4378085 Report a problem | ||
| 8/31/2022 | Sold | $575,000-1.7%$201/sqft |
Source: Canopy MLS as distributed by MLS GRID #3869885 Report a problem | ||
| 7/7/2022 | Contingent | $585,000$205/sqft |
Source: Canopy MLS as distributed by MLS GRID #3869885 Report a problem | ||
| 7/1/2022 | Price change | $585,000-9.3%$205/sqft |
Source: Canopy MLS as distributed by MLS GRID #3869885 Report a problem | ||
| 6/9/2022 | Listed for sale | $645,000$226/sqft |
Source: Canopy MLS as distributed by MLS GRID #3869885 Report a problem | ||
Public tax history
Tax history is unavailable.
Monthly payment
Est. payment
Payment breakdown
Explore the cost of this home by adjusting the details. Changes won't be saved.Climate risks
Neighborhood: 28806
Nearby schools
Schools provided by the listing agent
- Elementary: West Buncombe/Eblen
- Middle: Clyde A Erwin
- High: Clyde A Erwin
Source: Canopy MLS as distributed by MLS GRID. This data may not be complete. We recommend contacting the local school district to confirm school assignments for this home.
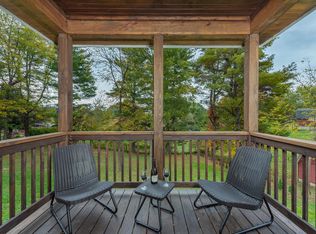


Similar homes
- $743,5003 bd4 ba2.5k sqft116 W Hiawatha Ct, Asheville, NC 28806For Sale

 MLS ID #4397854, Christy Bryant, Premier Sotheby’s International Realty. Canopy MLS as distributed by MLS GRID
 - $584,9003 bd2 ba1.9k sqft581 Old Leicester Hwy, Asheville, NC 28806For Sale
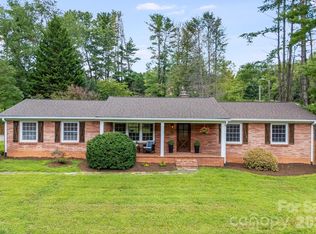 MLS ID #4413183, Jess Bolet, Epique Inc.. Canopy MLS as distributed by MLS GRID
 - $659,0004 bd3 ba2.2k sqft79 Scott Meadows Dr, Asheville, NC 28806New Construction
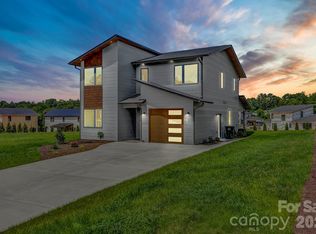 MLS ID #4367506, Eddie Aliy, Keller Williams Elite Realty. Canopy MLS as distributed by MLS GRID
 - $659,0003 bd3 ba3.2k sqft38 Chadwick Wade Dr, Asheville, NC 28804For Sale
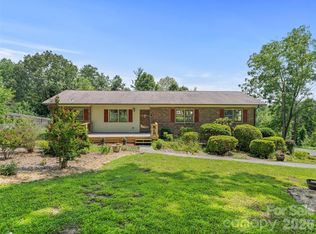 MLS ID #4414061, Robert Woodson, Howard Hanna Beverly-Hanks Asheville-North. Canopy MLS as distributed by MLS GRID
 - $599,0003 bd4 ba2.2k sqft119 Friendly Ln, Asheville, NC 28806For SaleMLS ID #4371085, Marilyn Wright, Premier Sotheby’s International Realty. Canopy MLS as distributed by MLS GRID
- $535,0004 bd3 ba2.7k sqft207 Christina Ct, Asheville, NC 28806For SaleMLS ID #4412150, Barbara Fiedler, Asheville Realty Group. Canopy MLS as distributed by MLS GRID
- $599,0004 bd3 ba2.4k sqft11 Ibbie Roberts Dr, Alexander, NC 28701For SaleMLS ID #4396356, Leslie Young, Premier Sotheby’s International Realty. Canopy MLS as distributed by MLS GRID
- $655,0005 bd3 ba2.8k sqft2 Breyerton Ct, Asheville, NC 28804For SaleMLS ID #4364495, Marie Reed, Keller Williams Professionals. Canopy MLS as distributed by MLS GRID
- $699,0003 bd4 ba2.3k sqft6 Scott Meadows Dr #33, Asheville, NC 28806New ConstructionMLS ID #4343197, Malvina Kozhokaru, Keller Williams Professionals. Canopy MLS as distributed by MLS GRID
- $675,0004 bd3 ba2.4k sqft204 Mostert Dr, Asheville, NC 28804For SaleMLS ID #4401439, Audrey Broadway Worley, Keller Williams Professionals. Canopy MLS as distributed by MLS GRID
- $692,0004 bd3 ba2.8k sqft90 Jonestown Rd, Asheville, NC 28804For SaleMLS ID #4355884, Hart Dahlhauser, Hart of the Valley Realty, LLC. Canopy MLS as distributed by MLS GRID
- $699,0003 bd2 ba2.8k sqft17 Northside Dr, Asheville, NC 28804For SaleMLS ID #4406856, Phil Hurley, Nexus Realty LLC. Canopy MLS as distributed by MLS GRID
- $550,0005 bd3 ba2.3k sqft26 Elkmont Dr, Asheville, NC 28804For SaleMLS ID #4386925, Zach Penland, NextHome Partners. Canopy MLS as distributed by MLS GRID
- $510,0003 bd2 ba2.1k sqft16 Danielbrooke Dr, Asheville, NC 28806For SaleMLS ID #4371229, Alexey Kovrigin, EXP Realty LLC. Canopy MLS as distributed by MLS GRID
- $949,0003 bd3 ba2.9k sqft38 Little Forest Dr, Asheville, NC 28806For SaleMLS ID #4411326, Marie Reed, Keller Williams Professionals. Canopy MLS as distributed by MLS GRID
- $695,0003 bd2 ba2.1k sqft11 Thornberry Dr, Alexander, NC 28701For SaleMLS ID #4412577, Jim Buff, Keller Williams Professionals. Canopy MLS as distributed by MLS GRID
- $589,9004 bd3 ba2k sqft11 Peppermill Dr, Asheville, NC 28804For SaleMLS ID #4386908, Bob Gilkeson, RE/MAX Executive. Canopy MLS as distributed by MLS GRID
- $649,0003 bd3 ba2.7k sqft1048 Jenkins Valley Rd, Alexander, NC 28701For SaleMLS ID #4371154, Andrea Ochoa, Collective Realty LLC. Canopy MLS as distributed by MLS GRID
- $530,0003 bd3 ba2k sqft10 Woodmont Dr, Asheville, NC 28806For SaleMLS ID #4361512, Matt Tavener, Keller Williams Professionals. Canopy MLS as distributed by MLS GRID
- $475,0004 bd3 ba2k sqft20 Lionel Pl, Asheville, NC 28806For SaleMLS ID #4375018, Joelle Warren, Blueblaze Real Estate Group LLC. Canopy MLS as distributed by MLS GRID
