Peaceful Cul-de-Sac Living on a Sprawling 1-Acre Lot! Welcome home to 8 Mauriello Court, a charming ranch-style retreat tucked away on a quiet cul-de-sac in desirable Franklinville. Offering the perfect blend of privacy and convenience, this 3-bedroom, 2-bathroom single-family home provides 1,510 square feet of comfortable, one-floor living. Step inside to a functional layout featuring a spacious living area, ideal for both daily relaxing and entertaining. The classic ranch architecture creates an effortless flow throughout the home. Outside, your private 1-acre oasis awaits—perfect for weekend barbecues, gardening, or just enjoying the local South Jersey wildlife in your own expansive backyard. Complete with an attached 2-car garage for extra storage and convenience, this property offers room to grow both inside and out. Located in a friendly, well-kept neighborhood within the Delsea Regional School District, you will enjoy a serene, country feel while remaining just a short drive from local parks, shopping, and major commuting routes. Don’t miss your chance to make this peaceful Franklinville property your own—schedule your tour today!
Pending
$425,000
8 Mauriello Ct, Franklinville, NJ 08322
3beds
1,510sqft
Single Family Residence
Built in 1977
1 Acres Lot
$422,300 Zestimate®
$281/sqft
$-- HOA
What's special
Charming ranch-style retreatExpansive backyardClassic ranch architectureQuiet cul-de-sacFunctional layout
- 93 days |
- 122 |
- 0 |
Zillow last checked:
Listing updated:
Listed by:
Elizabeth Quam 201-874-5966,
Penzone Realty
Source: Bright MLS,MLS#: NJGL2073216
Facts & features
Interior
Bedrooms & bathrooms
- Bedrooms: 3
- Bathrooms: 2
- Full bathrooms: 2
- Main level bathrooms: 1
- Main level bedrooms: 3
Basement
- Area: 0
Heating
- Baseboard, Natural Gas
Cooling
- Central Air, Electric, Natural Gas
Appliances
- Included: Oven/Range - Gas, Refrigerator, Extra Refrigerator/Freezer, Dishwasher, Washer, Dryer, Gas Water Heater
- Laundry: Washer In Unit, Dryer In Unit
Features
- Basement: Full,Partially Finished,Drain
- Has fireplace: No
Interior area
- Total structure area: 1,510
- Total interior livable area: 1,510 sqft
- Finished area above ground: 1,510
- Finished area below ground: 0
Property
Parking
- Total spaces: 2
- Parking features: Garage Faces Side, Driveway, Attached
- Attached garage spaces: 2
- Has uncovered spaces: Yes
Accessibility
- Accessibility features: None
Features
- Levels: One
- Stories: 1
- Patio & porch: Deck
- Exterior features: Play Area, Other
- Has private pool: Yes
- Pool features: Above Ground, Private
- Has view: Yes
- View description: Trees/Woods
Lot
- Size: 1 Acres
Details
- Additional structures: Above Grade, Below Grade
- Parcel number: 050070200017
- Zoning: PRR
- Special conditions: Standard
Construction
Type & style
- Home type: SingleFamily
- Architectural style: Ranch/Rambler
- Property subtype: Single Family Residence
Materials
- Frame
- Foundation: Block
- Roof: Metal
Condition
- New construction: No
- Year built: 1977
Utilities & green energy
- Electric: 150 Amps, 100 Amp Service, Other
- Sewer: On Site Septic
- Water: Well
Community & HOA
Community
- Subdivision: None Available
HOA
- Has HOA: No
Location
- Region: Franklinville
- Municipality: FRANKLIN TWP
Financial & listing details
- Price per square foot: $281/sqft
- Tax assessed value: $188,400
- Annual tax amount: $7,304
- Date on market: 5/17/2026
- Listing agreement: Exclusive Right To Sell
- Inclusions: All Appliances In 'as Is' Condition
- Ownership: Fee Simple
Estimated market value
$422,300
$401,000 - $443,000
$2,681/mo
Price history
| Date | Event | Price |
|---|---|---|
| 7/6/2026 | Pending sale | $425,000$281/sqft |
Source:  Bright MLS #NJGL2073216 Report a problem Bright MLS #NJGL2073216 Report a problem | ||
| 5/17/2026 | Listed for sale | $425,000+6.5%$281/sqft |
Source: Bright MLS #NJGL2073216 Report a problem | ||
| 1/17/2025 | Listing removed | $399,000$264/sqft |
Source: Bright MLS #NJGL2042764 Report a problem | ||
| 11/4/2024 | Pending sale | $399,000$264/sqft |
Source: Bright MLS #NJGL2042764 Report a problem | ||
| 10/30/2024 | Contingent | $399,000$264/sqft |
Source: Bright MLS #NJGL2042764 Report a problem | ||
| 8/26/2024 | Price change | $399,000-2.7%$264/sqft |
Source: Bright MLS #NJGL2042764 Report a problem | ||
| 8/20/2024 | Price change | $410,000-2.4%$272/sqft |
Source: Bright MLS #NJGL2042764 Report a problem | ||
| 6/12/2024 | Price change | $420,000-1.2%$278/sqft |
Source: Bright MLS #NJGL2042764 Report a problem | ||
| 5/20/2024 | Listed for sale | $425,000$281/sqft |
Source: Bright MLS #NJGL2042764 Report a problem | ||
Public tax history
| Year | Property taxes | Tax assessment |
|---|---|---|
| 2025 | $6,880 | $188,400 |
| 2024 | $6,880 -0.9% | $188,400 |
| 2023 | $6,944 +2.7% | $188,400 |
| 2022 | $6,764 +1.4% | $188,400 |
| 2021 | $6,669 +2.4% | $188,400 |
| 2020 | $6,511 +1.3% | $188,400 |
| 2019 | $6,424 | $188,400 |
| 2018 | $6,424 +2.4% | $188,400 |
| 2017 | $6,276 +4.2% | $188,400 |
| 2016 | $6,023 +3.9% | $188,400 |
| 2015 | $5,799 +2.5% | $188,400 |
| 2014 | $5,658 +26.8% | $188,400 |
| 2013 | $4,460 +0.2% | $188,400 +86.5% |
| 2012 | $4,450 +2.1% | $101,000 |
| 2011 | $4,359 +2.9% | $101,000 |
| 2010 | $4,237 +2% | $101,000 |
| 2009 | $4,153 | $101,000 |
| 2008 | -- | $101,000 |
| 2007 | -- | $101,000 |
| 2006 | -- | $101,000 +7% |
| 2005 | -- | $94,400 |
| 2004 | -- | $94,400 |
| 2003 | -- | $94,400 |
| 2002 | -- | $94,400 |
| 2001 | -- | $94,400 |
Find assessor info on the county website
Monthly payment
Est. payment
Payment breakdown
Explore the cost of this home by adjusting the details. Changes won't be saved.Climate risks
Neighborhood: 08322
Nearby schools
GreatSchools rating
- NAMary F Janvier SchoolGrades: PK-2Distance: 1.5 mi
- 5/10Delsea Regional Middle SchoolGrades: 7-8Distance: 3.7 mi
- 4/10Delsea Regional High SchoolGrades: 9-12Distance: 3.9 mi
Schools provided by the listing agent
- District: Delsea Regional High School
Source: Bright MLS. This data may not be complete. We recommend contacting the local school district to confirm school assignments for this home.
- $390,600-- bd-- ba2.2k sqft15 Mauriello Ct, Franklinville, NJ 08322Off Market
- $469,900-- bd-- ba2.2k sqft34 Mauriello Ct, Franklinville, NJ 08322Off Market
- $466,300-- bd-- ba2.2k sqft43 Mauriello Ct, Franklinville, NJ 08322Off Market
- $380,000-- bd-- ba1.6k sqft3925 W Malaga Rd, Franklinville, NJ 08322Off Market
- $485,200-- bd-- ba2.6k sqft62 Mauriello Ct, Franklinville, NJ 08322Off Market
- $413,600-- bd-- ba2.6k sqft3995 W Malaga Rd, Franklinville, NJ 08322Off Market
- $432,2004 bd2 ba2.1k sqft3907 W Malaga Rd, Franklinville, NJ 08322Off Market
- $423,500-- bd-- ba1.7k sqft69 Mauriello Ct, Franklinville, NJ 08322Off Market
A local agent can set up tours, give advice and negotiate with sellers.
A local lender can help you make sure your offer is ready when you are.
Similar homes
- $465,0003 bd2 ba1.6k sqft584 Lantern Way, Franklinville, NJ 08322For Sale
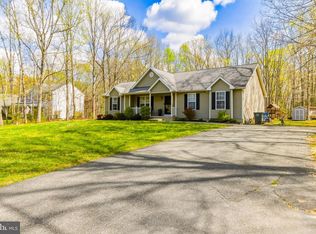
 MLS ID #NJGL2071752, Nick Christopher, Real Broker, LLC. Bright MLS
 - $425,0003 bd3 ba1.6k sqft858 Foxmoor Dr, Vineland, NJ 08361For Sale
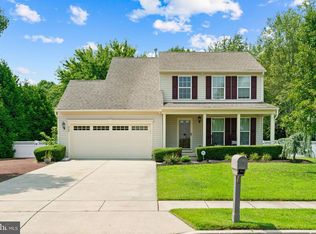 MLS ID #NJCB2031950, Katerina Favorito, HomeSmart First Advantage Realty. Bright MLS
 - $425,0003 bd3 ba1.9k sqft908 N Beecham Rd, Williamstown, NJ 08094For Sale
 MLS ID #NJGL2076810, Christopher McKenty, Opus Elite Real Estate of NJ, LLC. Bright MLS
 - $475,0004 bd2 ba1.8k sqft1759 Black Oak Rd, Williamstown, NJ 08094For Sale
 MLS ID #NJGL2077058, Narine Wetzel, Weichert Realtors-Mullica Hill. Bright MLS
 - $399,0003 bd2 ba1.7k sqft610 Westover Ct, Williamstown, NJ 08094For SaleMLS ID #NJGL2076724, Michele Kovalchek, BHHS Fox & Roach - Haddonfield. Bright MLS
- $447,9003 bd2 ba1.4k sqft32 Richards Dr, Pittsgrove, NJ 08318For SaleMLS ID #NJSA2019688, Cynthia Parker, Fathom Realty NJ, LLC. Bright MLS
- $399,9993 bd2 ba1.9k sqft11 Acorn Dr, Bridgeton, NJ 08302For SaleMLS ID #NJCB2031972, Michael Muzzarelli, EXP Realty, LLC. Bright MLS
- $495,0003 bd3 ba2k sqft628 Forsythia Dr, Vineland, NJ 08360For SaleMLS ID #NJGL2077008, Inna Levin, EXP Realty, LLC. Bright MLS
- $325,0003 bd2 ba1.8k sqft1013 Delsea Dr, Franklinville, NJ 08322For SaleMLS ID #NJGL2070820, Jessica Johnson, HomeSmart First Advantage Realty. Bright MLS
- $449,9003 bd3 ba1.9k sqft2524 Brookfield St, Vineland, NJ 08361For SaleMLS ID #NJCB2032136, Saverio Brunetti, Atlas Real Estate. Bright MLS
- $415,0003 bd3 ba1.9k sqft38 Sleepy Hollow Ln, Sicklerville, NJ 08081For SaleMLS ID #NJCD2123886, Harrison Coblentz, Family Five Homes. Bright MLS
- $424,5003 bd3 ba1.8k sqft1030 Rainbow Cir, Pittsgrove, NJ 08318For SaleMLS ID #NJSA2018732, Shannon Morgan-Leonen, EXIT Realty Defined. Bright MLS
- $389,9994 bd2 ba1.7k sqft113 Howard Dr, Williamstown, NJ 08094For SaleMLS ID #NJGL2073648, Faliq Richardson, Fathom Realty NJ, LLC. Bright MLS
- $439,0004 bd2 ba1.3k sqft263 Egg Harbor Rd, Sewell, NJ 08080For SaleMLS ID #NJGL2075474, Ryan Merritt, Keller Williams Real Estate-Langhorne. Bright MLS
- $380,0004 bd2 ba1.4k sqft773 Richmond Dr, Turnersville, NJ 08012For SaleMLS ID #NJGL2076566, Nancy Kowalik, LPT Realty, LLC. Bright MLS
- $399,9004 bd2 ba2k sqft7 Matro Ave, Berlin, NJ 08009For SaleMLS ID #NJCD2120828, Christopher Basile, Keller Williams Realty - Washington Township. Bright MLS
- $409,5004 bd2 ba2k sqft22 Laura Ln, Pittsgrove, NJ 08318For SaleMLS ID #NJSA2019456, Anna Rose, Keller Williams Prime Realty. Bright MLS
- $425,0004 bd2 ba2k sqft40 Mohawk Ave, Clementon, NJ 08021For SaleMLS ID #NJCD2121330, Christopher McKenty, Opus Elite Real Estate of NJ, LLC. Bright MLS
- $495,0003 bd3 ba1.8k sqft14 Snowfield Dr, Glassboro, NJ 08028For SaleMLS ID #NJGL2077074, Ron Bruce, BHHS Fox & Roach-Mullica Hill South. Bright MLS
- $389,9003 bd2 ba1.4k sqft35 Williamsburg Ct, Glassboro, NJ 08028For SaleMLS ID #NJGL2076336, Darlene Fiore, BHHS Fox & Roach-Washington-Gloucester. Bright MLS
