𝗨𝗻𝗺𝗶𝘀𝘁𝗮𝗸𝗮𝗯𝗹𝗲 𝗰𝗵𝗮𝗿𝗮𝗰𝘁𝗲𝗿. This Early American Cape Cod has been cared for by its original owners since day one, and it shows. Mature trees and gardens developed over many years surround the house, while its distinctive architecture and thoughtfully designed additions give it a personality that’s hard to find. Inside, hardwood floors, exposed ceiling beams, custom woodwork, and a propane fireplace set a warm, traditional tone. The eat-in kitchen has Corian countertops and a butcher block island with an extended tabletop for intimate gatherings. A dining room and sunroom, added in 2010, give the home more room for everyday living and entertaining. The sunroom overlooks the gardens and custom flagstone paver patio, added in 2021. The home has 4 bedrooms and 2.5 bathrooms, including a 𝗳𝗶𝗿𝘀𝘁-𝗳𝗹𝗼𝗼𝗿 𝗽𝗿𝗶𝗺𝗮𝗿𝘆 𝘀𝘂𝗶𝘁𝗲 with a large walk-in closet added in 2010, complete with custom built-ins. The finished basement includes a bar with a sink and small refrigerator, generous storage, an unfinished workshop, and Bilco doors leading to the enclosed sunroom. 𝗧𝗵𝗲 𝗴𝗿𝗼𝘂𝗻𝗱𝘀 𝗮𝗿𝗲 𝗮 𝘀𝘁𝗮𝗻𝗱𝗼𝘂𝘁. Flowering gardens, established plantings, winding stone walkways, intimate sitting areas, and a custom patio reflect decades of steady work and thoughtful attention. All windows have been replaced. 𝗔 𝘄𝗲𝗹𝗹-𝗸𝗲𝗽𝘁, 𝗼𝗿𝗶𝗴𝗶𝗻𝗮𝗹-𝗼𝘄𝗻𝗲𝗿 𝗵𝗼𝗺𝗲 𝘄𝗶𝘁𝗵 𝗮 𝘀𝗼𝘂𝗹 𝗼𝗳 𝗶𝘁𝘀 𝗼𝘄𝗻, 𝗿𝗲𝘀𝘁𝗶𝗻𝗴 𝗼𝗻 𝗴𝗿𝗼𝘂𝗻𝗱𝘀 𝘁𝗵𝗮𝘁 𝘁𝗼𝗼𝗸 𝗱𝗲𝗰𝗮𝗱𝗲𝘀 𝘁𝗼 𝗴𝗿𝗼𝘄.
Pending
$450,000
8 Pennwood Rd, Lebanon, PA 17042
4beds
2,661sqft
Single Family Residence
Built in 1966
0.45 Acres Lot
$451,000 Zestimate®
$169/sqft
$-- HOA
What's special
Propane fireplaceIntimate sitting areasCustom patioCustom woodworkEat-in kitchenDining roomWinding stone walkways
- 21 days
- 2,194
- 165
Likely to sell faster than
Zillow last checked:
Listing updated:
Listed by:
Tommy Long 717-507-9521,
Howard Hanna Krall Real Estate 7172731631
Source: Bright MLS,MLS#: PALN2029176
Facts & features
Interior
Bedrooms & bathrooms
- Bedrooms: 4
- Bathrooms: 3
- Full bathrooms: 2
- 1/2 bathrooms: 1
- Main level bathrooms: 2
- Main level bedrooms: 1
Basement
- Area: 550
Heating
- Hot Water, Oil
Cooling
- Central Air, Electric
Appliances
- Included: Water Heater
Features
- Breakfast Area, Built-in Features, Combination Kitchen/Dining, Entry Level Bedroom, Exposed Beams, Formal/Separate Dining Room, Eat-in Kitchen, Kitchen Island, Kitchen - Table Space, Pantry, Primary Bath(s), Recessed Lighting
- Basement: Finished,Interior Entry,Exterior Entry
- Number of fireplaces: 1
- Fireplace features: Gas/Propane
Interior area
- Total structure area: 2,661
- Total interior livable area: 2,661 sqft
- Finished area above ground: 2,111
- Finished area below ground: 550
Property
Parking
- Total spaces: 4
- Parking features: Storage, Garage Faces Front, Inside Entrance, Oversized, Asphalt, Attached, Driveway
- Attached garage spaces: 2
- Uncovered spaces: 2
Accessibility
- Accessibility features: None
Features
- Levels: Two
- Stories: 2
- Pool features: None
Lot
- Size: 0.45 Acres
Details
- Additional structures: Above Grade, Below Grade
- Parcel number: 3023548953619130000
- Zoning: R1 LOW DENSITY RESI
- Special conditions: Standard
Construction
Type & style
- Home type: SingleFamily
- Architectural style: Cape Cod
- Property subtype: Single Family Residence
Materials
- Cedar, Stick Built
- Foundation: Block
- Roof: Architectural Shingle
Condition
- New construction: No
- Year built: 1966
- Major remodel year: 2010
Utilities & green energy
- Sewer: Public Sewer
- Water: Public
Community & HOA
Community
- Subdivision: None Available
HOA
- Has HOA: No
Location
- Region: Lebanon
- Municipality: SOUTH LEBANON TWP
Financial & listing details
- Price per square foot: $169/sqft
- Tax assessed value: $217,800
- Annual tax amount: $5,670
- Date on market: 10/20/2026
- Listing agreement: Exclusive Right To Sell
- Inclusions: All Existing Appliances Including Refrigerator, Washer And Dryer. Basement Freezer And Barstools. These Items Included For No Additional Consideration.
- Ownership: Fee Simple
Estimated market value
$451,000
$428,000 - $474,000
$2,291/mo
Price history
| Date | Event | Price |
|---|---|---|
| 10/27/2026 | Pending sale | $450,000$169/sqft |
Source:  Bright MLS #PALN2029176 Report a problem | ||
| 10/20/2026 | Listed for sale | $450,000$169/sqft |
Source: Bright MLS #PALN2029176 Report a problem | ||
Public tax history
| Year | Property taxes | Tax assessment |
|---|---|---|
| 2026 | $5,616 +5% | $217,800 |
| 2025 | $5,349 +4.4% | $217,800 |
| 2024 | $5,125 +2.2% | $217,800 |
| 2023 | $5,017 +2.9% | $217,800 |
| 2022 | $4,875 +8.1% | $217,800 |
| 2021 | $4,510 +0.8% | $217,800 |
| 2020 | $4,477 +305.2% | $217,800 |
| 2019 | $1,105 -65% | $217,800 |
| 2018 | $3,159 | $217,800 |
| 2017 | -- | $217,800 |
| 2016 | -- | $217,800 |
| 2015 | -- | $217,800 |
| 2014 | -- | $217,800 +564% |
| 2012 | -- | $32,800 |
| 2011 | -- | $32,800 |
| 2010 | -- | $32,800 |
| 2009 | -- | $32,800 |
| 2007 | -- | $32,800 |
| 2006 | -- | $32,800 |
Find assessor info on the county website
Monthly payment
Est. payment
Payment breakdown
Explore the cost of this home by adjusting the details. Changes won't be saved.Climate risks
Neighborhood: 17042
Nearby schools
Schools provided by the listing agent
- Elementary: South Lebanon
- Middle: Cedar Crest
- High: Cedar Crest
- District: Cornwall-lebanon
Source: Bright MLS. This data may not be complete. We recommend contacting the local school district to confirm school assignments for this home.
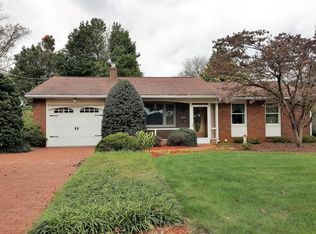
Similar homes
- $420,0003 bd3 ba1.8k sqft20 Clearview Dr, Lebanon, PA 17042For Sale
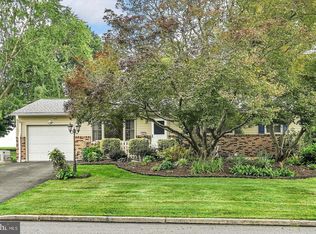
 MLS ID #PALN2029082, Lonnie Long, RE/MAX Cornerstone. Bright MLS
- $495,0004 bd2 ba2.9k sqft320 Meadow Ln, Lebanon, PA 17042For Sale
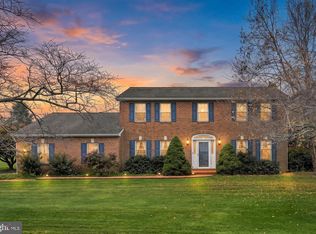 MLS ID #PALN2029444, Amanda Krall, Iron Valley Real Estate. Bright MLS
- $529,0004 bd3 ba2.8k sqft109 Walden Rd, Lebanon, PA 17042For Sale
 MLS ID #PALN2029486, Chris Birk, Keller Williams Elite. Bright MLS
- $435,0003 bd3 ba2.1k sqft1345 Juniper St, Lebanon, PA 17042For Sale
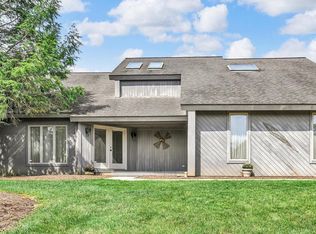 MLS ID #PALN2028628, Lonnie Long, RE/MAX Cornerstone. Bright MLS
- $400,0003 bd3 ba1.9k sqft410 Little Pond Ln, Lebanon, PA 17042For SaleMLS ID #PALN2029316, Paul Hayes, EXP Realty, LLC. Bright MLS
- $448,9954 bd3 ba2k sqft2036 Mallard Ln, Lebanon, PA 17046For SaleMLS ID #PALN2028790, Salvatore Santelli, Real of Pennsylvania. Bright MLS
- $395,9004 bd2 ba2.1k sqft1242 Oak St, Lebanon, PA 17042For SaleMLS ID #PALN2028638, Thomas Bechtold, NextHome Capital Realty. Bright MLS
- $470,0004 bd3 ba2.7k sqft54 Zartman Ln, Lebanon, PA 17046For SaleMLS ID #PALN2029174, Paul Copenhaver, Howard Hanna Krall Real Estate. Bright MLS
- $349,9993 bd1 ba1.6k sqft107 E Poplar St, Lebanon, PA 17042For SaleMLS ID #PALN2029482, Ashley Uhler, Iron Valley Real Estate of Central PA. Bright MLS
- $585,0003 bd2 ba2.2k sqft98 Spring Hill Ln, Lebanon, PA 17042For SaleMLS ID #PALN2029524, Anthony Tchekalenko, Keller Williams Elite. Bright MLS
- $399,0007 bd6 ba3.6k sqft201 Hathaway Park, Lebanon, PA 17042For SaleMLS ID #PALN2028466, John Miller, Suburban Realty. Bright MLS
- $379,0005 bd3 ba3.4k sqft3 E High St, Lebanon, PA 17042For SaleMLS ID #PALN2028670, Amanda Krall, Iron Valley Real Estate. Bright MLS
- $489,9004 bd3 ba2.1k sqft3044 Westwood Dr, Lancaster, PA 17601For SaleMLS ID #PALA2097562, Alyssa Schmucker, Keller Williams Elite. Bright MLS
- $664,9004 bd4 ba3.7k sqft1200 Ash Ln, Lebanon, PA 17042For SaleMLS ID #PALN2028384, Wendy Stauffer, Kingsway Realty - Ephrata. Bright MLS
- $635,0005 bd3 ba3.4k sqft304 Iron Valley Dr, Lebanon, PA 17042For SaleMLS ID #PALN2027442, Tommy Long, Howard Hanna Krall Real Estate. Bright MLS
- $475,0003 bd2 ba2.5k sqft23 Wolfes Rd, Pine Grove, PA 17963For SaleMLS ID #PASK2030404, Jenny Fessler, Mullen Realty Associates. Bright MLS
- $385,0004 bd3 ba2.4k sqft328 Dogwood Ln, Womelsdorf, PA 19567For SaleMLS ID #PABK2080590, Mike Klonis, Century 21 Gold. Bright MLS
- $415,0004 bd2 ba2.9k sqft1011 S Locust St, Elizabethtown, PA 17022For SaleMLS ID #PALA2097418, Steve Hammond, Coldwell Banker Realty. Bright MLS
- $450,0003 bd2 ba1.8k sqft300 Timber Ln, Mount Gretna, PA 17064For SaleMLS ID #PALN2028582, Salvatore Santelli, Real of Pennsylvania. Bright MLS
- $349,9003 bd2 ba2.4k sqft1612 Greenwood Dr, Lebanon, PA 17046For SaleMLS ID #PALN2029010, Rachelle Lowe, Keller Williams Realty. Bright MLS
