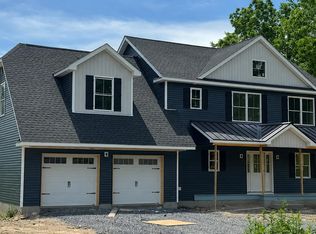
Exceptional Opportunity – Last Lot Available in this Sought-After Premier Circle Development! Don’t miss your chance to build your dream home in one of the area’s most desirable neighborhoods. This prime lot comes with ready-to-go architectural plans for a beautiful 3,347 sq.ft. private residence featuring an elegant layout, spacious living areas, and a two-car garage. Designed with both comfort and style in mind, the plans include generous indoor–outdoor flow, and premium opportunities throughout. Enjoy the benefits of a thriving neighborhood close to schools, shopping, parks, and everything in between! With all approvals ready and only one lot approved for a single-family home remaining, this property offers a rare blend of convenience, Luxure, and potential. Build your vision today – opportunities like this don’t last long.
For sale
$669,000
8 Lone Pine Drive, Monroe, NY 10950
5beds
3,347sqft
Single Family Residence, Residential
Built in 2026
10,112 Square Feet Lot
$-- Zestimate®
$200/sqft
$-- HOA
What's special
Prime lotTwo-car garage
- 94 days |
- 193 |
- 5 |
Zillow last checked:
Listing updated:
Listed by:
MK Realty Inc 845-782-0205,
Dovid Hoffman
Source: OneKey® MLS as distributed by MLS GRID,MLS#: 989159
Facts & features
Interior
Bedrooms & bathrooms
- Bedrooms: 5
- Bathrooms: 4
- Full bathrooms: 3
- 1/2 bathrooms: 1
Heating
- Other
Cooling
- Central Air
Appliances
- Included: None
Features
- Other
- Basement: Unfinished
- Attic: None
- Has fireplace: No
Interior area
- Total structure area: 3,347
- Total interior livable area: 3,347 sqft
Property
Parking
- Total spaces: 2
- Parking features: Attached
- Garage spaces: 2
Features
- Patio & porch: Deck
Lot
- Size: 10,112 Square Feet
- Features: Cul-De-Sac
Details
- Parcel number: 3340890010000001096.4000000
- Special conditions: None
Construction
Type & style
- Home type: SingleFamily
- Architectural style: Colonial
- Property subtype: Single Family Residence, Residential
Materials
- Other
- Foundation: Other
Condition
- Year built: 2026
Utilities & green energy
- Sewer: Other
- Water: Other
- Utilities for property: Electricity Available
Community & HOA
Community
- Subdivision: Premier Circle Development
HOA
- Has HOA: No
Location
- Region: Warwick
Financial & listing details
- Price per square foot: $200/sqft
- Tax assessed value: $4,500
- Annual tax amount: $2,151
- Date on market: 4/23/2026
- Cumulative days on market: 94 days
- Listing agreement: Exclusive Right To Sell
- Electric utility on property: Yes
Estimated market value
Not available
Estimated sales range
Not available
Not available
Price history
| Date | Event | Price |
|---|---|---|
| 4/23/2026 | Listed for sale | $669,000$200/sqft |
Source:  OneKey® MLS as distributed by MLS GRID #989159 Report a problem OneKey® MLS as distributed by MLS GRID #989159 Report a problem | ||
Public tax history
Tax history is unavailable.
Monthly payment
Climate risks
Neighborhood: 10990
Nearby schools
GreatSchools rating
- 6/10Warwick Valley Middle SchoolGrades: 5-8Distance: 3.5 mi
- 9/10Warwick Valley High SchoolGrades: 9-12Distance: 3.5 mi
- 5/10Sanfordville Elementary SchoolGrades: K-4Distance: 3.8 mi
Schools provided by the listing agent
- Elementary: Central Valley Elementary School
- Middle: Monroe-Woodbury Middle School
- High: Monroe-Woodbury High School
Source: OneKey® MLS as distributed by MLS GRID. This data may not be complete. We recommend contacting the local school district to confirm school assignments for this home.
- $573,6003 bd2 ba1.6k sqft8 Pine Dr, Warwick, NY 10990Off Market
- $528,4003 bd2 ba1.7k sqft6 Pine Dr, Warwick, NY 10990Off Market
- $481,0003 bd1 ba1.4k sqft9 Pine Dr, Warwick, NY 10990Off Market
- $587,6003 bd2 ba2k sqft11 Pine Dr, Warwick, NY 10990Off Market
- $515,8003 bd1 ba1.9k sqft17 Pine Dr, Warwick, NY 10990Off Market
- $557,1003 bd2 ba1.7k sqft26 Amity Rd, Warwick, NY 10990Off Market
- $721,2004 bd3 ba2.7k sqft7 Pine Dr, Warwick, NY 10990Off Market
- $511,0003 bd2 ba1.3k sqft4 Pine Dr, Warwick, NY 10990Off Market
A local agent can set up tours, give advice and negotiate with sellers.
Similar homes
- $599,0004 bd2 ba1.7k sqft18 Highland Avenue, Warwick, NY 10990For Sale

 MLS ID #1000256, Krystal L. Holt, Listing by: eXp Realty. OneKey® MLS as distributed by MLS GRID
 - $787,5004 bd3 ba2.5k sqft1 Fieldstone Ln, Westtown, NY 10998New Construction
 MCR Homes
 - $700,0006 bd5 ba3.7k sqft14 Lewisburg Rd, Wantage Twp., NJ 07461For Sale
 MLS ID #4037567, Stephanie Space, Keller Williams Integrity. GSMLS
 - $699,9004 bd3 ba2k sqft18 (LOT #2) Sunset Lane, New Hampton, NY 10958For Sale
 MLS ID #965612, Christopher M Ogden, Listing by: Realty Promotions Inc. OneKey® MLS as distributed by MLS GRID
 - $785,9004 bd3 ba2.9k sqftLot #14 Azalea Lane, Slate Hill, NY 10973New ConstructionOneKey® MLS as distributed by MLS GRID
- $759,9004 bd3 ba2.8k sqft750 Ridgebury Road, Slate Hill, NY 10973For SaleMLS ID #1024209, Christopher M Ogden, Listing by: Realty Promotions Inc. OneKey® MLS as distributed by MLS GRID
- $829,9004 bd3 ba2.8k sqft477 Union Corners Road, Florida, NY 10921New ConstructionMLS ID #1006498, Carla J Terranova, Listing by: Keller Williams Realty. OneKey® MLS as distributed by MLS GRID
- $834,9004 bd3 ba3.2k sqft481 Union Corners Road, Florida, NY 10921New ConstructionMLS ID #990406, Carla J Terranova, Listing by: Keller Williams Realty. OneKey® MLS as distributed by MLS GRID
- $748,9004 bd3 ba2.4k sqft17 (Lot #32) Sunset Lane, New Hampton, NY 10958New ConstructionMLS ID #970107, Christopher M Ogden, Listing by: Realty Promotions Inc. OneKey® MLS as distributed by MLS GRID
- $629,0004 bd3 ba2.4k sqft744 Mt Hope Road, Middletown, NY 10940For SaleMLS ID #1017625, Anita S. Cristiano, Listing by: HomeSmart Homes & Estates. OneKey® MLS as distributed by MLS GRID
- $899,0004 bd3 ba2.8k sqft4 Warwick Isle Boulevard, Pine Island, NY 10969New ConstructionMLS ID #977708, Carmela Lopez Borrazas, Listing by: Serhant LLC. OneKey® MLS as distributed by MLS GRID
- $825,0004 bd3 ba2.5k sqft15 Warwick Isle Boulevard, Pine Island, NY 10969New ConstructionMLS ID #979778, Carmela Lopez Borrazas, Listing by: Serhant LLC. OneKey® MLS as distributed by MLS GRID
- $699,9004 bd3 ba2.1k sqftTBD Kirbytown Road, Middletown, NY 10940New ConstructionMLS ID #970130, Christopher M Ogden, Listing by: Realty Promotions Inc. OneKey® MLS as distributed by MLS GRID
- $599,9004 bd3 ba1.7k sqft24 Summit Avenue, Harriman, NY 10926For SaleMLS ID #1002053, Anna M. Buckley, Listing by: NexLvl Real Estate Inc.. OneKey® MLS as distributed by MLS GRID
- $659,9984 bd3 ba2.2k sqft13 Oak Ridge Rd, Montague Twp., NJ 07827New ConstructionMLS ID #4019968, Kelly Robinson, Signature Realty Nj. GSMLS
- $899,0004 bd4 ba2.7k sqft19 Warwick Isle Boulevard, Pine Island, NY 10969New ConstructionMLS ID #979811, Carmela Lopez Borrazas, Listing by: Serhant LLC. OneKey® MLS as distributed by MLS GRID
- $699,9994 bd3 ba2.7k sqft38 Highgrove Drive, Washingtonville, NY 10992For SaleMLS ID #945767, Bryan P. Dale, Listing by: eXp Realty. OneKey® MLS as distributed by MLS GRID
- $659,9984 bd3 ba2.1k sqft11 Oak Ridge Rd, Montague Twp., NJ 07827New ConstructionMLS ID #4019966, Kelly Robinson, Signature Realty Nj. GSMLS
- $634,9004 bd3 ba2k sqft234 Shoddy Hollow Road, Otisville, NY 10963For SaleMLS ID #989841, Christopher M Ogden, Listing by: Realty Promotions Inc. OneKey® MLS as distributed by MLS GRID
- $699,0004 bd3 ba3k sqft93 York Road S, Bloomingburg, NY 12721For SaleMLS ID #970833, Philip Barnao, Listing by: eXp Realty. OneKey® MLS as distributed by MLS GRID
