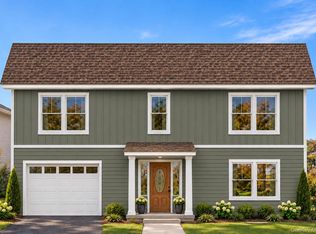
**NEW CONSTRUCTION IN THE HEART OF THE VILLAGE OF WALDEN!** Discover this new construction home located in the Valley Central School District. Featuring four bedrooms, two and a half bathrooms, and an attached one-car garage, this home offers a convenient Village location close to so much of what the area has to offer. The first floor boasts an open-concept layout connecting the kitchen, dining room, and living room. A half bathroom and convenient access to the attached garage complete the main level. Head upstairs to the owner’s retreat, featuring an extended closet and a private en-suite bathroom with a shower stall. Three additional bedrooms are located down the hallway, along with a shared full bathroom featuring a shower and tub combination and a linen closet. A sizable laundry room completes the second floor. Located just blocks from the Hannaford Shopping Plaza, known locally as the Thruway Shopping Center, this property is also close to a variety of restaurants, eateries, and shopping boutiques. Enjoy being near all five Village parks, the Walden-Wallkill Rail Trail, the Wallkill River, and area schools. Major highways, including Interstate 84, are approximately a 10- to 15-minute drive away.
Don’t miss this opportunity to own a new construction home in the Village of Walden. Call today for more information!
Coming soon 12/04
$474,999
8 Pleasant Avenue, Walden, NY 12586
4beds
1,995sqft
Single Family Residence, Residential
Built in 2027
0.31 Acres Lot
$-- Zestimate®
$238/sqft
$-- HOA
What's special
- 1 day
- 77
- 10
Zillow last checked:
Listing updated:
Listed by:
Keller Williams Realty 845-928-8000,
Richard Baxter 845-494-4715
Source: OneKey® MLS as distributed by MLS GRID,MLS#: 1075639
Facts & features
Interior
Bedrooms & bathrooms
- Bedrooms: 4
- Bathrooms: 3
- Full bathrooms: 2
- 1/2 bathrooms: 1
Primary bedroom
- Level: Second
Bedroom 2
- Level: Second
Bedroom 3
- Level: Second
Bedroom 4
- Level: Second
Primary bathroom
- Level: Second
Bathroom 1
- Description: Half Bathroom
- Level: First
Bathroom 3
- Level: Second
Dining room
- Level: First
Kitchen
- Level: First
Laundry
- Level: Second
Living room
- Level: First
Heating
- ENERGY STAR Qualified Equipment, Forced Air, Natural Gas
Cooling
- Central Air, Electric, ENERGY STAR Qualified Equipment
Appliances
- Included: Oven, Refrigerator
- Laundry: Inside, Washer Hookup
Features
- Open Floorplan, Recessed Lighting
- Basement: Full,Unfinished
- Attic: Full,Unfinished
- Has fireplace: No
Interior area
- Total structure area: 1,995
- Total interior livable area: 1,995 sqft
Property
Parking
- Total spaces: 1
- Parking features: Driveway, Garage
- Garage spaces: 1
- Has uncovered spaces: Yes
Features
- Levels: Two
Lot
- Size: 0.31 Acres
- Features: City Lot, Near Public Transit, Near School, Near Shops
Details
- Parcel number: 3342053060000014003.2000000
- Special conditions: None
Construction
Type & style
- Home type: SingleFamily
- Architectural style: Other
- Property subtype: Single Family Residence, Residential
Materials
- Frame
- Foundation: Block
Condition
- New Construction,Under Construction
- New construction: Yes
- Year built: 2027
Utilities & green energy
- Sewer: Public Sewer
- Water: Public
- Utilities for property: Electricity Connected, Sewer Connected, Trash Collection Public, Water Connected
Community & HOA
HOA
- Has HOA: No
Location
- Region: Walden
Financial & listing details
- Price per square foot: $238/sqft
- Date on market: 12/4/2026
- Listing agreement: Exclusive Right To Sell
- Electric utility on property: Yes
Estimated market value
Not available
Estimated sales range
Not available
Not available
Price history
Price history is unavailable.
Public tax history
Tax history is unavailable.
Monthly payment
Climate risks
Neighborhood: 12586
Nearby schools
Schools provided by the listing agent
- Elementary: Walden Elementary School
- Middle: Valley Central Middle School
- High: Valley Central High School
Source: OneKey® MLS as distributed by MLS GRID. This data may not be complete. We recommend contacting the local school district to confirm school assignments for this home.

Similar homes
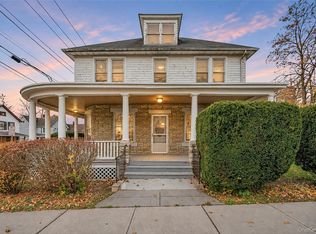
- $425,0003 bd3 ba1.8k sqft39 Walnut Street, Walden, NY 12586For Sale
 MLS ID #1072023, Susan M Taylor, Listing by: Howard Hanna Rand Realty. OneKey® MLS as distributed by MLS GRID
- $429,9004 bd2 ba2k sqft30 Oakland Avenue, Walden, NY 12586For Sale
 MLS ID #1053180, Robin Kelly, Listing by: Picture It Sold, LLC. OneKey® MLS as distributed by MLS GRID
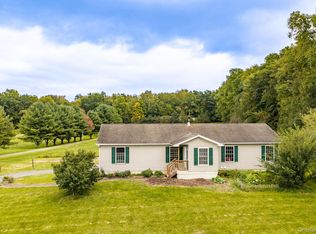
- $474,0003 bd3 ba1.6k sqft2362 Albany Post Road, Walden, NY 12586For Sale
 MLS ID #1055767, Sharon Reynolds, Listing by: KW Hudson Valley United. OneKey® MLS as distributed by MLS GRID
- $549,0004 bd3 ba2k sqft19 Decker Drive, Walden, NY 12586For Sale
 MLS ID #1069722, Colin Seitz, Listing by: RE/MAX Benchmark Realty Group. OneKey® MLS as distributed by MLS GRID
- $499,0004 bd2 ba1.5k sqft11 St Andrews Road, Walden, NY 12586For SaleMLS ID #1041443, Virginia Corbett, Listing by: eXp Realty. OneKey® MLS as distributed by MLS GRID
- $512,0003 bd1 ba2k sqft2353 Ny-208, Walden, NY 12586Active
 MLS ID #20266536, Maureen Mayone, Listing by: Howard Hanna Rand Realty. HVCRMLS
- $429,0003 bd2 ba1.4k sqft47 Valley Avenue, Walden, NY 12586For SaleMLS ID #H6327163, Marion Bruhns, Listing by: Howard Hanna Rand Realty. OneKey® MLS as distributed by MLS GRID
- $489,9992 bd1 ba1.2k sqft32 E Rock Cut Road, Walden, NY 12586For SaleMLS ID #1071599, George K Koudounas, Listing by: RE/MAX Benchmark Realty Group. OneKey® MLS as distributed by MLS GRID
- $369,0003 bd2 ba1.4k sqft31 Sherman Avenue, Walden, NY 12586For SaleMLS ID #1070619, Pete Wolven, Listing by: Hudson Valley Home Connection. OneKey® MLS as distributed by MLS GRID
- $359,0003 bd3 ba1.9k sqft47 S Montgomery Street, Walden, NY 12586For SaleMLS ID #1050098, Wendy Lupinski-Beck, Listing by: Krumpfer Realty Group, LLC. OneKey® MLS as distributed by MLS GRID
- $449,9993 bd2 ba1.1k sqft423 Rock Cut Road, Walden, NY 12586For SaleMLS ID #1055231, Diogenes J. Espinal Coste, Listing by: eRealty Advisors, Inc. OneKey® MLS as distributed by MLS GRID
- $425,0003 bd2 ba1.6k sqft9 James Street, Pine Bush, NY 12566For SaleMLS ID #1075259, Patricia M Sassi, Listing by: RE/MAX Benchmark Realty Group. OneKey® MLS as distributed by MLS GRID
- $512,0003 bd1 ba2k sqft2353 State Route 208, Montgomery, NY 12549For SaleMLS ID #1069851, Maureen Mayone, Listing by: Howard Hanna Rand Realty. OneKey® MLS as distributed by MLS GRID
- $349,9994 bd1 ba1.3k sqft65 Maple Street, Walden, NY 12586For SaleMLS ID #1064154, Kelly L Roebuck, Listing by: Curasi Realty, Inc.. OneKey® MLS as distributed by MLS GRID
- $399,9993 bd2 ba1.3k sqft7 Lafayette Street, Walden, NY 12586For SaleMLS ID #1015152, Richard Baxter, Listing by: Keller Williams Realty. OneKey® MLS as distributed by MLS GRID
- $649,9994 bd3 ba2k sqft20 Watkins Drive, Walden, NY 12586New ConstructionMLS ID #1023058, Richard Baxter, Listing by: Keller Williams Realty. OneKey® MLS as distributed by MLS GRID
- $499,0004 bd2 ba1.9k sqft56 Old Rt-208, Montgomery, NY 12549For SaleMLS ID #1066213, Michael Pollak, Listing by: MK Realty Inc. OneKey® MLS as distributed by MLS GRID
- $699,0004 bd2 ba1.8k sqft748 State Route 52, Walden, NY 12586For SaleMLS ID #1067705, George K Koudounas, Listing by: RE/MAX Benchmark Realty Group. OneKey® MLS as distributed by MLS GRID
- $699,9994 bd3 ba2.6k sqft28 Northern Avenue, Walden, NY 12586New ConstructionMLS ID #1060482, Richard Baxter, Listing by: Keller Williams Realty. OneKey® MLS as distributed by MLS GRID
