Welcome to this beautifully maintained ranch-style home, offering easy one-level living in a desirable neighborhood close to schools, shopping, and Route 93. The inviting interior includes a well-appointed kitchen with updated appliances and butcher block countertops, flowing into the dining area with a picture window that brings in an abundance of natural light. The spacious living room showcases beautiful flooring, a vaulted ceiling, and a slider leading to the deck. The finished lower level provides additional living space with a half bath and flexible room for a home office, family room, or sitting area. Mini-splits provide cooling, while the water filtration system adds to the home's comfort. Outside, enjoy a level lot and double carport. A wonderful opportunity for comfortable one-level living with versatile additional space.
Pending
$599,900
8 Revere Rd, Tewksbury, MA 01876
3beds
2,347sqft
Single Family Residence
Built in 1954
10,660 Square Feet Lot
$633,800 Zestimate®
$256/sqft
$-- HOA
What's special
Water filtration systemVaulted ceilingDouble carportWell-appointed kitchenButcher block countertopsBeautiful flooringMini-splits provide cooling
- 40 days
- 211
- 0
Likely to sell faster than
Zillow last checked:
Listing updated:
Listed by:
Dianna Doherty 978-375-9718,
RE/MAX Innovative Properties 978-851-3030
Source: MLS PIN,MLS#: 73579815
Facts & features
Interior
Bedrooms & bathrooms
- Bedrooms: 3
- Bathrooms: 2
- Full bathrooms: 1
- 1/2 bathrooms: 1
Primary bedroom
- Features: Ceiling Fan(s), Closet, Flooring - Wall to Wall Carpet
- Level: First
- Area: 143
- Dimensions: 13 x 11
Bedroom 2
- Features: Closet, Flooring - Wall to Wall Carpet
- Level: First
- Area: 99
- Dimensions: 11 x 9
Bedroom 3
- Features: Closet, Flooring - Wall to Wall Carpet
- Level: First
- Area: 88
- Dimensions: 11 x 8
Primary bathroom
- Features: No
Bathroom 1
- Features: Bathroom - Full, Flooring - Stone/Ceramic Tile
- Level: First
- Area: 40
- Dimensions: 8 x 5
Bathroom 2
- Features: Bathroom - Half
- Level: Basement
- Area: 66
- Dimensions: 11 x 6
Dining room
- Features: Window(s) - Picture, Exterior Access
- Level: First
- Area: 176
- Dimensions: 16 x 11
Family room
- Features: Flooring - Wall to Wall Carpet
- Level: Basement
Kitchen
- Features: Flooring - Stone/Ceramic Tile
- Level: First
- Area: 121
- Dimensions: 11 x 11
Living room
- Features: Cathedral Ceiling(s), Vaulted Ceiling(s), Deck - Exterior, Slider
- Level: First
- Area: 342
- Dimensions: 19 x 18
Heating
- Baseboard, Natural Gas
Cooling
- Ductless
Appliances
- Included: Gas Water Heater, Tankless Water Heater, Range, Refrigerator, Washer, Dryer, Range Hood
- Laundry: In Basement
Features
- Bonus Room, Den
- Flooring: Tile, Carpet, Flooring - Wall to Wall Carpet
- Basement: Full,Partially Finished,Interior Entry,Bulkhead,Concrete
- Has fireplace: No
Interior area
- Total structure area: 2,347
- Total interior livable area: 2,347 sqft
- Finished area above ground: 1,300
- Finished area below ground: 1,047
Property
Parking
- Total spaces: 6
- Parking features: Carport, Paved Drive, Off Street, Paved
- Has carport: Yes
- Uncovered spaces: 6
Features
- Patio & porch: Deck
- Exterior features: Deck, Rain Gutters, Storage
Lot
- Size: 10,660 Square Feet
- Features: Cleared, Level
Details
- Parcel number: M:0070 B:0097 L:0000,793684
- Zoning: R40
Construction
Type & style
- Home type: SingleFamily
- Architectural style: Ranch
- Property subtype: Single Family Residence
Materials
- Frame
- Foundation: Concrete Perimeter
- Roof: Shingle
Condition
- Year built: 1954
Utilities & green energy
- Electric: Circuit Breakers
- Sewer: Public Sewer
- Water: Public
- Utilities for property: for Electric Range
Community & HOA
HOA
- Has HOA: No
Location
- Region: Tewksbury
Financial & listing details
- Price per square foot: $256/sqft
- Tax assessed value: $571,200
- Annual tax amount: $7,174
- Date on market: 9/18/2026
- Exclusions: Negotiable: Wine Beverage And Microwave
- Road surface type: Paved
Estimated market value
$633,800
$602,000 - $665,000
$3,837/mo
Price history
| Date | Event | Price |
|---|---|---|
| 10/1/2026 | Pending sale | $599,900$256/sqft |
Source: MLS PIN #73579815 Report a problem | ||
| 9/24/2026 | Contingent | $599,900$256/sqft |
Source: MLS PIN #73579815 Report a problem | ||
| 9/18/2026 | Listed for sale | $599,900+96%$256/sqft |
Source: MLS PIN #73579815 Report a problem | ||
| 6/26/2013 | Sold | $306,000+2%$130/sqft |
Source: Public Record Report a problem | ||
| 5/2/2013 | Listed for sale | $300,000+13%$128/sqft |
Source: Renaissance REALTORS� #71518255 Report a problem | ||
| 9/28/2009 | Sold | $265,600$113/sqft |
Source: Public Record Report a problem | ||
Public tax history
| Year | Property taxes | Tax assessment |
|---|---|---|
| 2025 | $7,020 +3.8% | $531,000 +5.1% |
| 2024 | $6,765 +1.5% | $505,200 +6.9% |
| 2023 | $6,664 +3.3% | $472,600 +11.3% |
| 2022 | $6,454 +5.3% | $424,600 +8.9% |
| 2021 | $6,131 +3.9% | $390,000 +5.5% |
| 2020 | $5,901 +5.5% | $369,500 +4.6% |
| 2019 | $5,593 +2.8% | $353,100 +4.7% |
| 2018 | $5,439 +6.8% | $337,200 +8% |
| 2017 | $5,092 +4.1% | $312,200 +4.4% |
| 2016 | $4,890 +6.3% | $299,100 +6.4% |
| 2015 | $4,600 +14.2% | $281,000 +12.4% |
| 2014 | $4,029 +2.6% | $250,100 -1.7% |
| 2013 | $3,926 +4.7% | $254,300 +1.6% |
| 2012 | $3,750 +13% | $250,200 +1.5% |
| 2011 | $3,318 -1.7% | $246,500 -8.4% |
| 2010 | $3,376 +0.8% | $269,000 -8.8% |
| 2009 | $3,349 +3.2% | $295,100 -4.9% |
| 2008 | $3,244 +1.2% | $310,400 -4% |
| 2007 | $3,204 +2.4% | $323,300 +4.1% |
| 2006 | $3,128 +10.1% | $310,600 +10.4% |
| 2005 | $2,841 +15.1% | $281,300 +55% |
| 2003 | $2,468 +12.9% | $181,500 +24.6% |
| 2000 | $2,186 +7.3% | $145,700 |
| 1998 | $2,037 | $145,700 |
Find assessor info on the county website
Monthly payment
Est. payment
Payment breakdown
Explore the cost of this home by adjusting the details. Changes won't be saved.Climate risks
Neighborhood: 01876


Similar homes
- $715,0004 bd2 ba2.3k sqft27 Charme Rd, Tewksbury, MA 01876For Sale
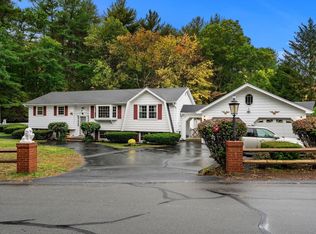 MLS ID #73593561, Marc Fiore, Cameron Real Estate Group. MLS PIN
- $--3 bd2 ba2.7k sqft121 Emily Rd, Tewksbury, MA 01876Auction
 Auction.com 2
- $620,0004 bd4 ba2.3k sqft8 Newton Ave, Tewksbury, MA 01876For Sale
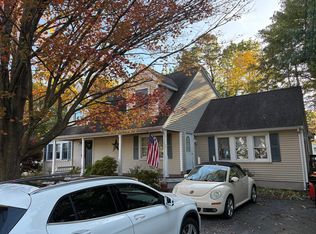 MLS ID #73595012, Detra Offutt, Century 21 North East Homes. MLS PIN
- $649,9993 bd2 ba2.1k sqft7 Madeline Rd, Tewksbury, MA 01876For Sale
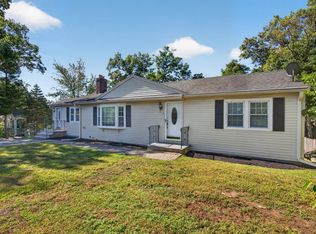 MLS ID #73578375, Derek Nolan, eXp Realty LLC. MLS PIN
